

1990 SWITZERVILLE ROADLoyalist (Lennox and Addington - South), ON K7R3K9
Due to the health concerns created by Coronavirus we are offering personal 1-1 online video walkthough tours where possible.
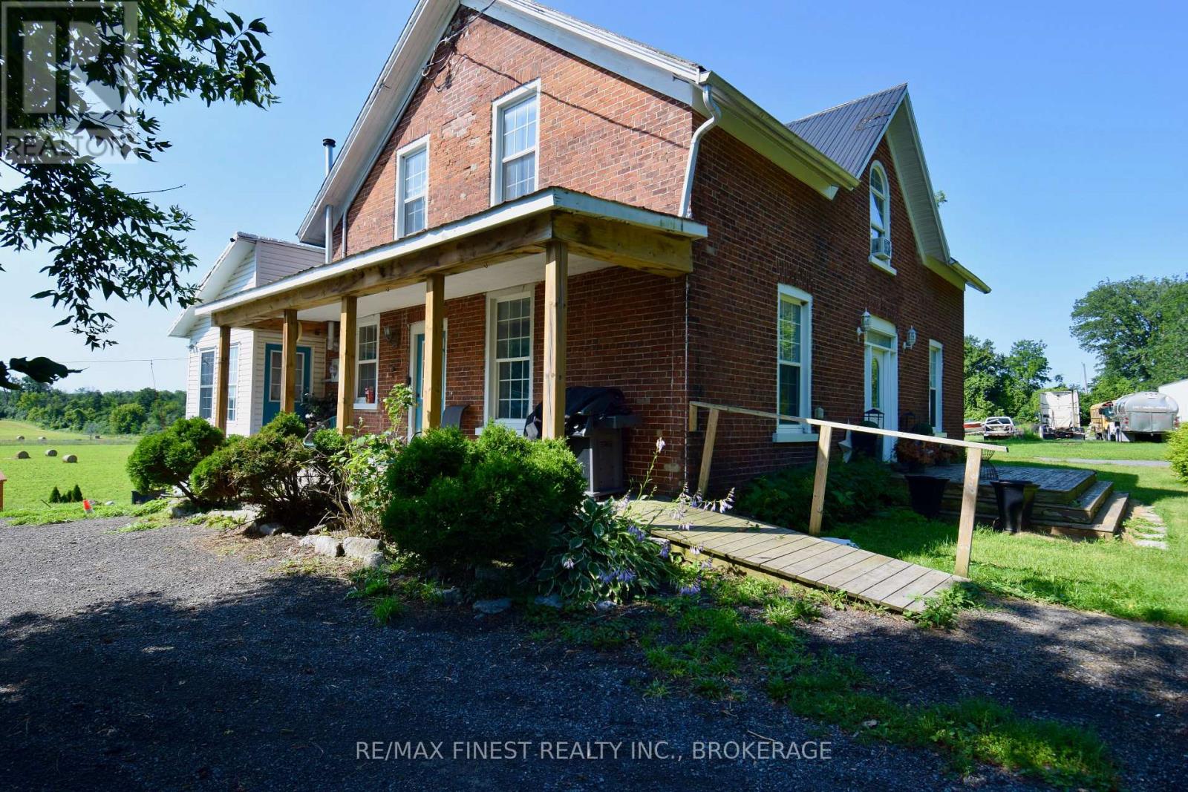
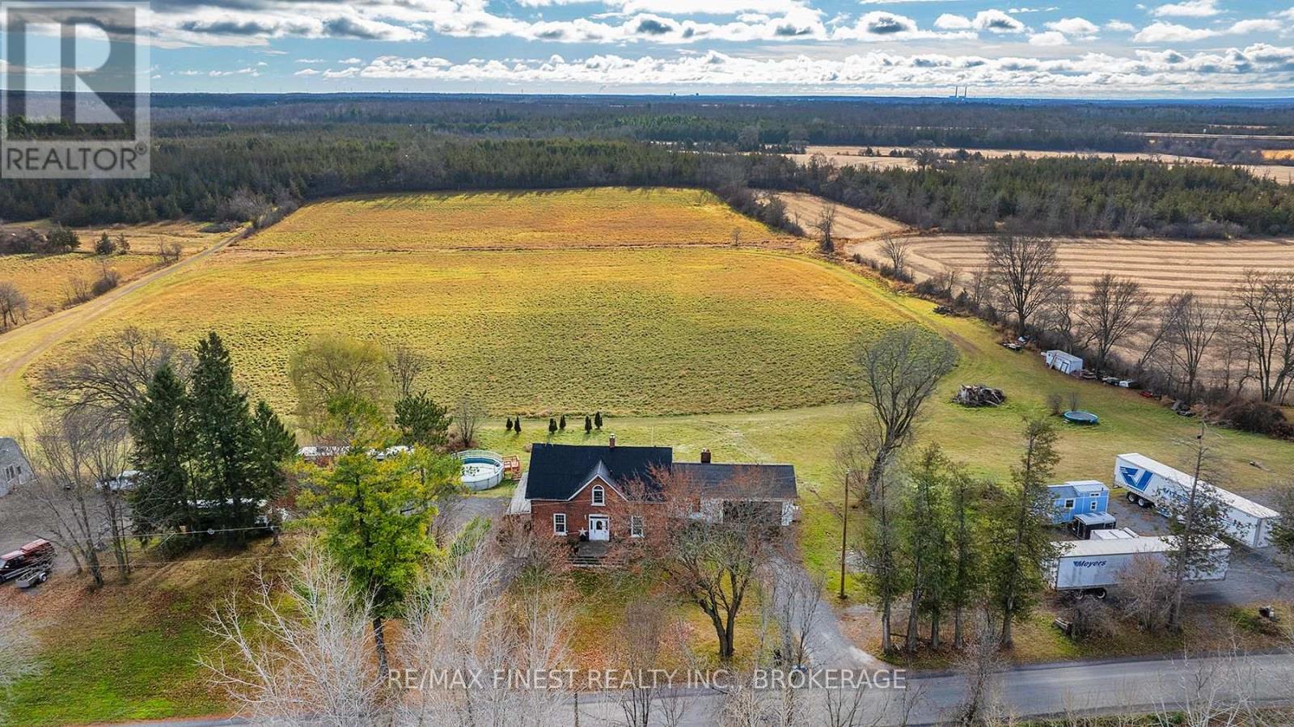
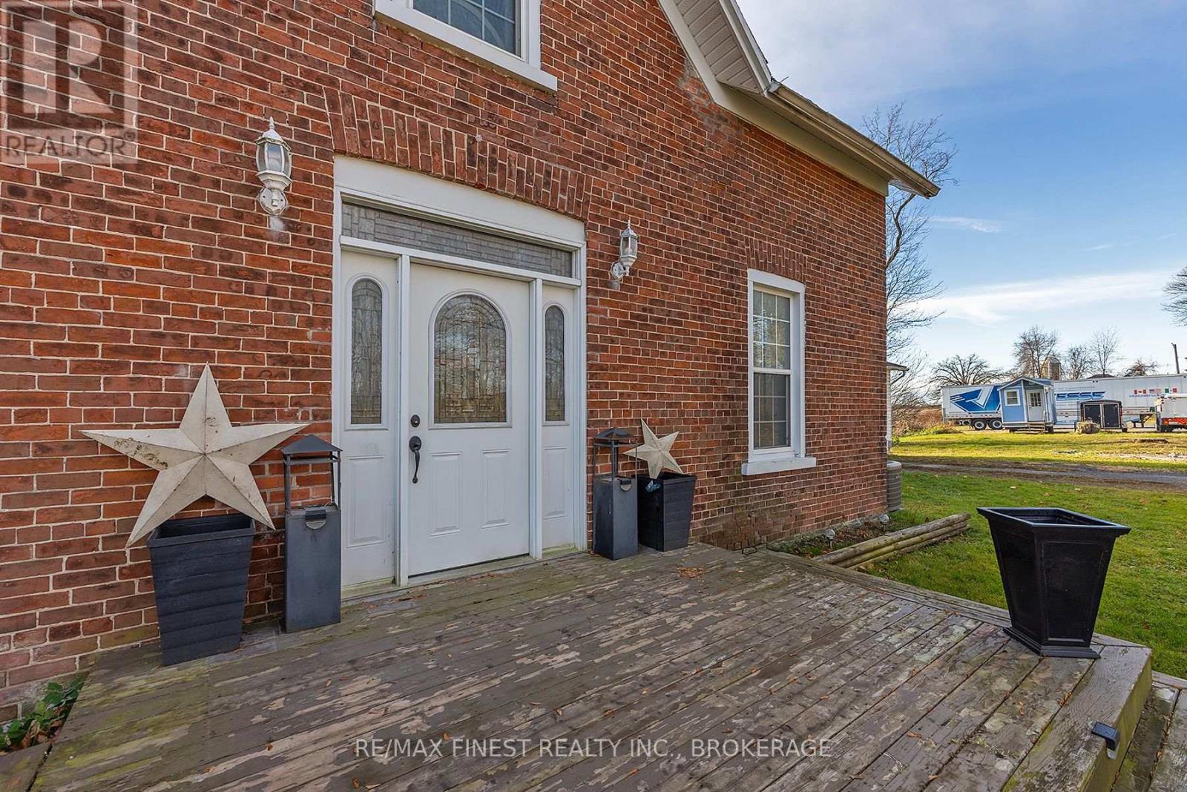
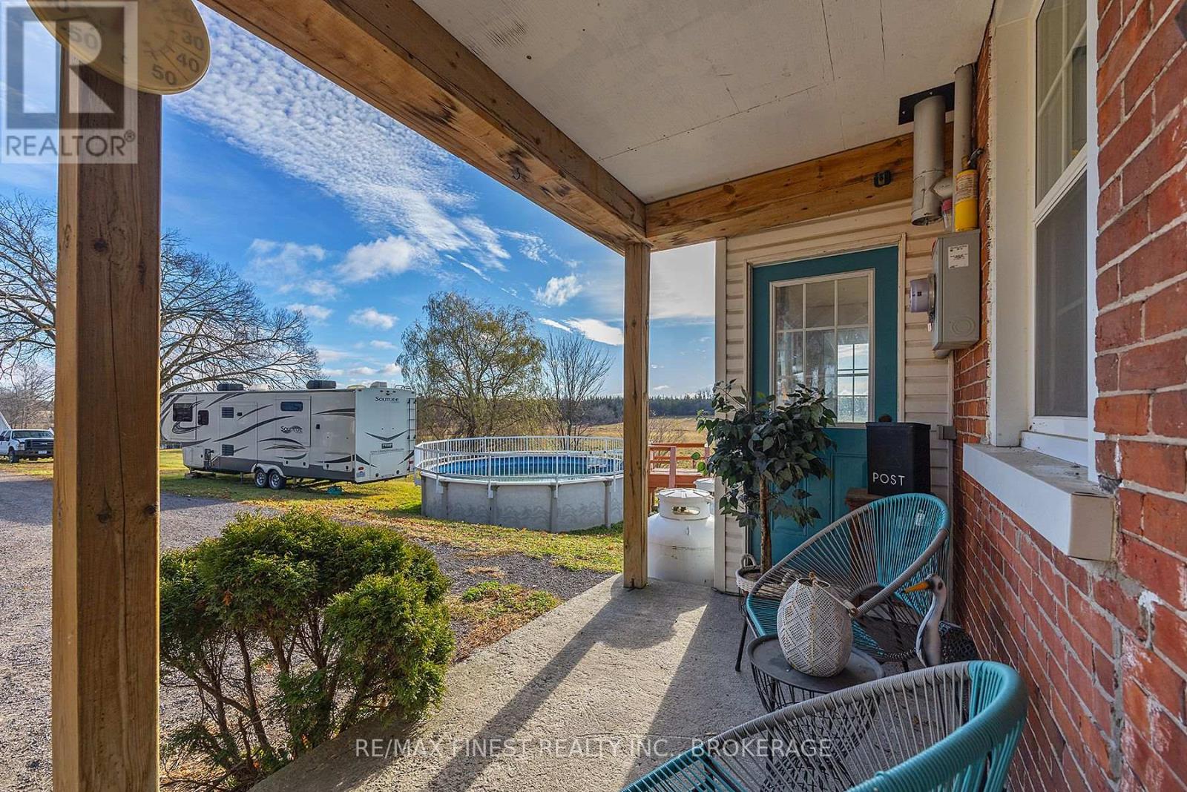
Experience the perfect blend of historic elegance and modern updates with this beautifully updated triple brick Victorian farmhouse set on 15 acres of serene countryside. Featuring 4 spacious bedrooms and 2 full bathrooms, this home has been thoughtfully updated throughout. The oak kitchen boasts newer countertops, a stylish backsplash, and a pantry for extra storage, while the main level showcases new flooring and a convenient main-floor laundry. Enjoy year-round comfort with a propane furnace, central air, and new ductwork, along with energy-efficient upgrades like spray foam insulation in the basement, vinyl windows, and a durable metal roof. This property is as functional as it is charming, with an oversized attached two-car garage with inside entry and a dedicated home office featuring a separate entrance-ideal for remote work or a home-based business. Outdoors, you'll find a fully heated modern workshop with its own well and a 14-foot roll-up door, perfect for hobbies or a small business. Relax and entertain in the above-ground pool, and take advantage of ample parking for guests or equipment. This picturesque property offers the best of rural living with modern amenities-perfect for families, entrepreneurs, or those seeking a peaceful retreat. All of this only a few minutes north of the 401 and 15 minute commute to Kingston. Don't miss the opportunity to make this one-of-a-kind property your own! (id:31684)
| yesterday | Listing updated with changes from the MLS® | |
| yesterday | Listing first seen on site |



The trademarks MLS®, Multiple Listing Service® and the associated logos are owned by The Canadian Real Estate Association (CREA) and identify the quality of services provided by real estate professionals who are members of CREA. Used under license.
The trademarks REALTOR®, REALTORS®, and the REALTOR® logo are controlled by The Canadian Real Estate Association (CREA) and identify real estate professionals who are members of CREA. These trademarks are owned or controlled by The Canadian Real Estate Association (CREA) and identify real estate professionals who are members of CREA (REALTOR®) and/or the quality of services they provide (MLS®).
This REALTOR.ca listing content is owned and licensed by REALTOR® members of The Canadian Real Estate Association.