Save
Ask
Tour
Hide
Share
$949,900
2 Days On Site

94 NICHOLSON POINT ROAD
Loyalist (Lennox and Addington - South), ON K0H1G0

For Sale|Single Family Residence|Active
5
Beds
2
Total Baths
1
Partial Bath
1500 - 2000
SqFt

/SqFt
Subdivision:
64 - Lennox and Addington - South

Due to the health concerns created by Coronavirus we are offering personal 1-1 online video walkthough tours where possible.
94 NICHOLSON POINT ROAD94 NICHOLSON POINT ROAD94 NICHOLSON POINT ROAD94 NICHOLSON POINT ROAD
Save
Ask
Tour
Hide
Share

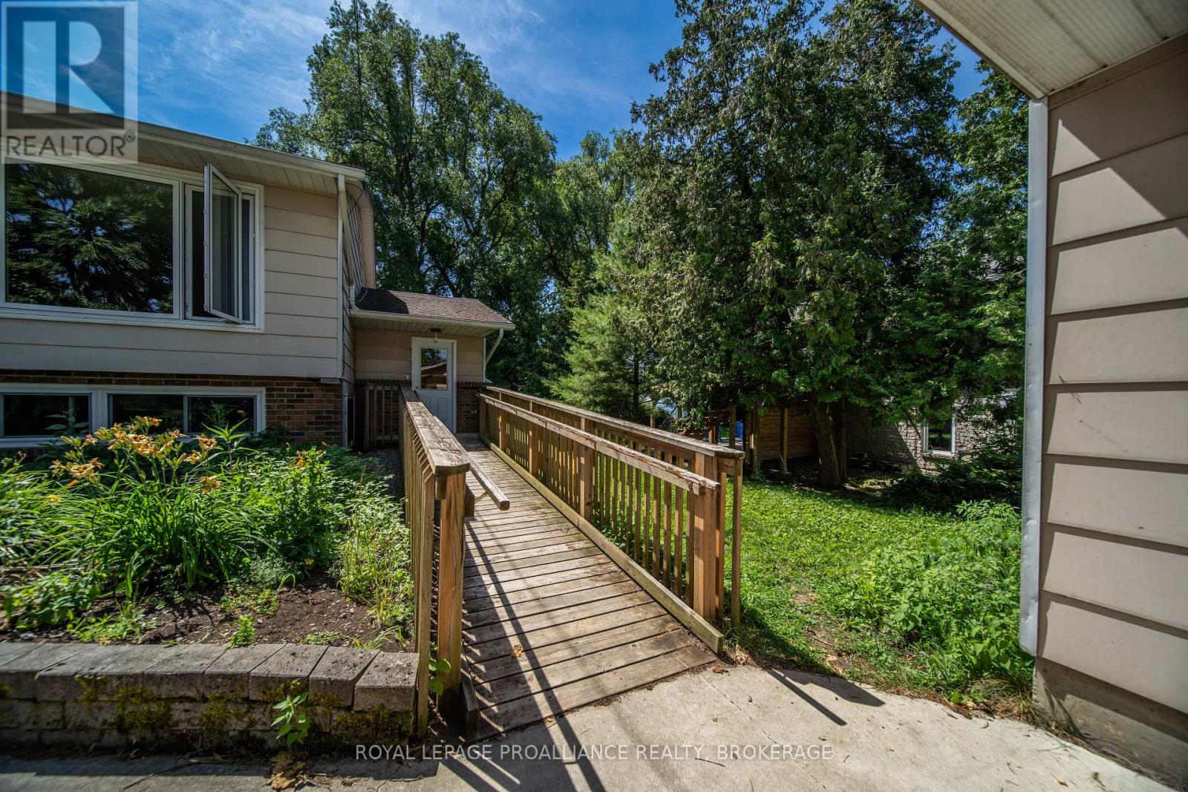
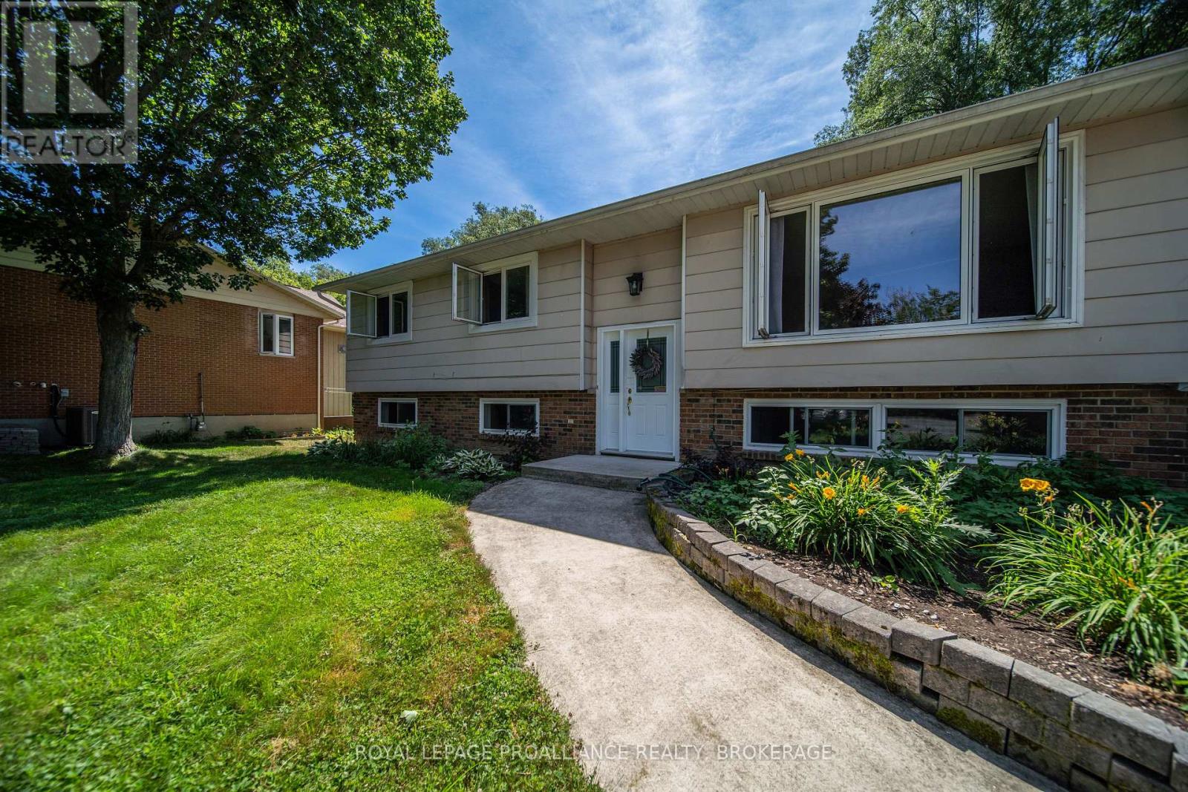
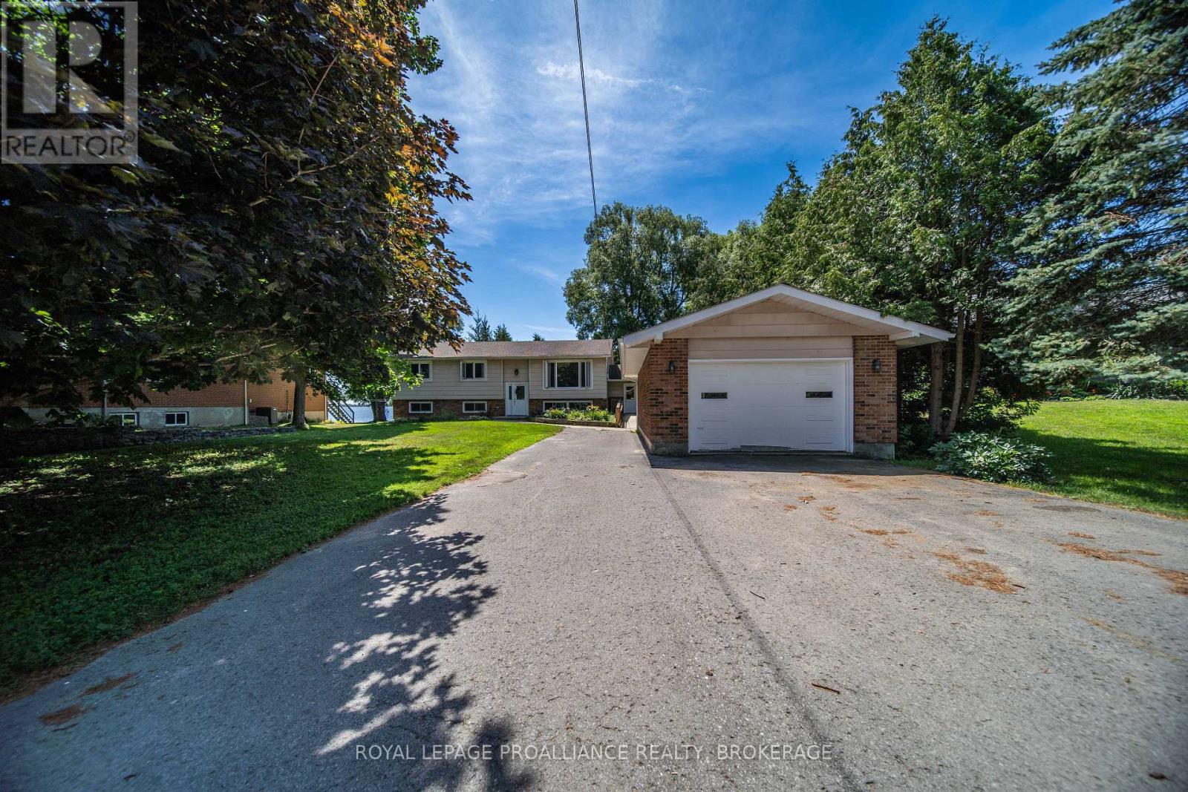
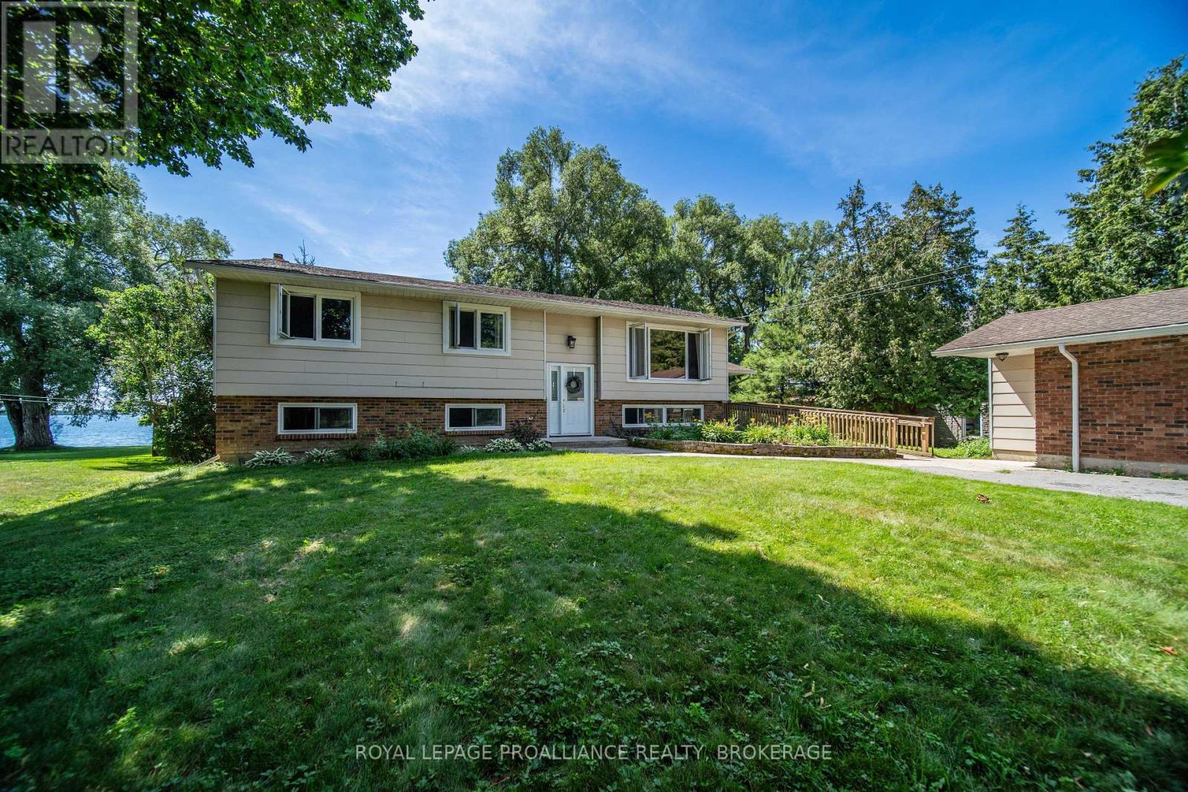
Opportunity to own a prime waterfront property in one of Loyalist's most sought-after neighbourhoods! This move-in ready 3+1 bedroom elevated bungalow is set on a spectacular level waterfront lot, offering beautiful views and direct access to the water. Enjoy the home as it is, renovate to suit your vision, or take advantage of the exceptional lot to build your dream waterfront residence (buyer to satisfy themselves regarding future development). The well-maintained home offers comfortable living with endless potential for homeowners, investors, or builders alike. Ideally located close to parks, schools, amenities, and just a short drive to Kingston, this is a unique opportunity to secure an exceptional waterfront property with unlimited possibilities. (id:31684)

Save
Ask
Tour
Hide
Share
Listing Snapshot
Price 
$949,900
Days On Site 
2 Days
Bedrooms 
5
Inside Area (SqFt) 
1500 - 2000 sqft
Total Baths 
2
Full Baths 
N/A
Partial Baths 
1
Lot Size 
N/A
Year Built 
N/A
MLS® Number 
X13598112
Status 
Active
Property Tax 
N/A
Maintenance Fees 
N/A
Sq Ft Source 
N/A
Friends & Family
Recent Activity
2 days agoListing updated with changes from the MLS®
2 days agoListing first seen on site
General Features
Garage 
Yes
Levels 
One
Parking 
Detached
Parking Spaces 
6
Property Sub Type 
Single Family Residence
Sewer 
Septic Tank
Style 
Raised bungalow
Interior Features
Cooling 
None
Fireplace 
Yes
Fireplaces 
1
Heating 
BaseboardElectric
Bathroom 1 
Dimensions - 1.68 m X 1.52 mLevel - Basement
Bathroom 2 
Dimensions - 3.34 m X 2.2 mLevel - Main
Bedroom 1 
Dimensions - 4.12 m X 3.53 mLevel - Basement
Bedroom 2 
Dimensions - 4.15 m X 4.5 mLevel - Basement
Bedroom 3 
Dimensions - 4.48 m X 3.48 mLevel - Main
Bedroom 4 
Dimensions - 3.79 m X 3.63 mLevel - Main
Dining Room 
Dimensions - 4.9 m X 5.17 mLevel - Main
Game Room 
Dimensions - 8.36 m X 10.2 mLevel - Basement
Kitchen 
Dimensions - 3.42 m X 2.56 mLevel - Main
Laundry 
Dimensions - 4 m X 2.69 mLevel - Main
Living Room 
Dimensions - 4.43 m X 4.64 mLevel - Main
Master Bedroom 
Dimensions - 4.48 m X 3.53 mLevel - Main
Other Room 1 
Dimensions - 1.75 m X 1.75 mLevel - Basement
Other Room 2 
Dimensions - 8 m X 8 mLevel - Basement
Other Room 3 
Dimensions - 1.55 m X 2.49 mLevel - Main
Save
Ask
Tour
Hide
Share
Exterior Features
Frontage 
80 ft ,4 in
Lot Features 
Waterfront
View 
Water
Waterfront 
Yes
Waterfront Features 
Lake Ontario
Waterview 
Water

Listing courtesy of: MARY KATHRYN MACKENZIE of ROYAL LEPAGE PROALLIANCE REALTY, BROKERAGE

The trademarks MLS®, Multiple Listing Service® and the associated logos are owned by The Canadian Real Estate Association (CREA) and identify the quality of services provided by real estate professionals who are members of CREA. Used under license.

The trademarks REALTOR®, REALTORS®, and the REALTOR® logo are controlled by The Canadian Real Estate Association (CREA) and identify real estate professionals who are members of CREA. These trademarks are owned or controlled by The Canadian Real Estate Association (CREA) and identify real estate professionals who are members of CREA (REALTOR®) and/or the quality of services they provide (MLS®).

This REALTOR.ca listing content is owned and licensed by REALTOR® members of The Canadian Real Estate Association.

Neighborhood & Commute
Source: Walkscore
Save
Ask
Tour
Hide
Share