

67 OAKMONT DRIVELoyalist (Bath), ON K0H1G0
Due to the health concerns created by Coronavirus we are offering personal 1-1 online video walkthough tours where possible.
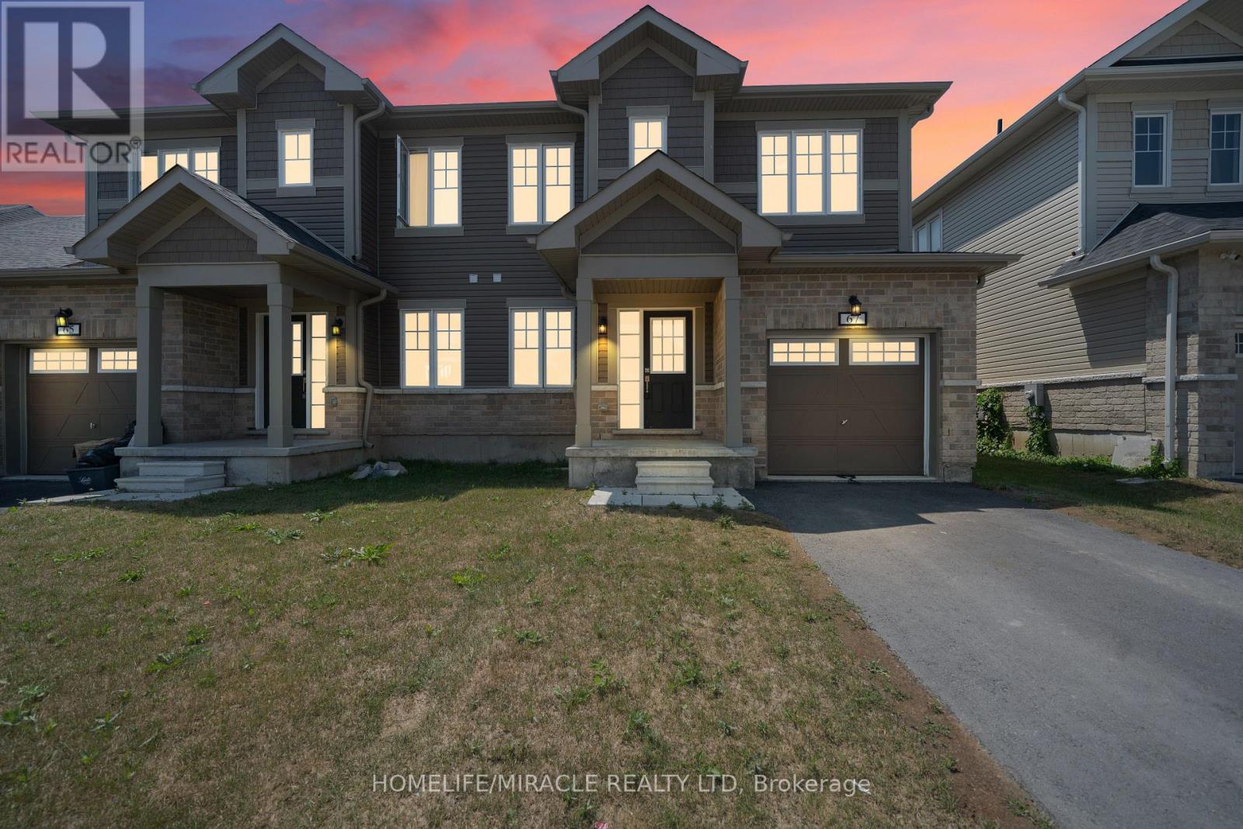
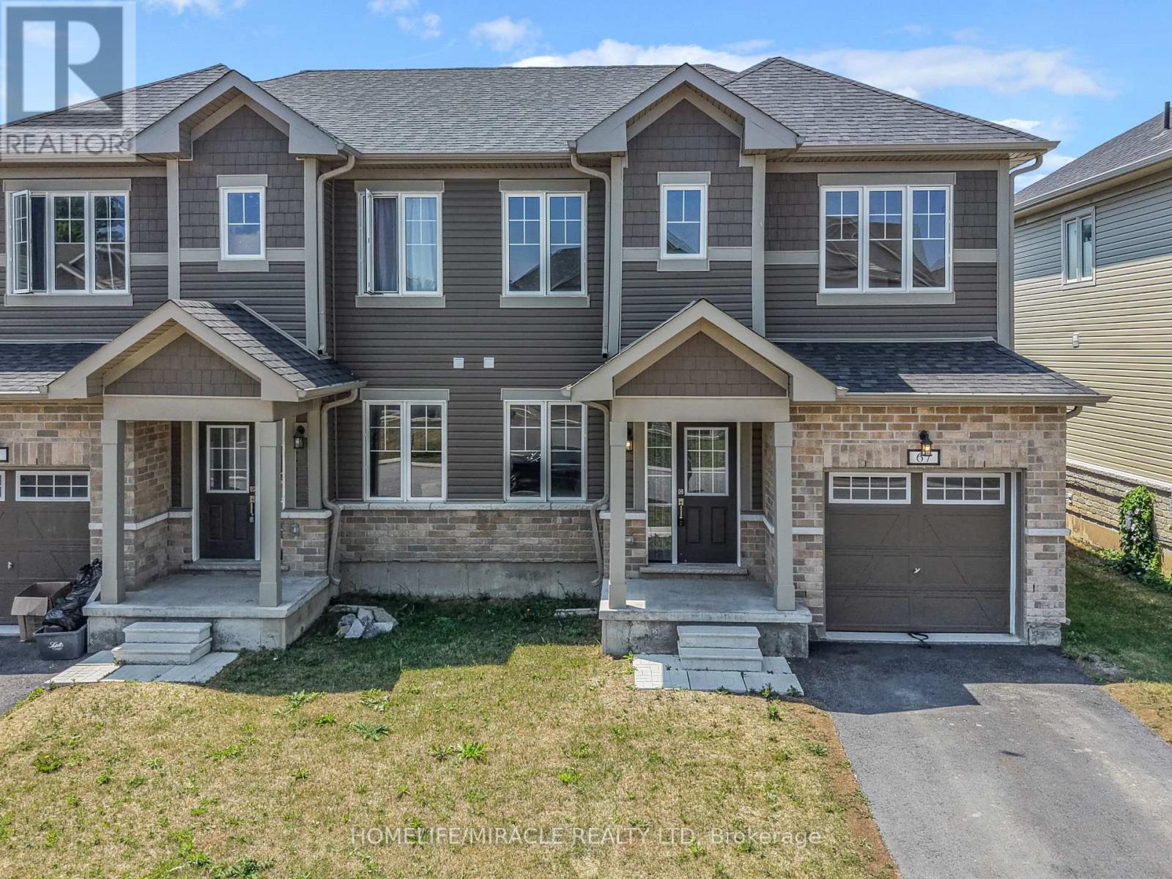
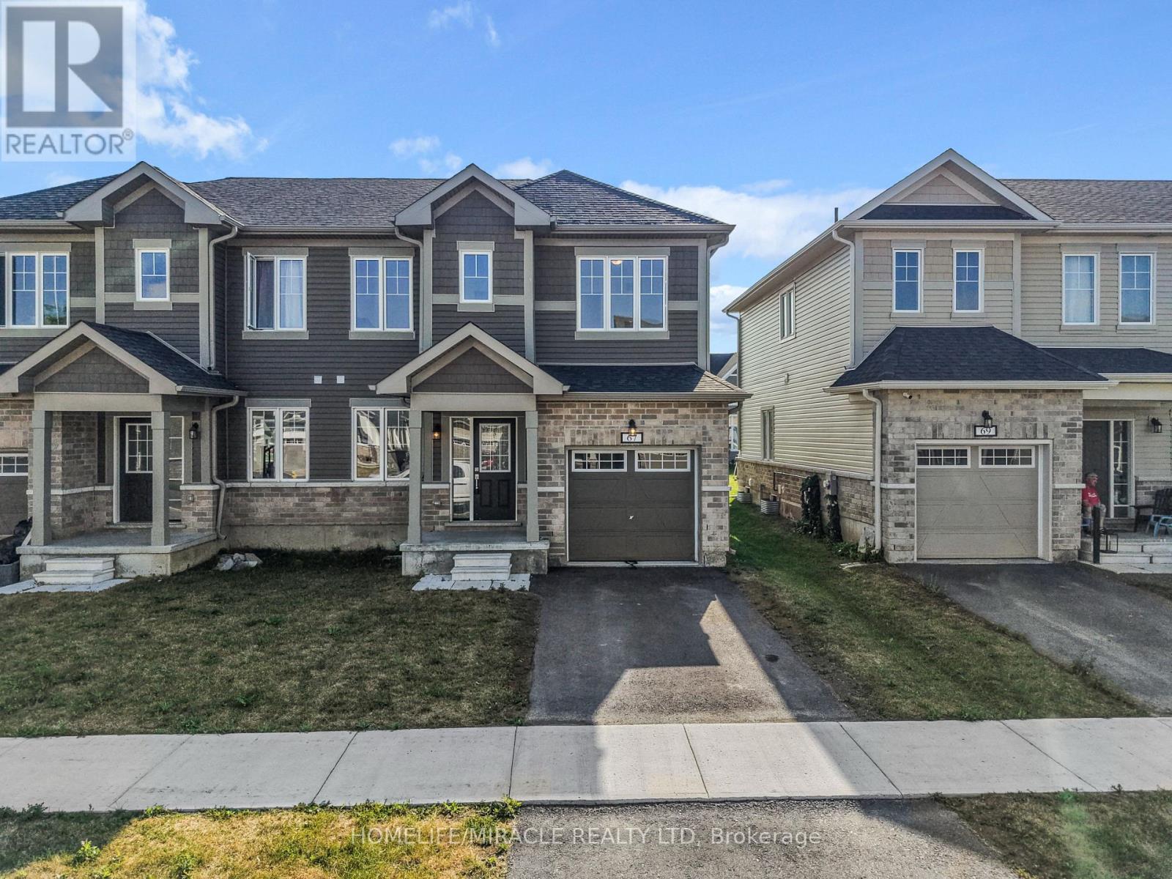
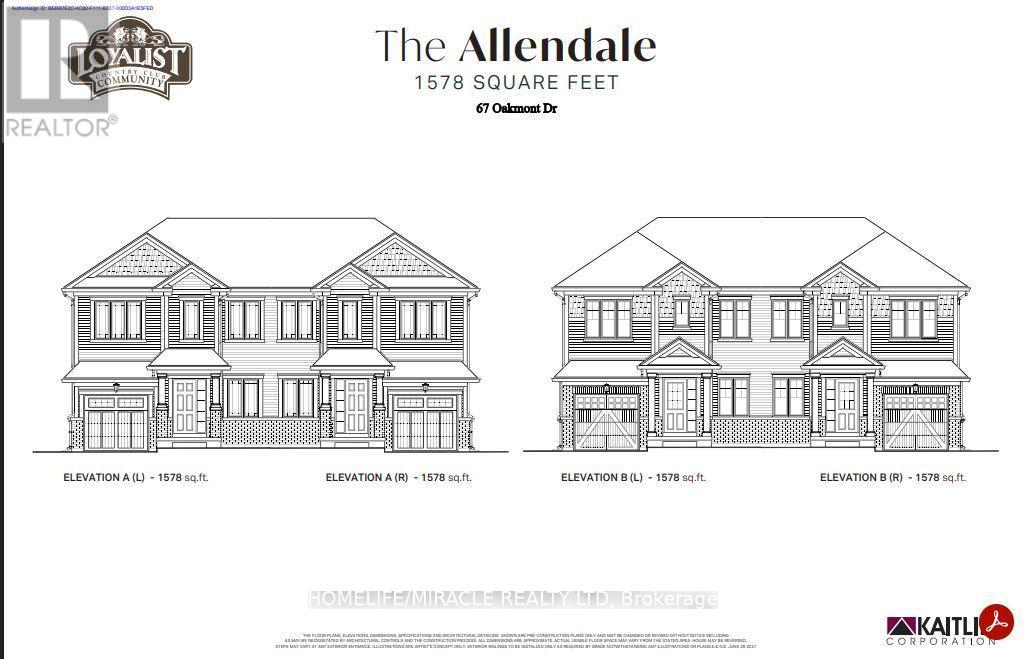
Welcome To The "Allandale" Model, An Inviting Semi-Detached Home Offering Modern Comfort, Thoughtful Design, And Exceptional Value In The Charming Community Of Bath, Ontario. Built In 2023, This Beautiful Two-Storey Home Features Approximately 1,600 Sq. Ft. Of Living Space, With Three Bedrooms And 2.5 Bathrooms. The Bright, Open-Concept Main Floor Showcases Hardwood Flooring, Contemporary Finishes, And Impressive 9 Ft., Ceilings, Creating A Warm And Spacious Setting For Everyday Life. The Modern Kitchen Is Equipped With Stainless-Steel Appliances And Quartz Countertops, While The Adjoining Dining Room Provides Convenient Access To The Backyard. Step Outside To A Massive Backyard Made For Summer Barbecues, Family Gatherings, And Evenings Spent With Friends. Upstairs, The Primary Bedroom Offers A Peaceful Retreat With A Generous Walk-In Closet And Private Three-Piece Ensuite Featuring A Separate Tiled Walk-In Shower. The Basement Offers Excellent Potential For A Future In-Law Suite Or Can Be Used As Valuable Additional Storage Space. Located In A Recently Constructed, Family-Friendly Community, The Home Is Minutes From Lake Ontario, Downtown Bath, Loyalist Golf And Country Club, Parks, And Scenic Trails. Highway 401, Napanee, And Kingston Are All Approximately A 15-Minute Drive Away. Affordable, Move-In Ready, And Full Of Potential, This Is A Wonderful Opportunity For First-Time Homebuyers Looking For A Place To Settle In, Make Memories, And Truly Call Home. (id:31684)
| 3 days ago | Listing updated with changes from the MLS® | |
| 4 days ago | Listing first seen on site |



The trademarks MLS®, Multiple Listing Service® and the associated logos are owned by The Canadian Real Estate Association (CREA) and identify the quality of services provided by real estate professionals who are members of CREA. Used under license.
The trademarks REALTOR®, REALTORS®, and the REALTOR® logo are controlled by The Canadian Real Estate Association (CREA) and identify real estate professionals who are members of CREA. These trademarks are owned or controlled by The Canadian Real Estate Association (CREA) and identify real estate professionals who are members of CREA (REALTOR®) and/or the quality of services they provide (MLS®).
This REALTOR.ca listing content is owned and licensed by REALTOR® members of The Canadian Real Estate Association.