

1470 SYDENHAM ROADKingston (City North of 401), ON K7L4V4
Due to the health concerns created by Coronavirus we are offering personal 1-1 online video walkthough tours where possible.
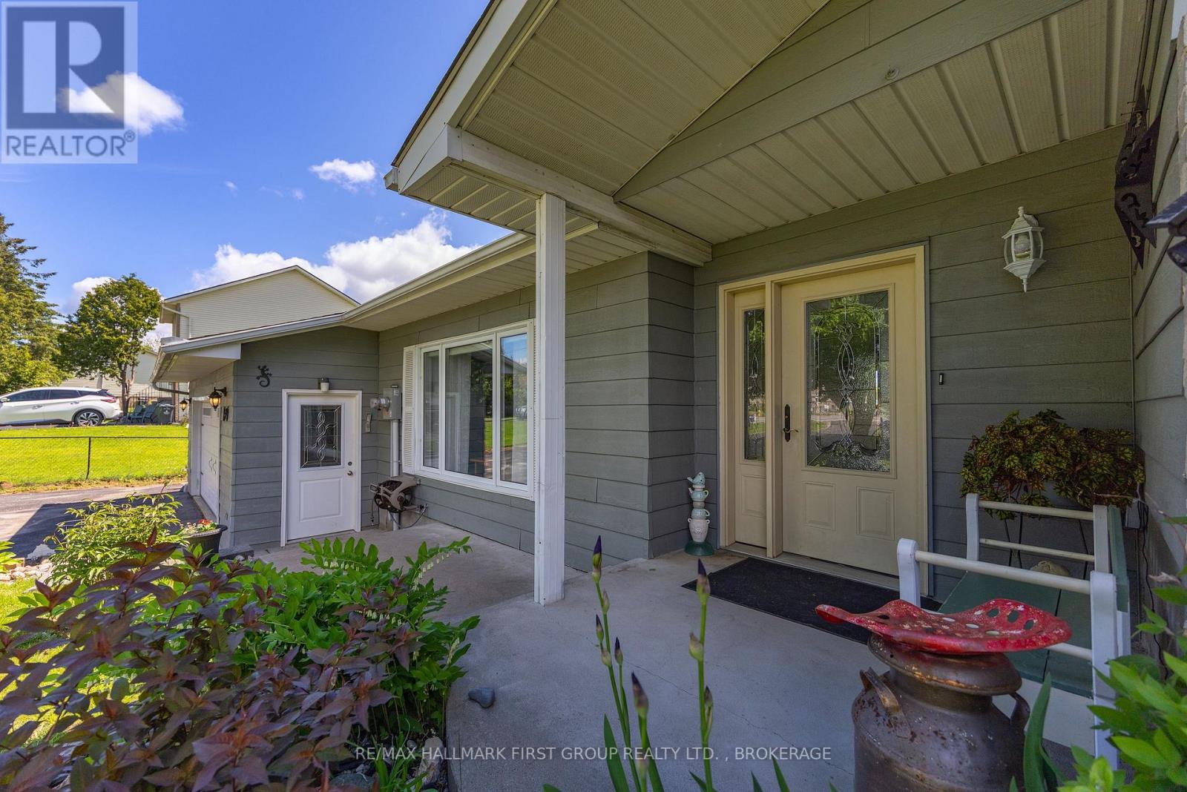
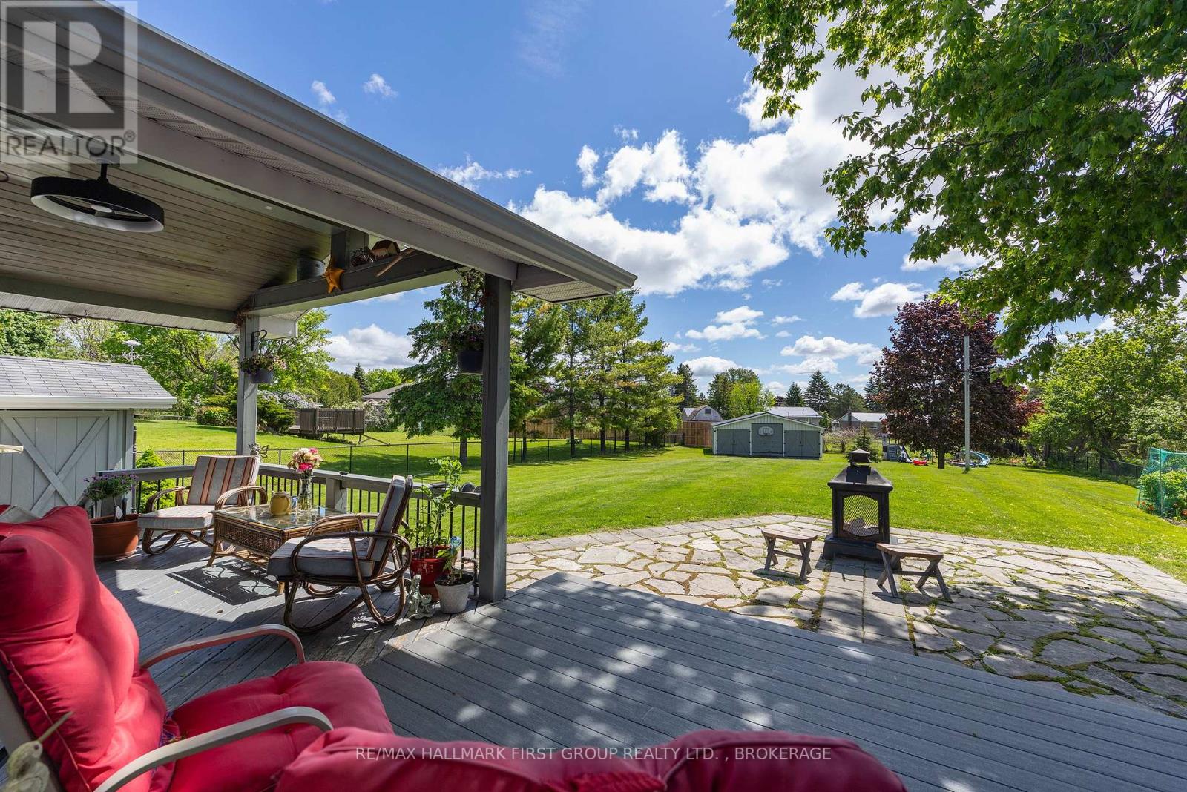
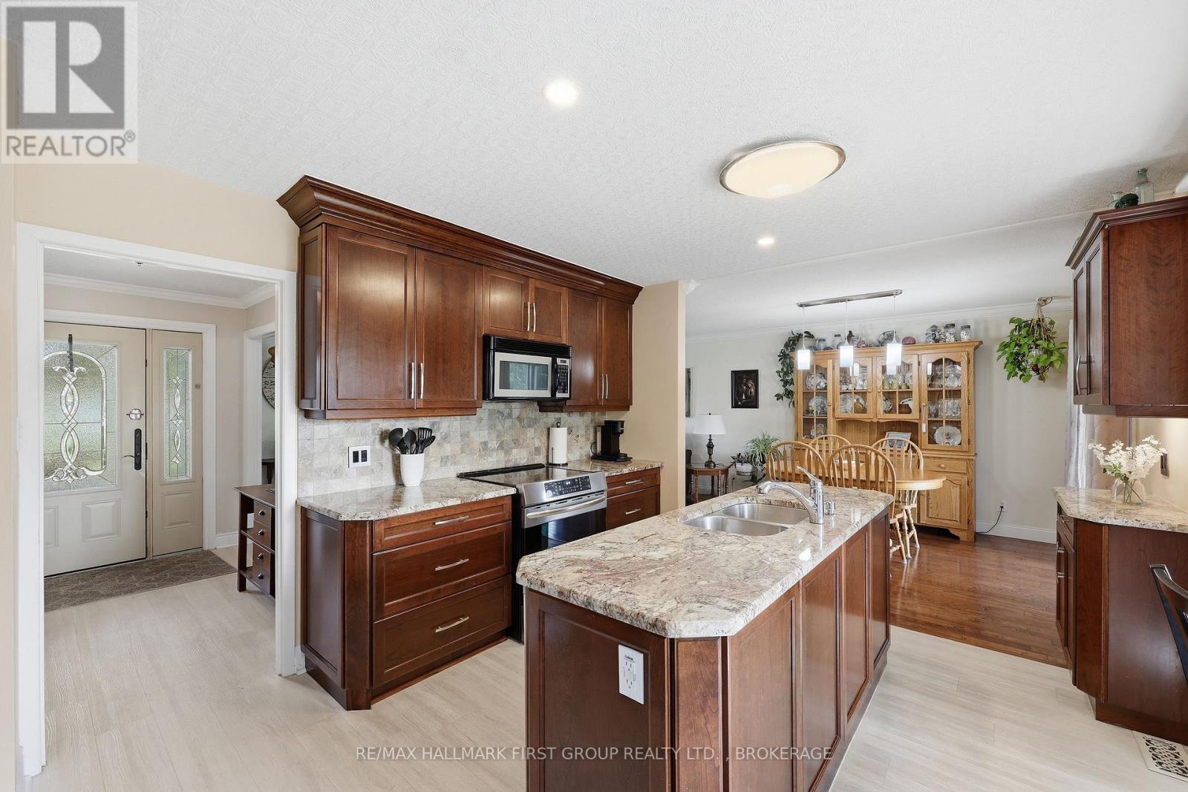
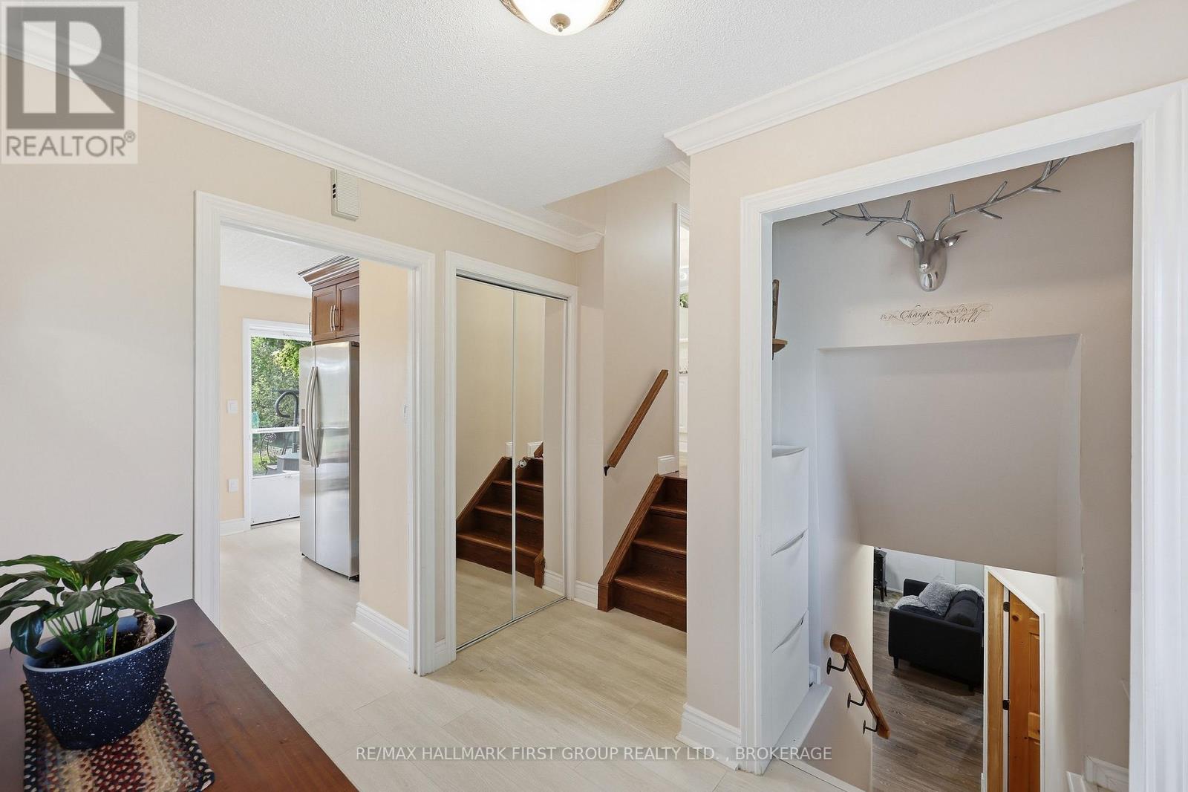
Welcome to 1470 Sydenham Road, where country charm meets city convenience in this beautifully finished Kingston property. Ideally located just minutes to Highway 401 and everyday amenities, this exceptional home offers the perfect "city in the country" lifestyle on a spacious lot with extensive parking for vehicles, trailers, recreational toys, and guests. Inside, the bright and functional main floor is designed for comfortable living and entertaining, featuring a spacious kitchen with breakfast area, formal dining room, and inviting living space filled with natural light. Upstairs, you'll find three generously sized bedrooms, including a primary retreat complete with walk-in closet and convenient 2-piece ensuite, along with a large 4-piece family bath. The finished lower level adds incredible versatility with a spacious recreation room, dedicated office, 3-piece bathroom, and abundant storage and utility space with walk-up access to the oversized garage. The garage itself is a standout feature, offering workshop space, heating and cooling, and previously serving as a salon, making it ideal for hobbyists, home-based businesses, or additional flexible use. Beautifully maintained from top to bottom, this property delivers exceptional space, functionality, and lifestyle both inside and out. (id:31684)
| 4 days ago | Listing updated with changes from the MLS® | |
| 4 days ago | Listing first seen on site |



The trademarks MLS®, Multiple Listing Service® and the associated logos are owned by The Canadian Real Estate Association (CREA) and identify the quality of services provided by real estate professionals who are members of CREA. Used under license.
The trademarks REALTOR®, REALTORS®, and the REALTOR® logo are controlled by The Canadian Real Estate Association (CREA) and identify real estate professionals who are members of CREA. These trademarks are owned or controlled by The Canadian Real Estate Association (CREA) and identify real estate professionals who are members of CREA (REALTOR®) and/or the quality of services they provide (MLS®).
This REALTOR.ca listing content is owned and licensed by REALTOR® members of The Canadian Real Estate Association.