

24 ADMIRAL'S COURTLoyalist (Bath), ON K0H1G0
Due to the health concerns created by Coronavirus we are offering personal 1-1 online video walkthough tours where possible.
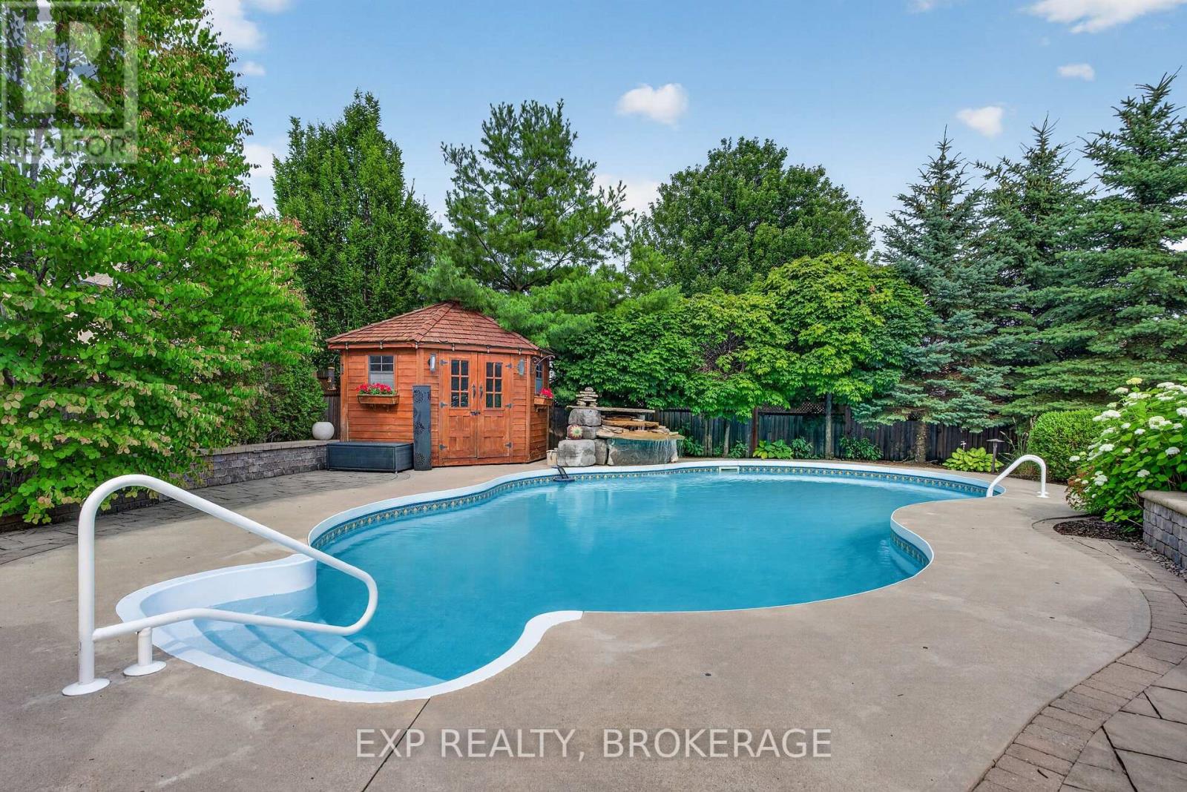
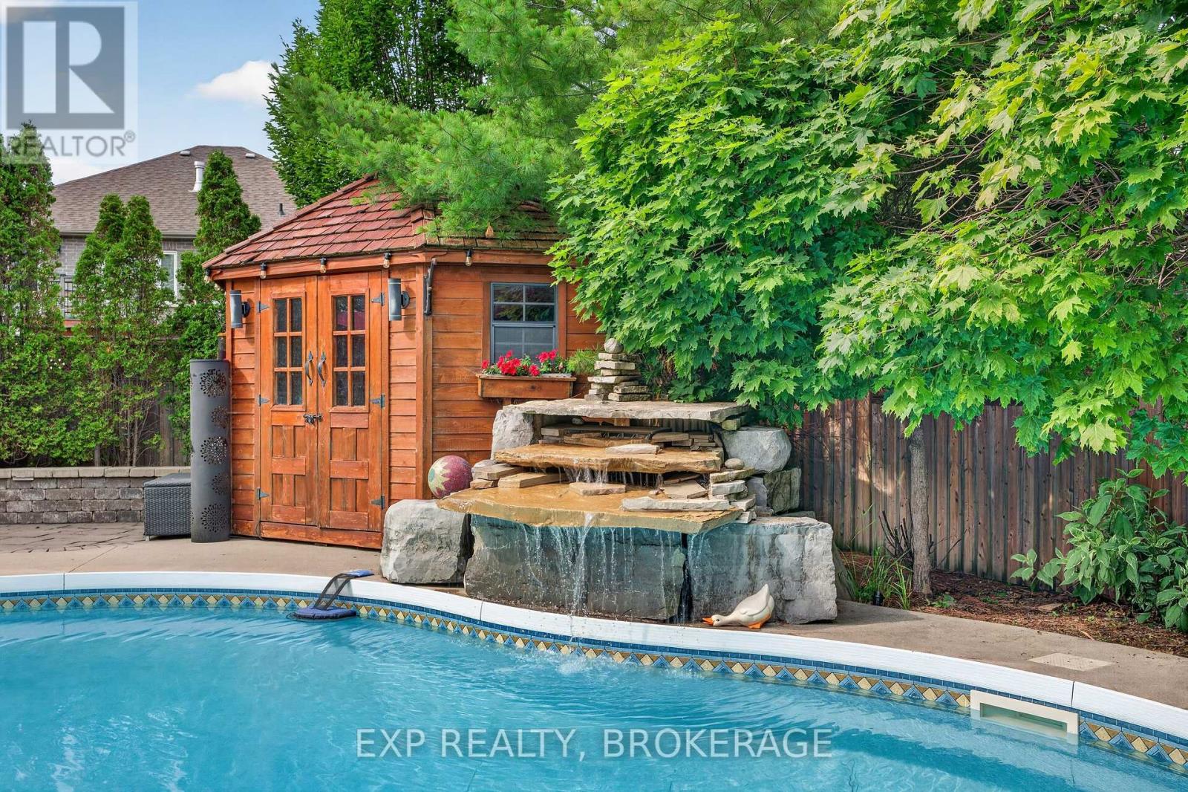
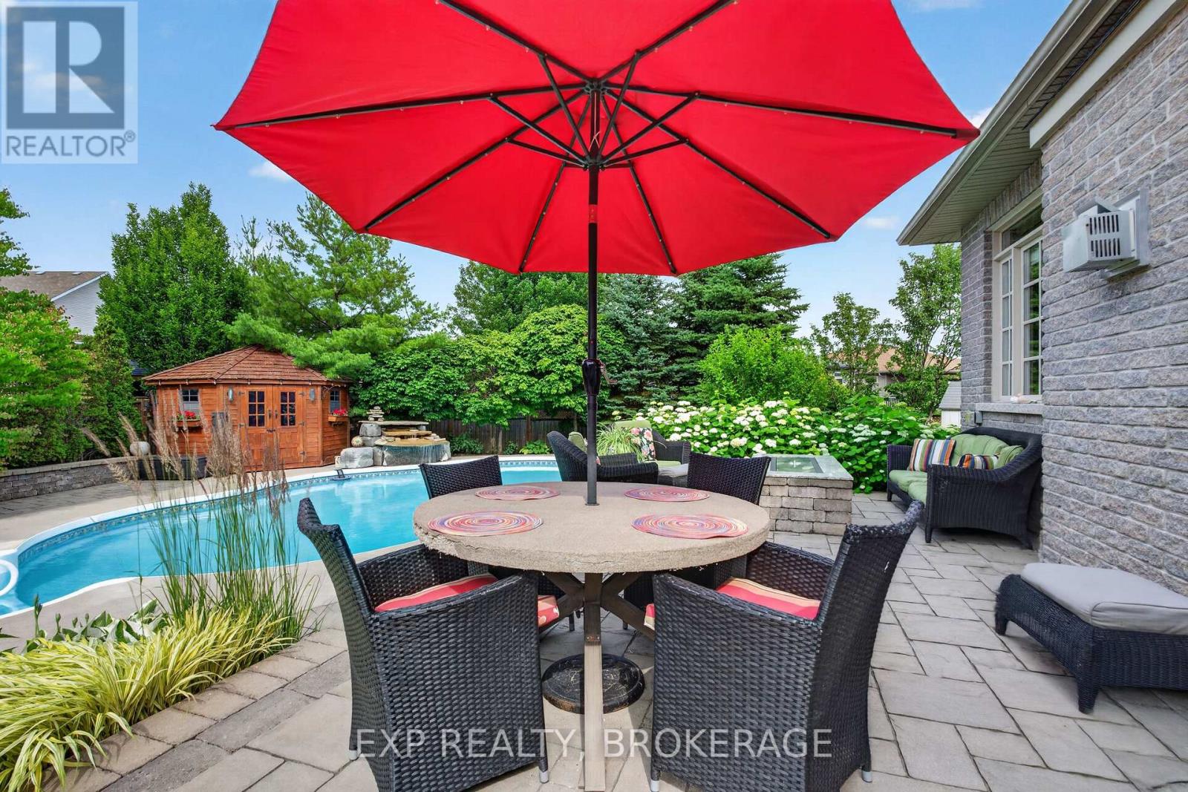
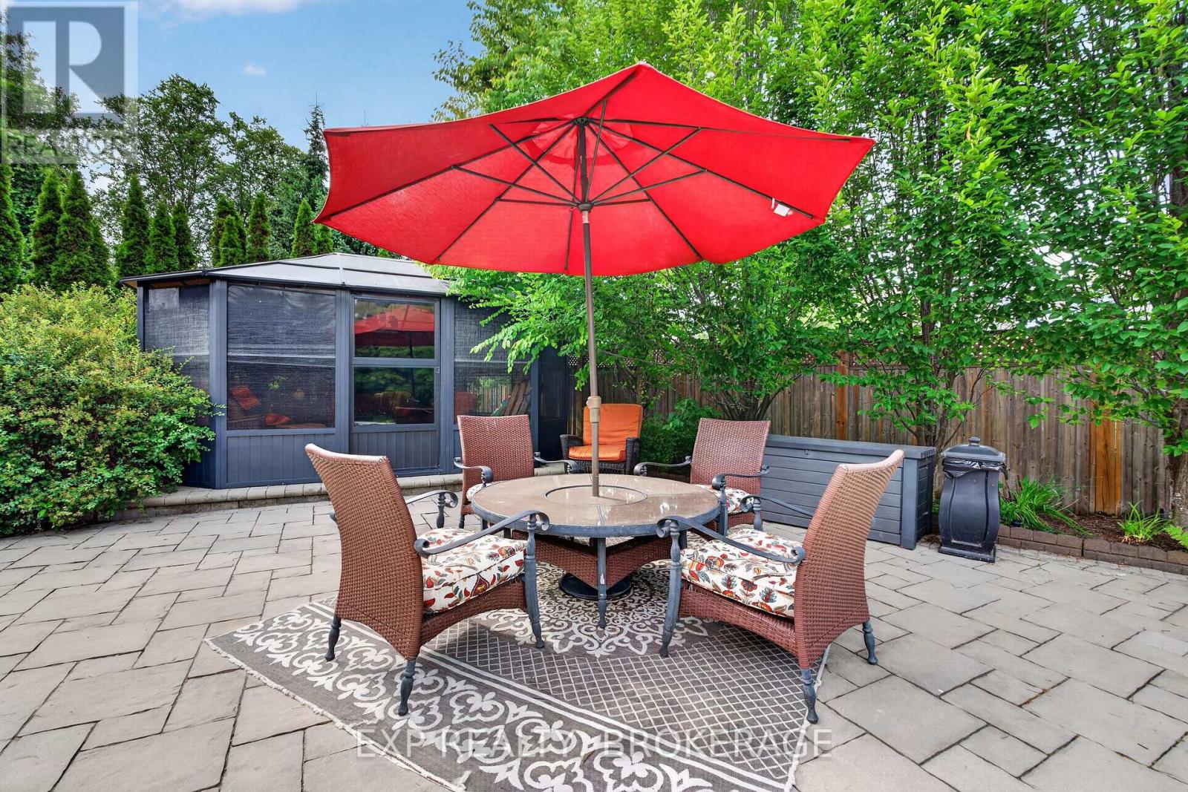
Welcome to 24 Admiral's Court, an exceptional all-brick bungalow set on one of the most coveted streets in the picturesque lakeside community of Bath. Renowned for its relaxed charm, scenic waterfront, and strong sense of community, Bath offers an effortless lifestyle just a short drive from Kingston-perfect for those seeking both tranquillity and convenience. Positioned on the largest lot on the street, this meticulously maintained 5+1-bedroom, 4-bathroom residence offers an impressive blend of scale, sophistication, and comfort. A triple-car garage- fully drywalled and thoughtfully outfitted with suspended storage-alongside an expansive fenced yard provides both functionality and privacy, setting the stage for elevated everyday living. Inside, the home showcases a refined, thoughtfully designed layout, highlighted by nine-foot ceilings, elegant tray detailing, and premium finishes throughout. The chef-inspired kitchen is a true centrepiece, featuring granite countertops, an induction cooktop, built-in wine cabinetry with a granite counter, and seamless flow into the living and dining spaces-ideal for both intimate gatherings and grand entertaining. The primary suite offers a private retreat, complete with a luxurious ensuite featuring heated floors for added everyday comfort. Step outside to a resort-style backyard designed to impress. Enjoy endless summer days in the in-ground heated saltwater pool with a stunning waterfall feature, relax in the hot tub, or host effortlessly beneath the gazebo. A raised patio, extensive professional landscaping with ambient lighting, and a natural gas BBQ hookup complete the space. Two wired pool sheds and a full sprinkler system add both convenience and efficiency. Offering the perfect balance of luxury, lifestyle, and location, this is a rare opportunity to own a turnkey property in one of Bath's most desirable enclaves-where every detail has been curated for exceptional living. (id:31684)
| 3 days ago | Listing updated with changes from the MLS® | |
| 4 days ago | Listing first seen on site |



The trademarks MLS®, Multiple Listing Service® and the associated logos are owned by The Canadian Real Estate Association (CREA) and identify the quality of services provided by real estate professionals who are members of CREA. Used under license.
The trademarks REALTOR®, REALTORS®, and the REALTOR® logo are controlled by The Canadian Real Estate Association (CREA) and identify real estate professionals who are members of CREA. These trademarks are owned or controlled by The Canadian Real Estate Association (CREA) and identify real estate professionals who are members of CREA (REALTOR®) and/or the quality of services they provide (MLS®).
This REALTOR.ca listing content is owned and licensed by REALTOR® members of The Canadian Real Estate Association.