

51 ELIZABETH STREETFrontenac Islands (Wolfe Island), ON K0H2Y0
Due to the health concerns created by Coronavirus we are offering personal 1-1 online video walkthough tours where possible.
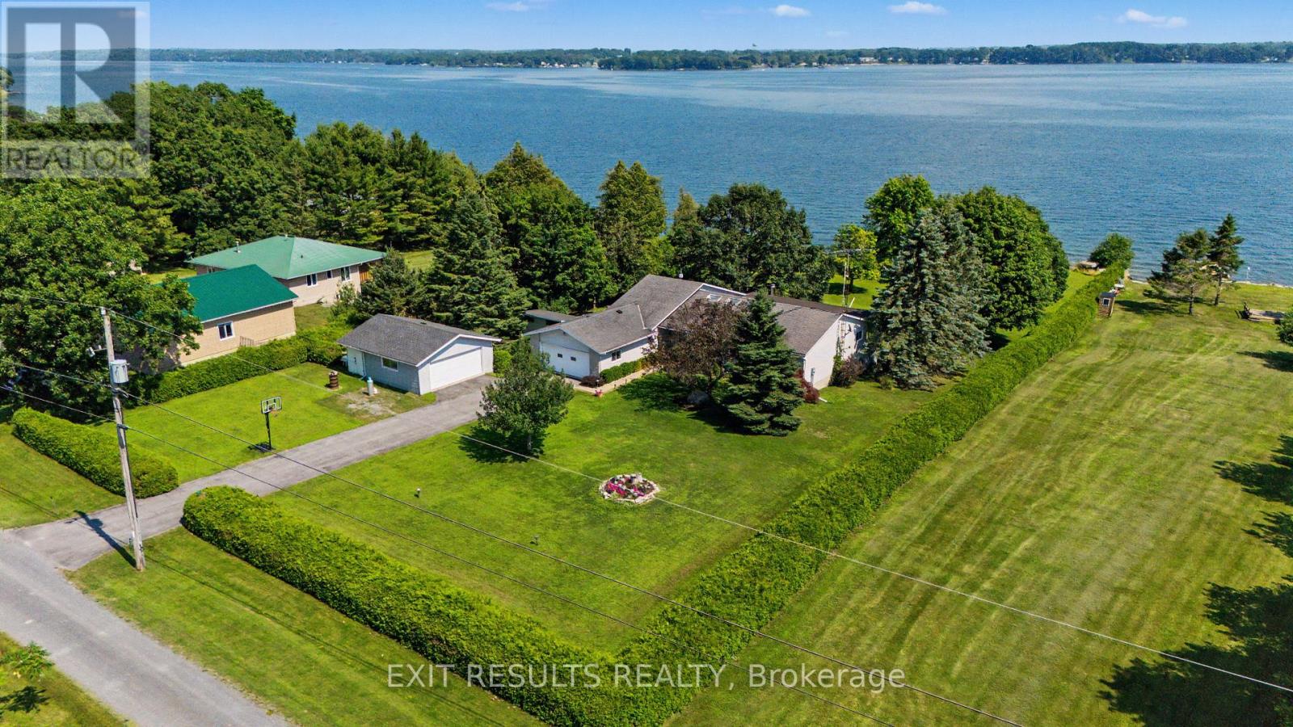
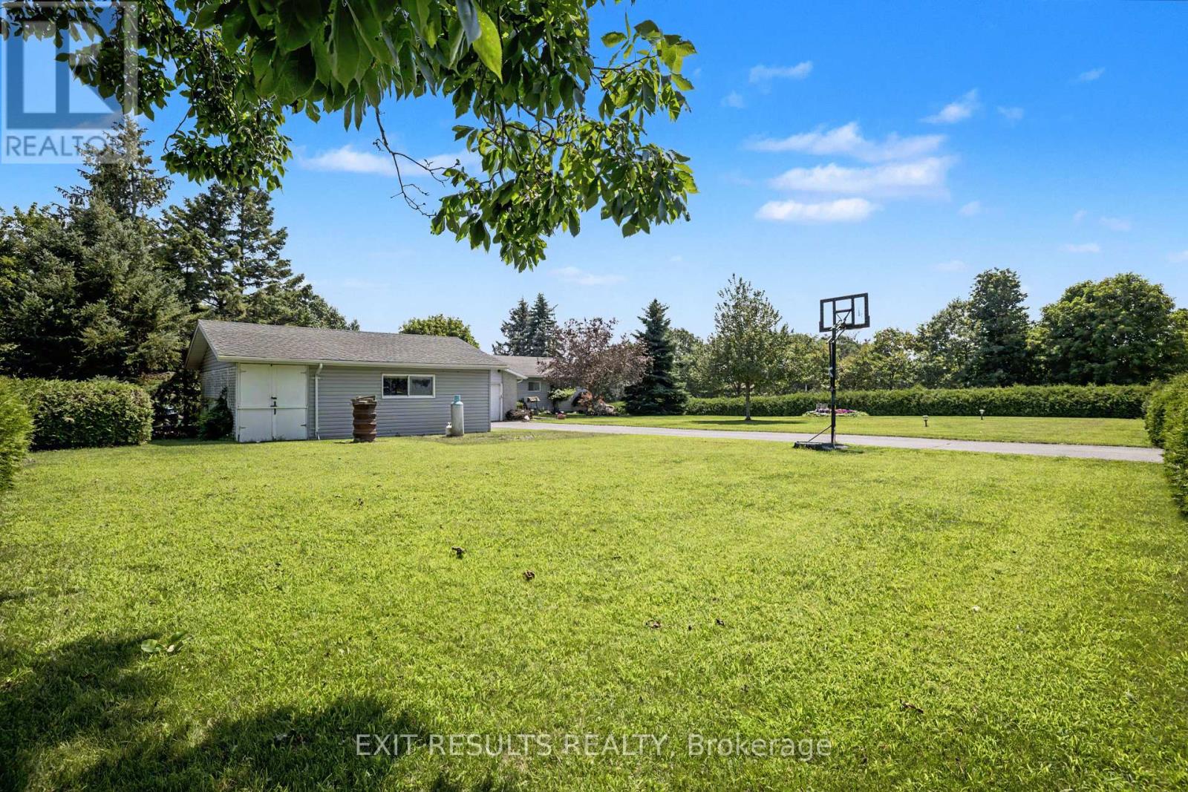
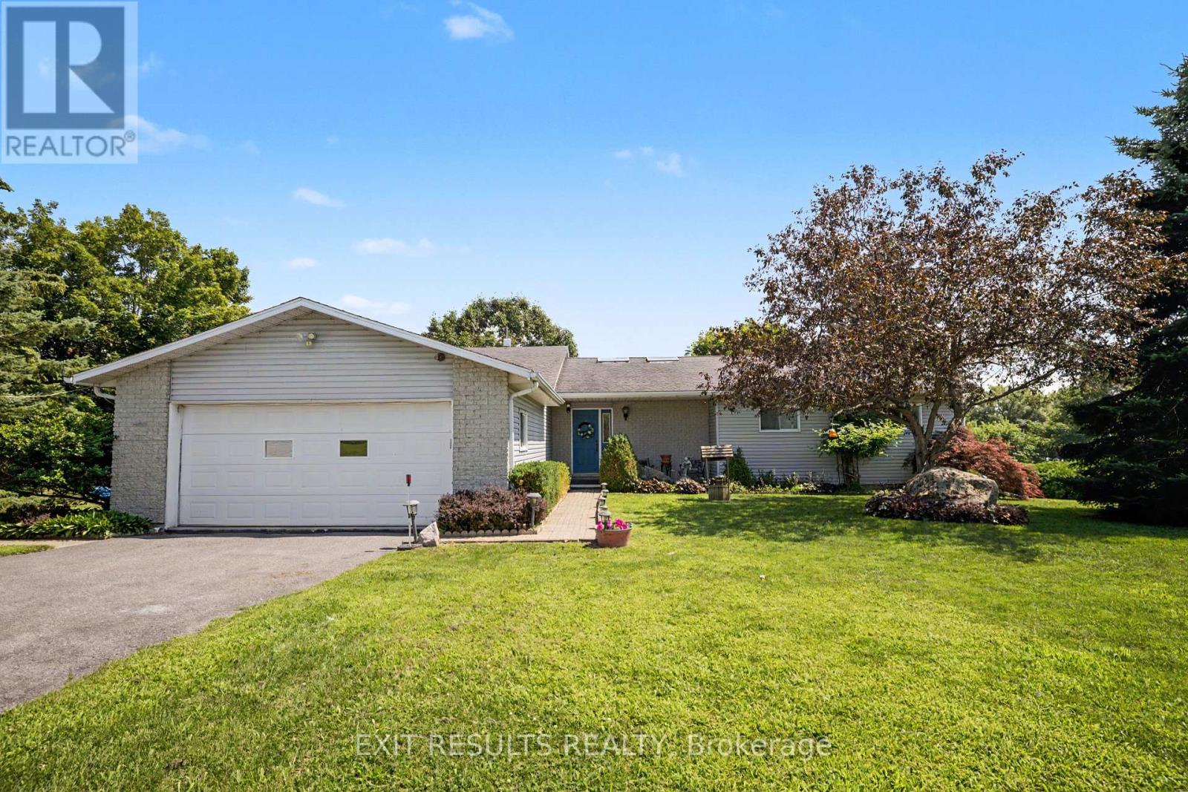
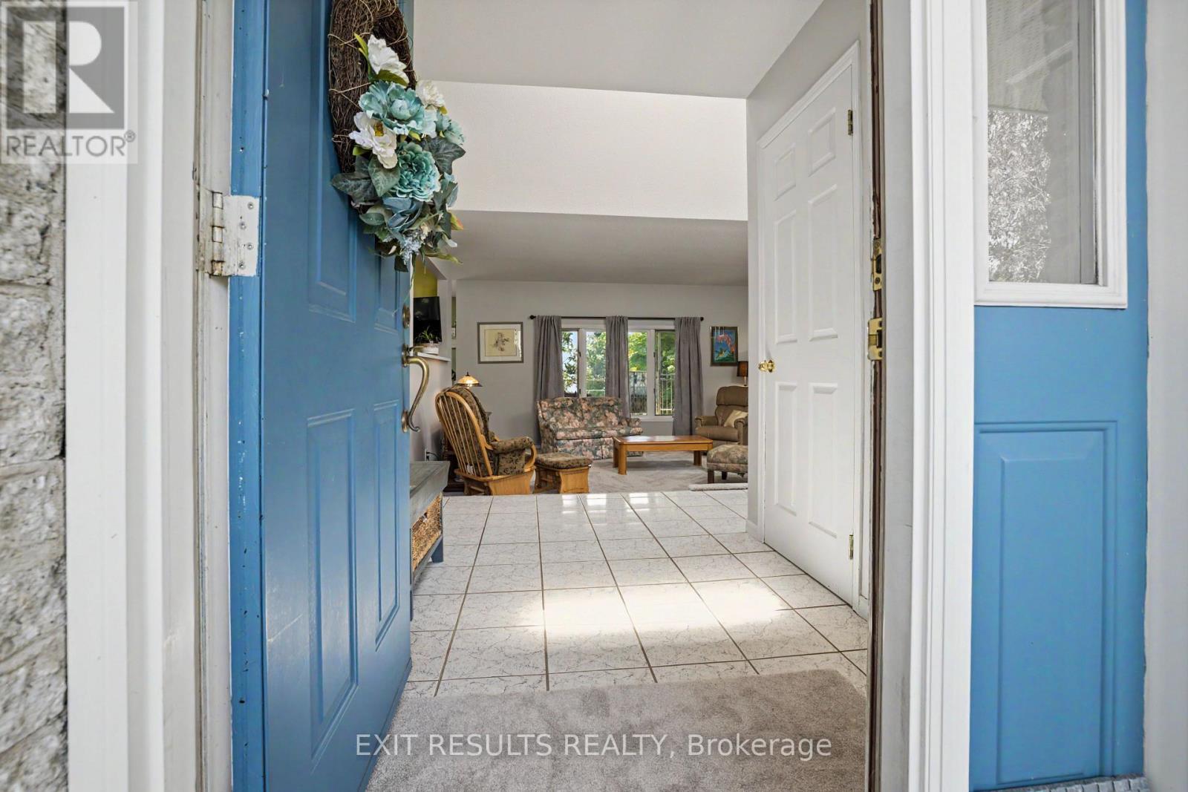
GORGEOUS ST. LAWRENCE WATERFRONT RETREAT ON WOLFE ISLAND! Escape to this beautiful 1,952 sq ft waterfront home set on a private 1.24-acre lot with 139 ft of prime shoreline on the St. Lawrence River. Located just a scenic, free 20-minute ferry ride from downtown Kingston, this property offers the ultimate blend of island peace and city convenience! Some homes are built strictly to be sold, but 51 Elizabeth Street was thoughtfully engineered to be lived in, cherished, and enjoyed year-round. WATERFRONT LIVING: Step outside to your private paradise featuring a spacious boathouse and substantial permanent dock system offering direct access to world-class boating and swimming. Relax on the sprawling covered rear deck overlooking mature lawns that stretch straight to the water's edge. ARCHITECTURAL DESIGN: The main level impresses with a soaring vaulted ceiling and striking dual skylights that fill the interior with natural light. A gentle step down leads into a cozy sunken living room complete with a fireplace. The eat-in chef's kitchen features a center island with a propane cooktop, built-in wall oven, and direct sightlines to the formal dining space with sweeping river views. MAIN FLOOR & BASEMENT: Offers 3 generous bedrooms including a primary suite with a 4-piece ensuite bath, main-floor laundry, and a second 3-piece bathroom. The lower level boasts a massive finished recreation room, dedicated office/den, and extensive utility/storage areas. GARAGES & INFRASTRUCTURE: An absolute dream for hobbyists featuring 4 total garage spaces (2-car attached garage PLUS a detached 2-car shop/garage) with a long double driveway. Solid poured concrete foundation with fully owned mechanicals (HVAC and hot water heater). A rare waterfront gem! (id:31684)
| 4 days ago | Listing updated with changes from the MLS® | |
| 4 days ago | Listing first seen on site |



The trademarks MLS®, Multiple Listing Service® and the associated logos are owned by The Canadian Real Estate Association (CREA) and identify the quality of services provided by real estate professionals who are members of CREA. Used under license.
The trademarks REALTOR®, REALTORS®, and the REALTOR® logo are controlled by The Canadian Real Estate Association (CREA) and identify real estate professionals who are members of CREA. These trademarks are owned or controlled by The Canadian Real Estate Association (CREA) and identify real estate professionals who are members of CREA (REALTOR®) and/or the quality of services they provide (MLS®).
This REALTOR.ca listing content is owned and licensed by REALTOR® members of The Canadian Real Estate Association.