

178 ALARIE LANEFrontenac Islands (Wolfe Island), ON K0H2Y0
Due to the health concerns created by Coronavirus we are offering personal 1-1 online video walkthough tours where possible.
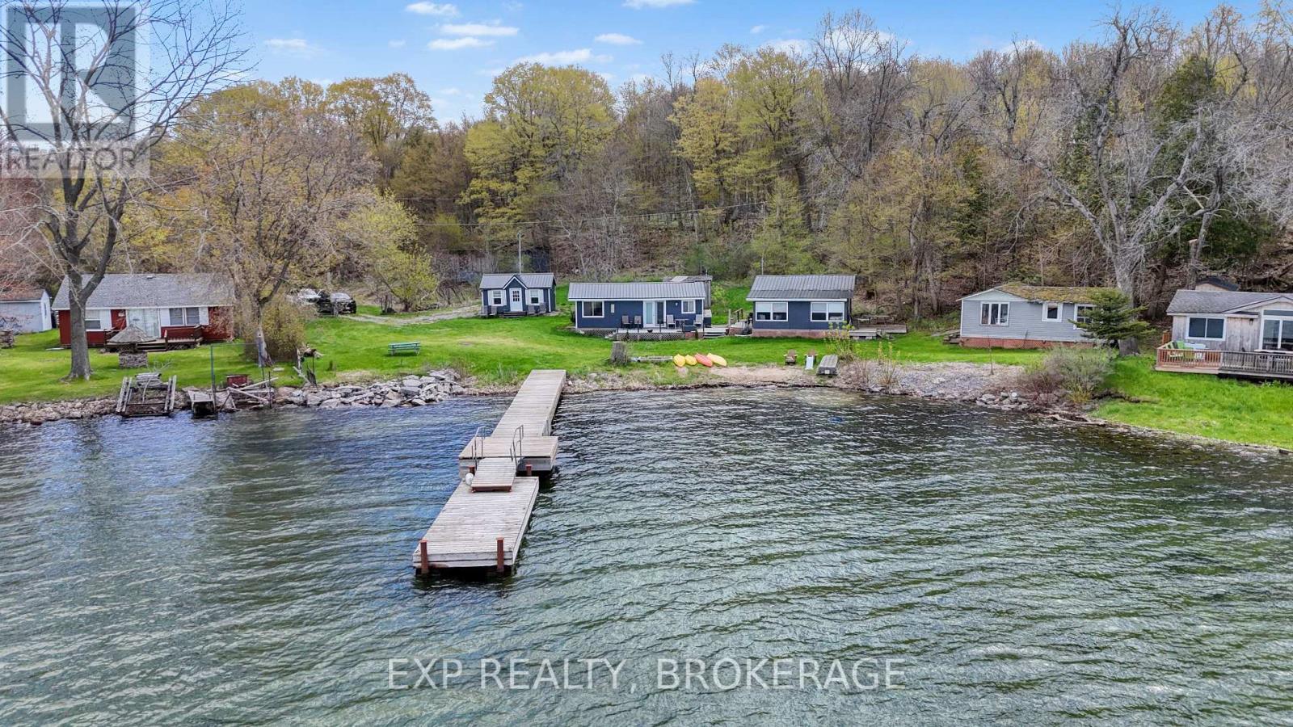
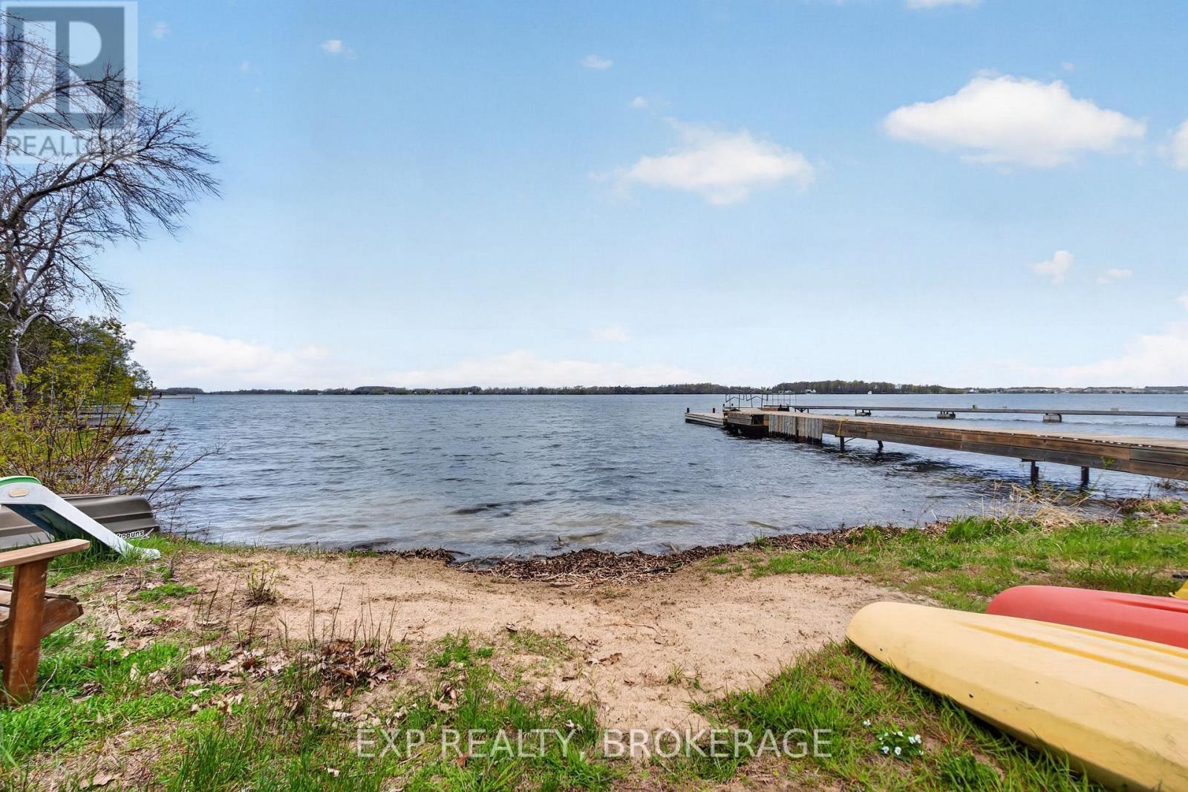
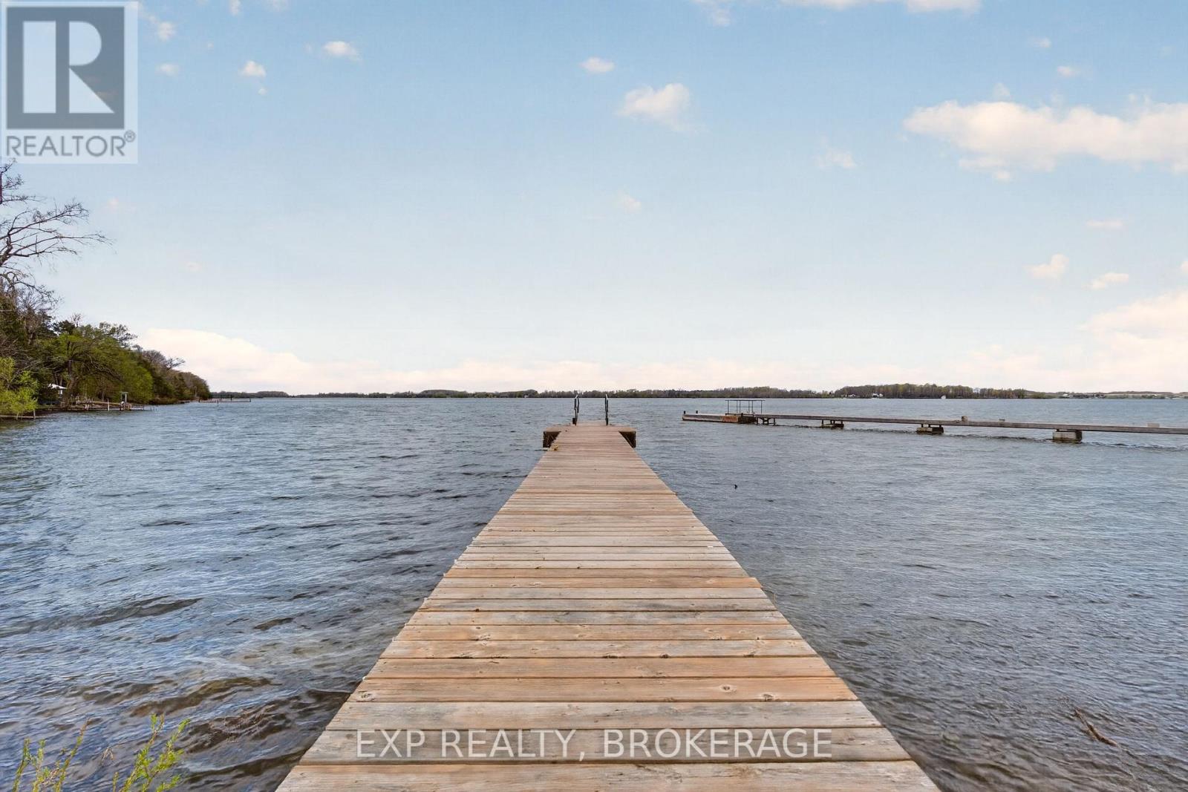
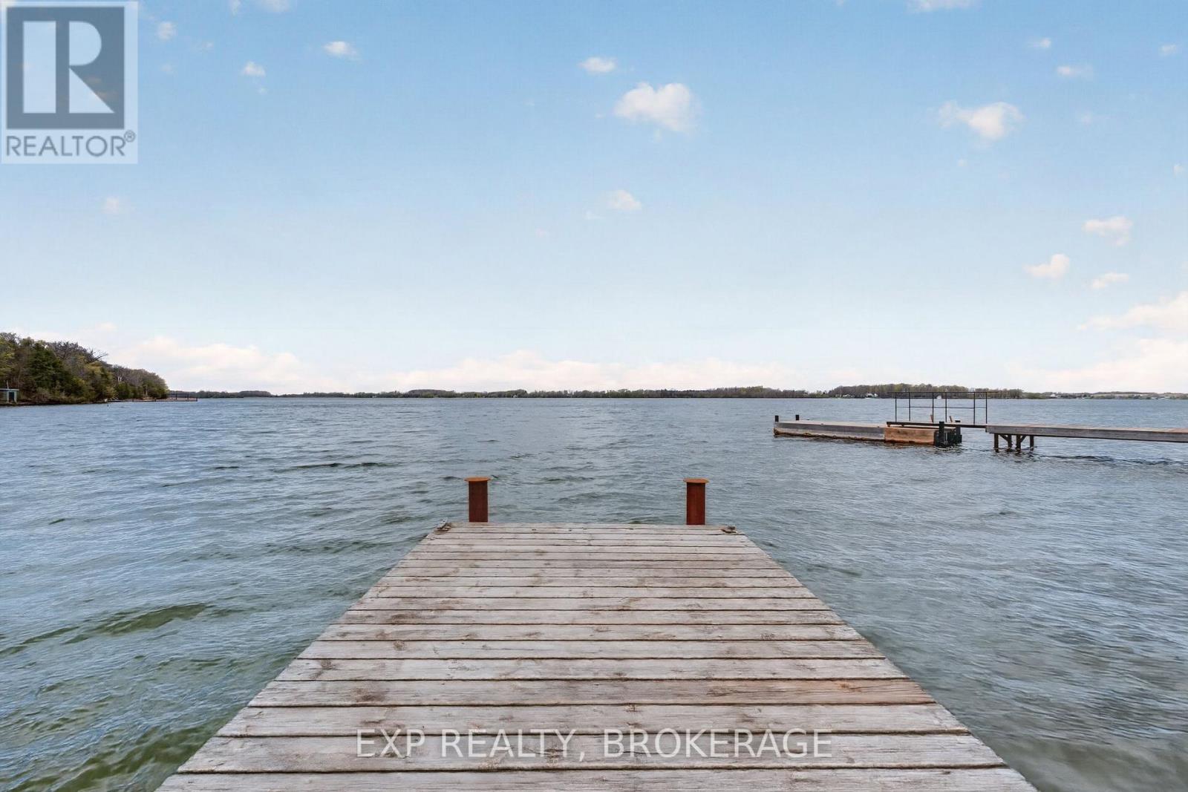
Your chance to own an affordable waterfront getaway on beautiful Wolfe Island! Set on approximately 1.3 acres with 156 feet of shoreline on scenic Irvine Bay, this unique property offers endless possibilities. Featuring two seasonal cottages plus a separate bunkie, there's plenty of space for family and friends or the opportunity to generate rental income. Enjoy a rare sandy shoreline, private boat launch, and dock, making it easy to spend your days swimming, boating, fishing, or simply relaxing by the water. Located just a short ferry ride from Kingston, this peaceful waterfront retreat offers the perfect escape while remaining conveniently close to the city. Whether you're looking for a family cottage or an investment opportunity, this one-of-a-kind property is ready to be enjoyed. (id:31684)
| 4 days ago | Listing updated with changes from the MLS® | |
| 4 days ago | Listing first seen on site |



The trademarks MLS®, Multiple Listing Service® and the associated logos are owned by The Canadian Real Estate Association (CREA) and identify the quality of services provided by real estate professionals who are members of CREA. Used under license.
The trademarks REALTOR®, REALTORS®, and the REALTOR® logo are controlled by The Canadian Real Estate Association (CREA) and identify real estate professionals who are members of CREA. These trademarks are owned or controlled by The Canadian Real Estate Association (CREA) and identify real estate professionals who are members of CREA (REALTOR®) and/or the quality of services they provide (MLS®).
This REALTOR.ca listing content is owned and licensed by REALTOR® members of The Canadian Real Estate Association.