

1525 BURNT HILLS ROADFrontenac (Frontenac South), ON K0H1H0
Due to the health concerns created by Coronavirus we are offering personal 1-1 online video walkthough tours where possible.
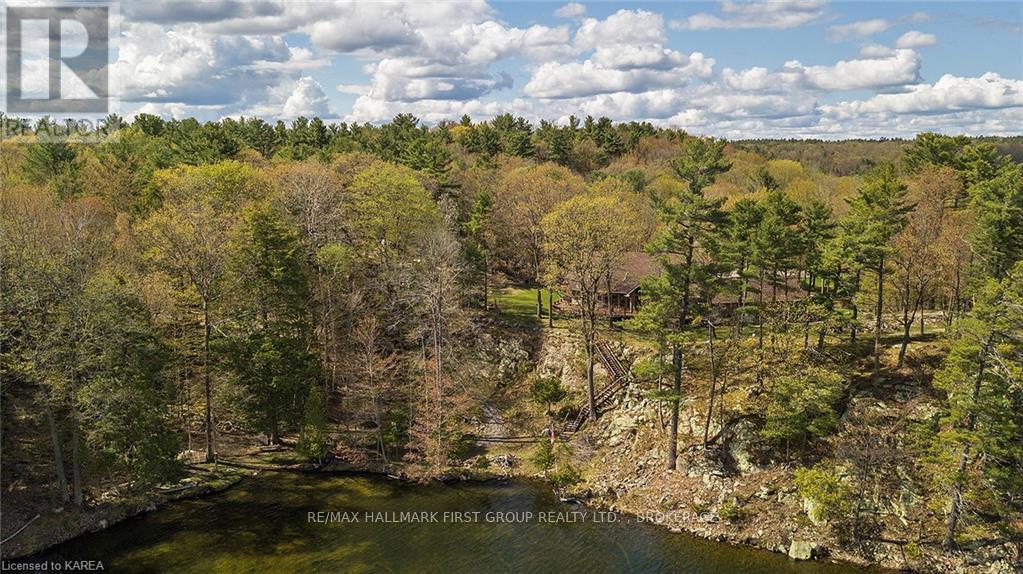
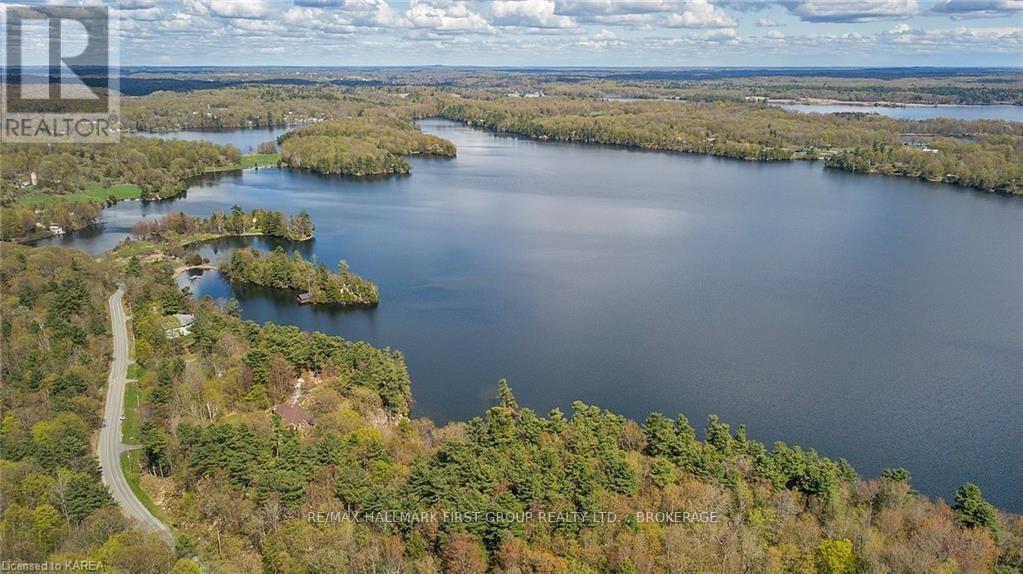
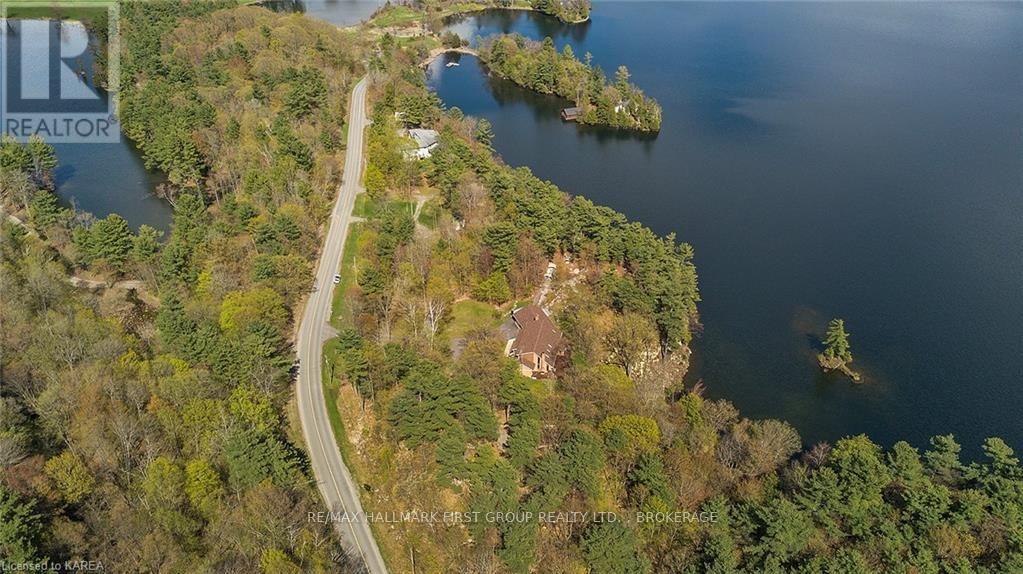
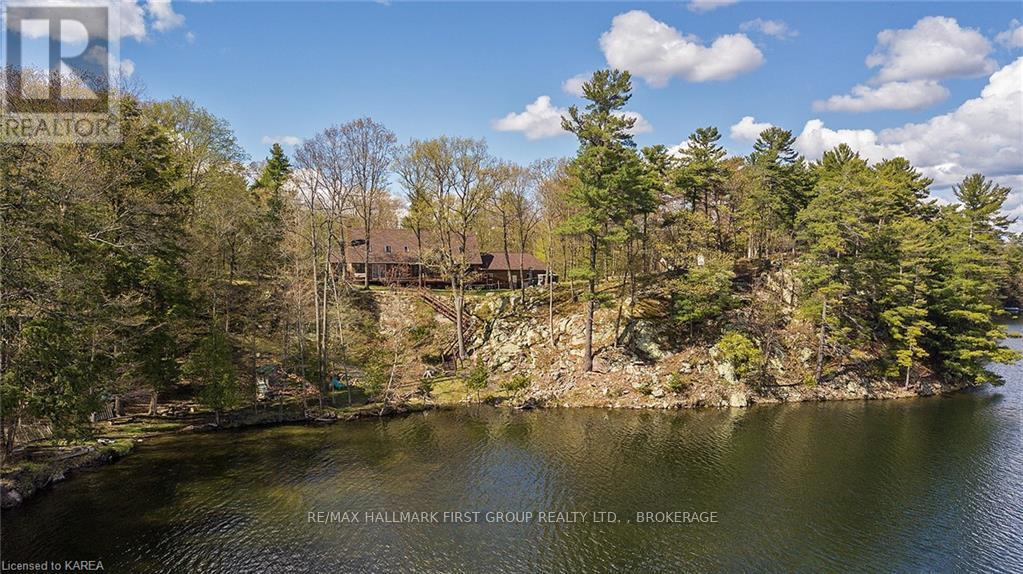
Introducing your dream waterfront property on Dog Lake with sprawling acreage and 1000's of feet of shoreline. Here you will find the privacy you have been searching for! This incredible custom-built home offers breathtaking views and ample natural light with two-story ceilings and large windows in the living room and kitchen. Gorgeous 2 storey fireplace is a show piece and will keep you warm on those chilly nights. The spacious kitchen boasts plenty of counter and storage space, perfect for the chef in the family complimented by the large dining area ready for entertaining. With 3 bedrooms, 4 baths and an undeveloped lower level there is room for everyone! Spacious main floor primary bedroom with access to deck and ensuite bath on the main floor. The second level has a wonderful view of the entire main level and offers two upper bedrooms sharing a large bathroom. Lower level with walkout to the garage offers endless possibilities for a games or media room. The oversized garage also includes an extra-large workshop space. Situated on a 26-acre lot with an impressive 3023 feet of waterfront, this property provides ample opportunity for future severances. Escape to your own private oasis and immerse yourself in the natural beauty of Dog Lake, part of the Rideau Canal (a world heritage UNESCO site) system connecting Kingston to Ottawa by boat through an incredible lock system. Enjoy endless days of swimming, boating, and fishing just steps from your home while taking in the stunning views. This perfect family retreat or tranquil getaway offers plenty of space to explore and relax, with all the amenities you need just a short drive away. Don't miss out on this once-in-a-lifetime opportunity! (id:31684)
| 5 days ago | Listing updated with changes from the MLS® | |
| 5 days ago | Listing first seen on site |



The trademarks MLS®, Multiple Listing Service® and the associated logos are owned by The Canadian Real Estate Association (CREA) and identify the quality of services provided by real estate professionals who are members of CREA. Used under license.
The trademarks REALTOR®, REALTORS®, and the REALTOR® logo are controlled by The Canadian Real Estate Association (CREA) and identify real estate professionals who are members of CREA. These trademarks are owned or controlled by The Canadian Real Estate Association (CREA) and identify real estate professionals who are members of CREA (REALTOR®) and/or the quality of services they provide (MLS®).
This REALTOR.ca listing content is owned and licensed by REALTOR® members of The Canadian Real Estate Association.