

25 HOWE ISLAND FERRY ROADKingston (City North of 401), ON K7L4V1
Due to the health concerns created by Coronavirus we are offering personal 1-1 online video walkthough tours where possible.
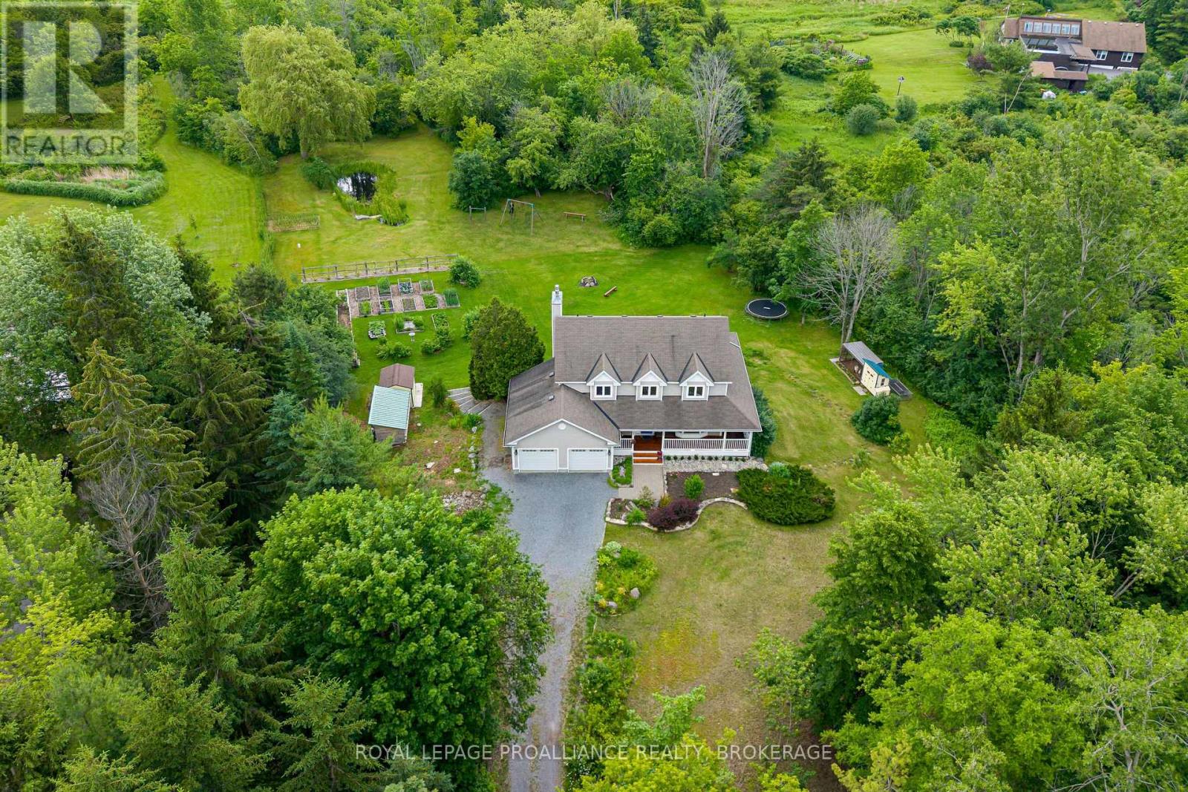
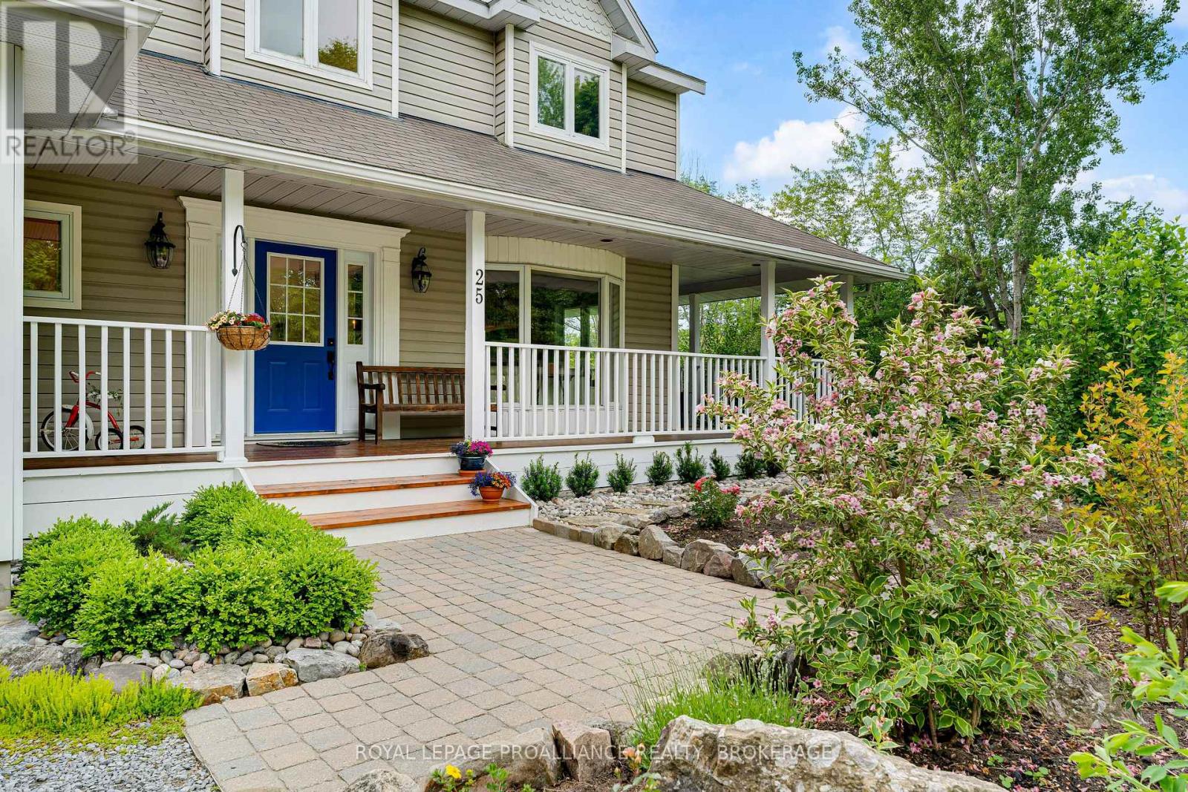
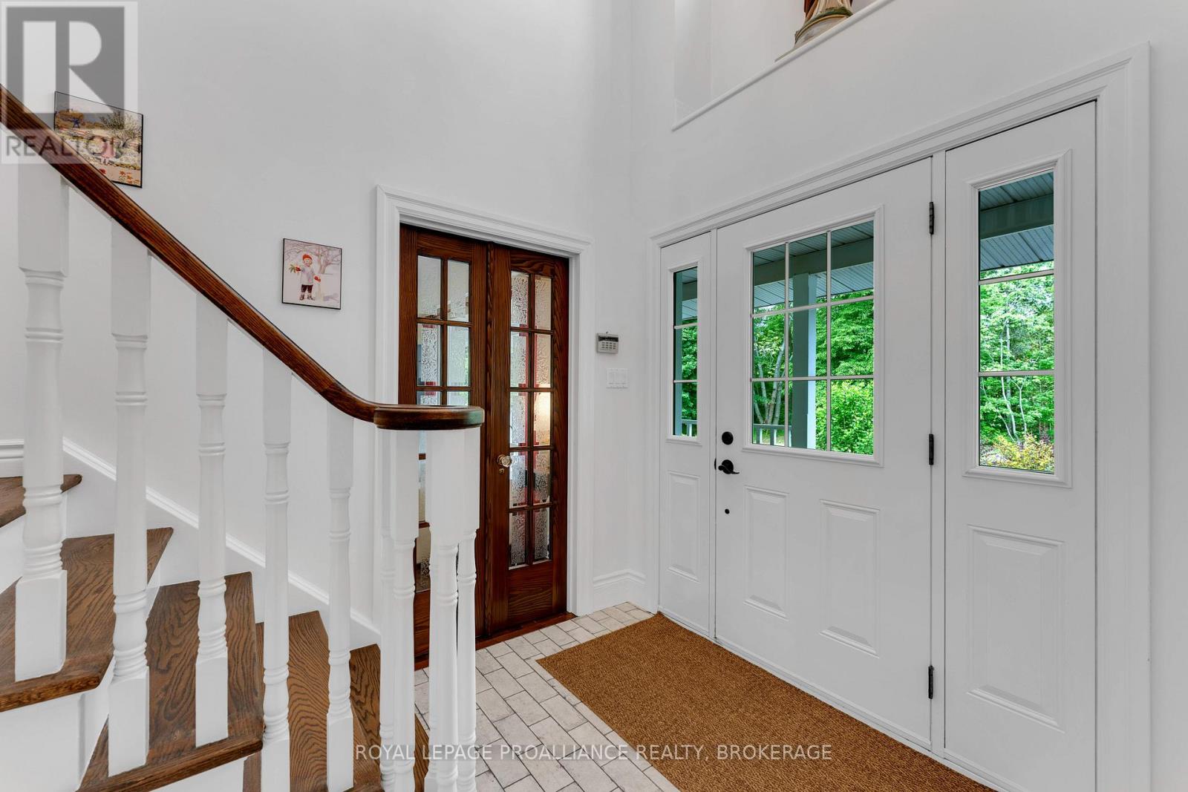
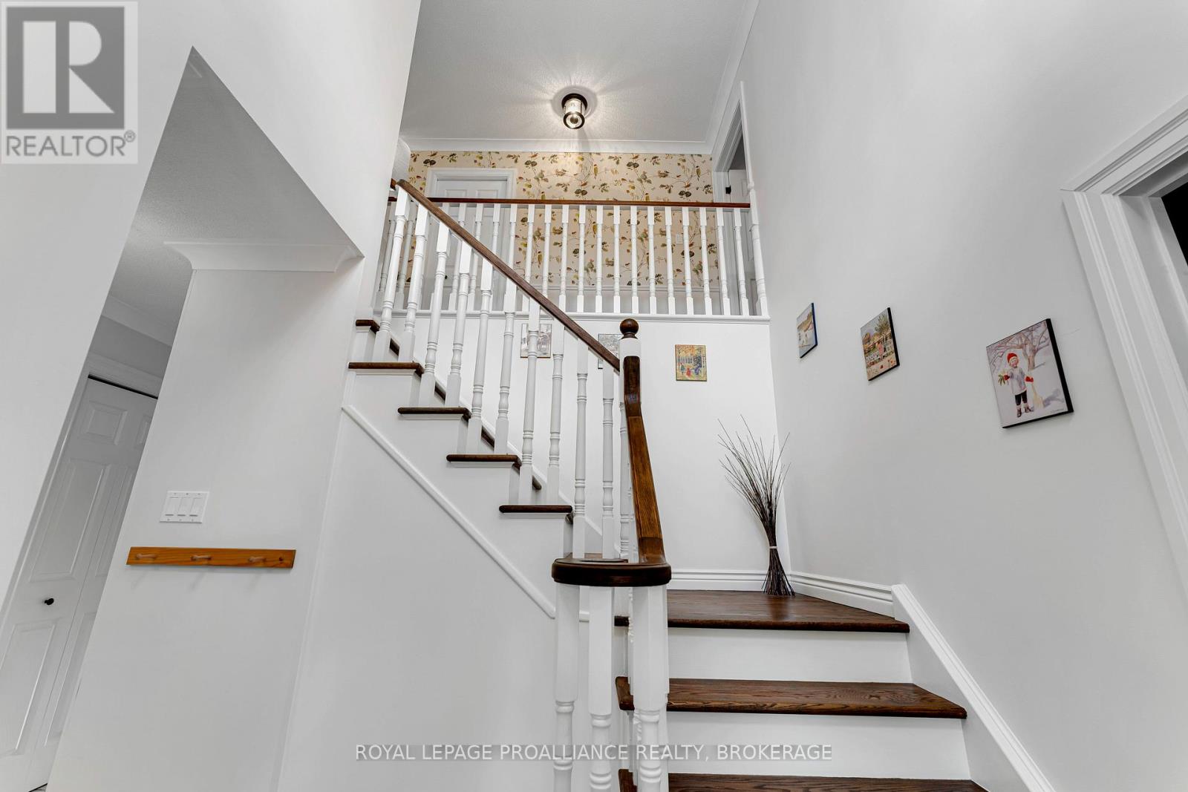
Escape to your own nature haven without sacrificing convenience. Situated on a picturesque 2-acre property less than 15 minutes from downtown Kingston, this beautifully maintained home offers the perfect blend of privacy, space, and accessibility. The park-like yard is complete with fruit trees, a potager garden, tranquil pond, and beautifully landscaped grounds, creating a truly exceptional outdoor setting. Inside, you'll find pristine living areas designed for both everyday comfort and entertaining, including a stunning kitchen, flexible living spaces, and rich dark hardwood flooring throughout. The finished walkout basement expands the living area and opens directly onto an interlocking stone patio, seamlessly connecting indoor and outdoor living. Enjoy peaceful mornings on the wraparound verandah overlooking the gardens, or explore the whimsical trails through the woods that wind throughout the property. An attached double-car garage, storage shed, and additional storage hangar provide ample space for vehicles, equipment, and hobbies. A rare opportunity to experience the serenity of country living in a remarkable natural setting, just minutes from all the amenities of Kingston. (id:31684)
| 4 days ago | Listing updated with changes from the MLS® | |
| 5 days ago | Listing first seen on site |



The trademarks MLS®, Multiple Listing Service® and the associated logos are owned by The Canadian Real Estate Association (CREA) and identify the quality of services provided by real estate professionals who are members of CREA. Used under license.
The trademarks REALTOR®, REALTORS®, and the REALTOR® logo are controlled by The Canadian Real Estate Association (CREA) and identify real estate professionals who are members of CREA. These trademarks are owned or controlled by The Canadian Real Estate Association (CREA) and identify real estate professionals who are members of CREA (REALTOR®) and/or the quality of services they provide (MLS®).
This REALTOR.ca listing content is owned and licensed by REALTOR® members of The Canadian Real Estate Association.