

3 - 40 HELEN STREETKingston (Central City East), ON K7L4N9
Due to the health concerns created by Coronavirus we are offering personal 1-1 online video walkthough tours where possible.
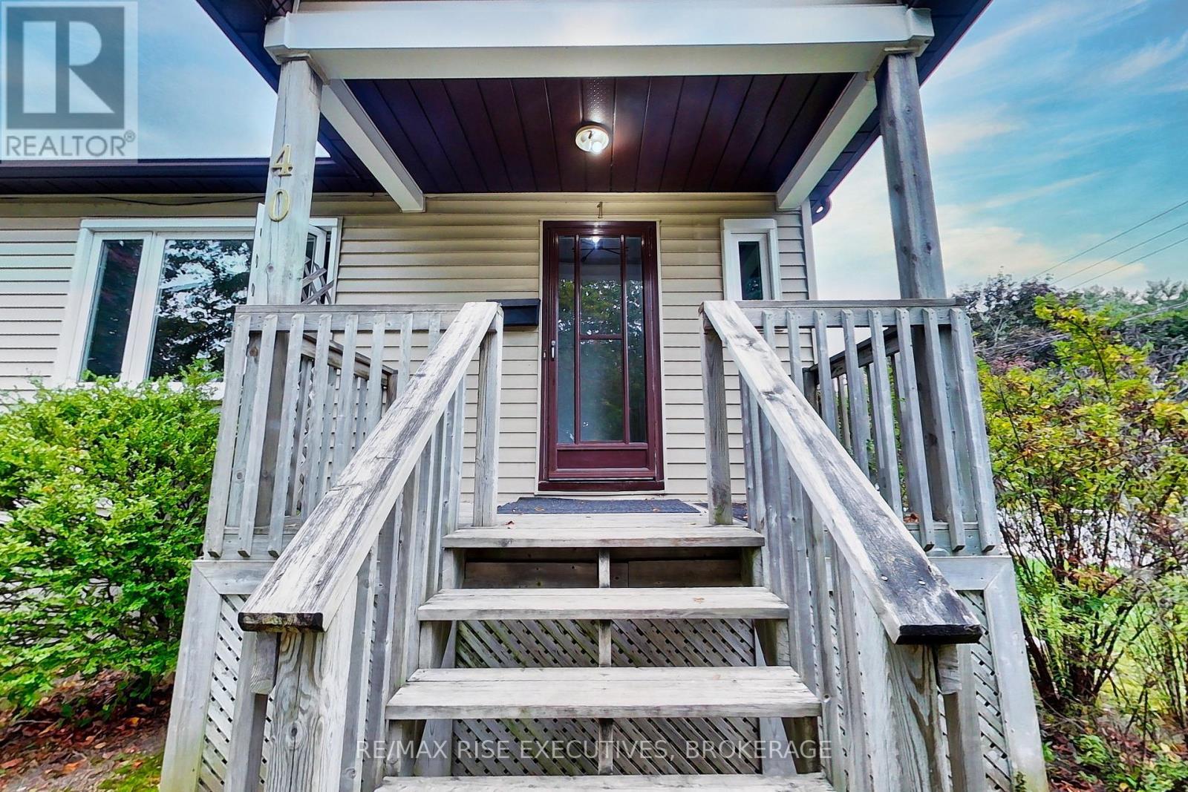
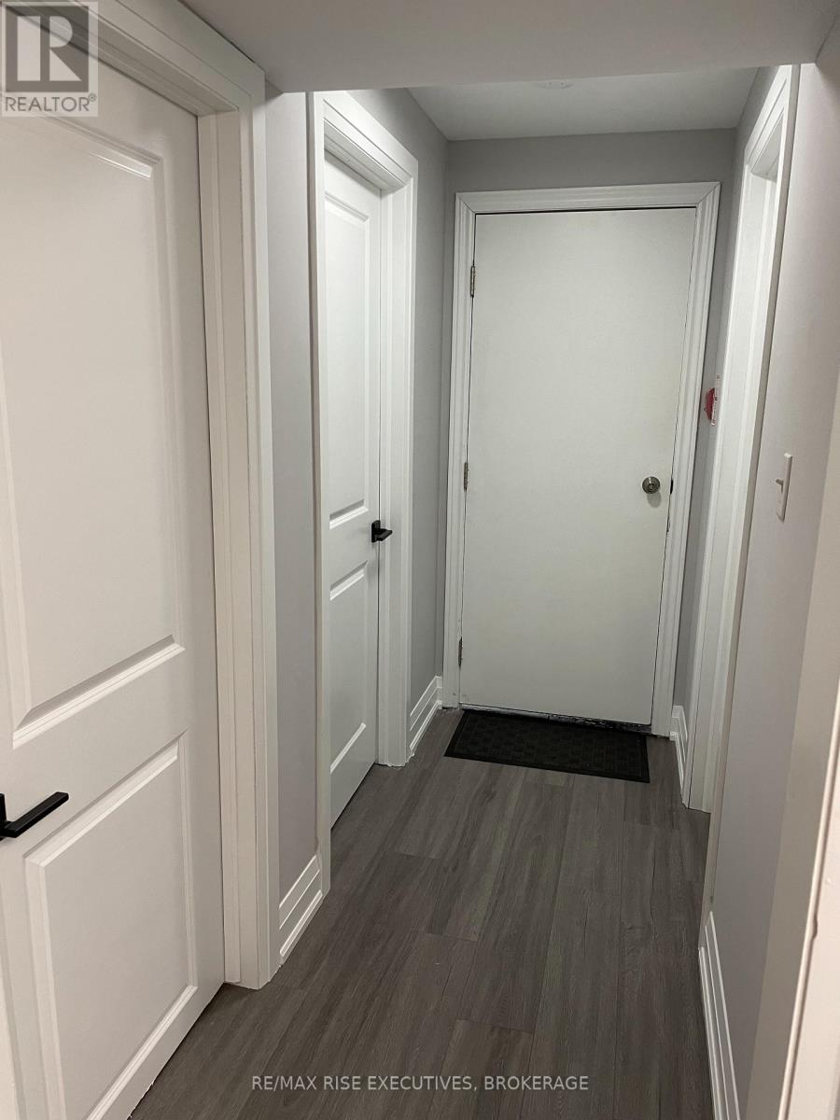
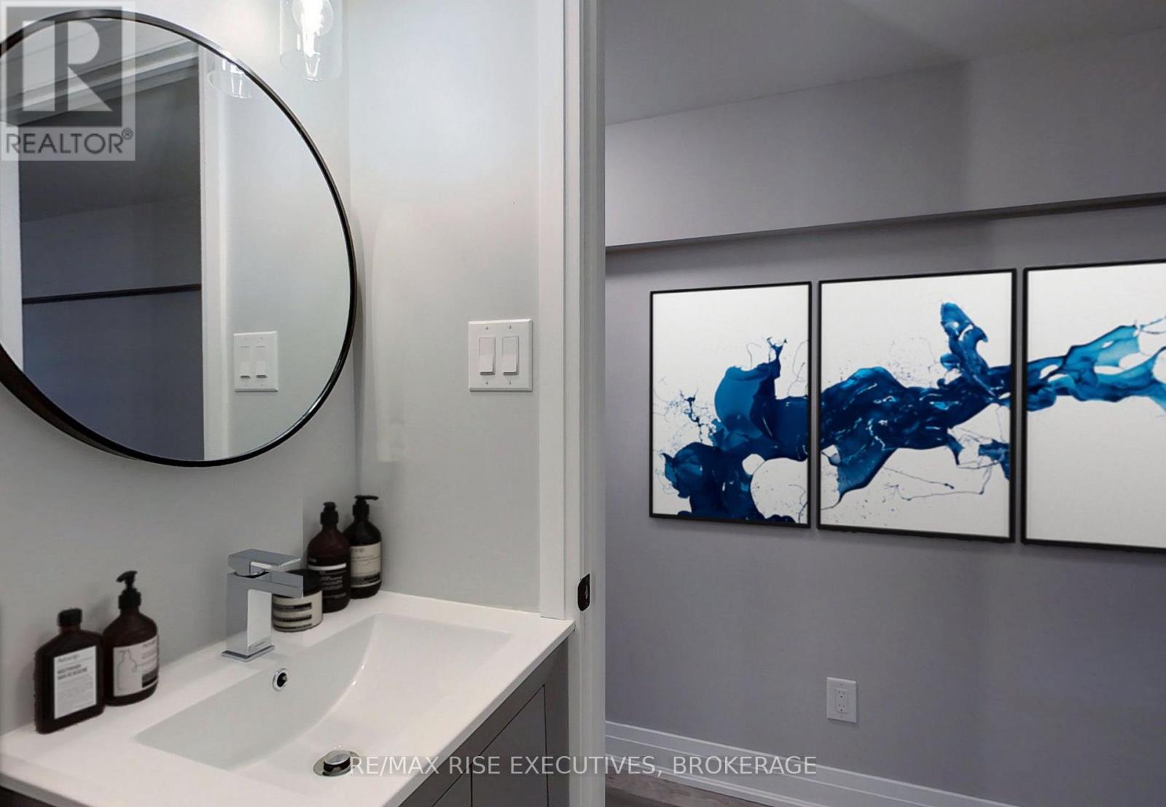
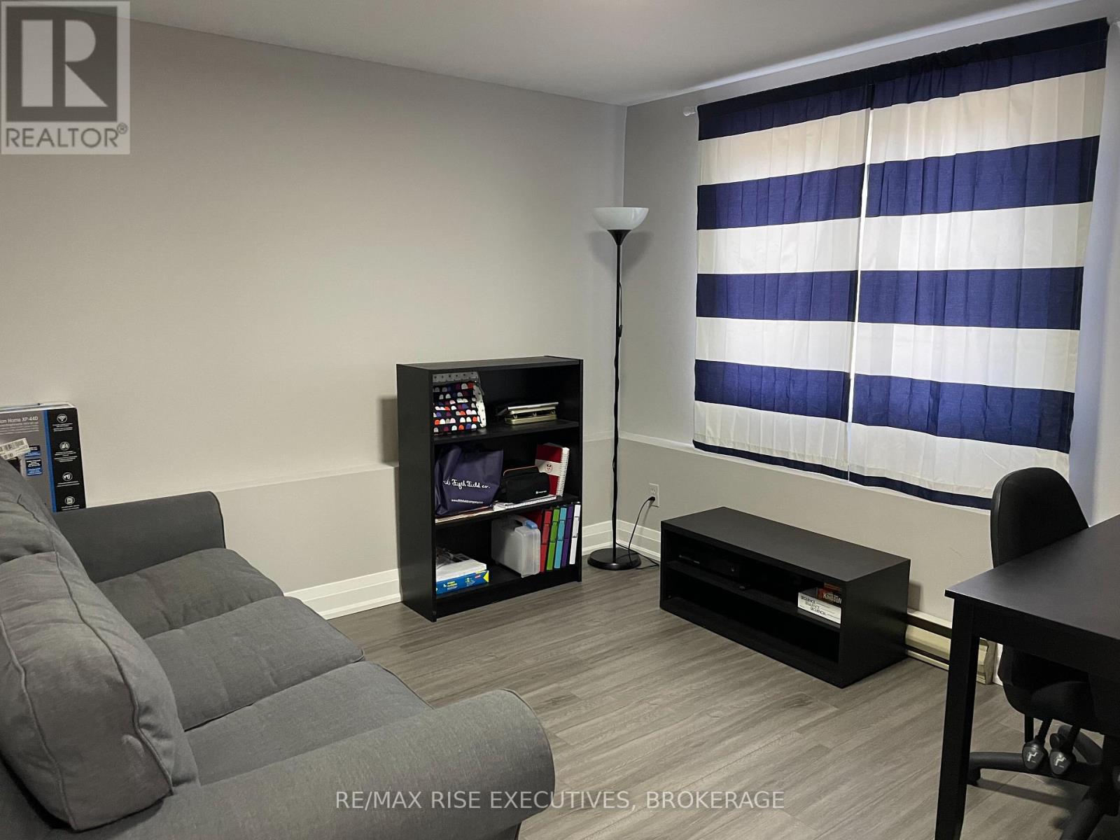
UTILITIES INCLUDED + SIGN A LEASE NOW & GET YOUR SECOND MONTH FREE! Welcome to this charming 2-bedroom, 1-bathroom home in the heart of Kingston, offering comfort, convenience, and exceptional value.This inviting residence features a functional layout with bright living spaces, a modern kitchen complete with a dishwasher, and on-site laundry facilities to make everyday living easy. You'll also enjoy the convenience of one outdoor parking space, providing hassle-free access to your home.Ideally located close to shopping, restaurants, schools, parks, public transit, and other everyday amenities, this home offers the perfect combination of practicality and location.With heat, hydro, and water included in the rent, plus your second month FREE (terms and conditions apply) when you sign a lease now, this is an opportunity you won't want to miss. (id:31684)
| 5 days ago | Listing updated with changes from the MLS® | |
| 5 days ago | Listing first seen on site |



The trademarks MLS®, Multiple Listing Service® and the associated logos are owned by The Canadian Real Estate Association (CREA) and identify the quality of services provided by real estate professionals who are members of CREA. Used under license.
The trademarks REALTOR®, REALTORS®, and the REALTOR® logo are controlled by The Canadian Real Estate Association (CREA) and identify real estate professionals who are members of CREA. These trademarks are owned or controlled by The Canadian Real Estate Association (CREA) and identify real estate professionals who are members of CREA (REALTOR®) and/or the quality of services they provide (MLS®).
This REALTOR.ca listing content is owned and licensed by REALTOR® members of The Canadian Real Estate Association.