

913 - 652 PRINCESS STREETKingston (Central City East), ON K7L1E5
Due to the health concerns created by Coronavirus we are offering personal 1-1 online video walkthough tours where possible.
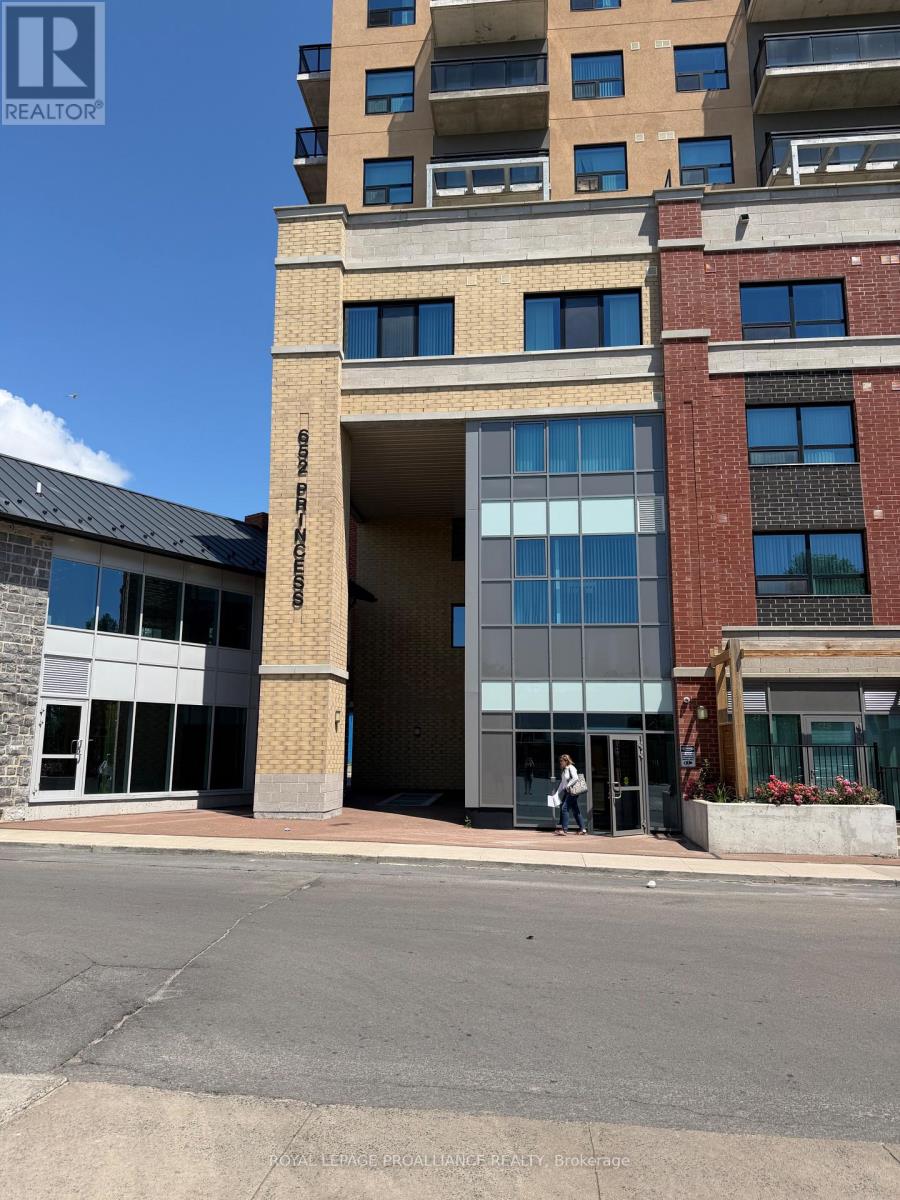
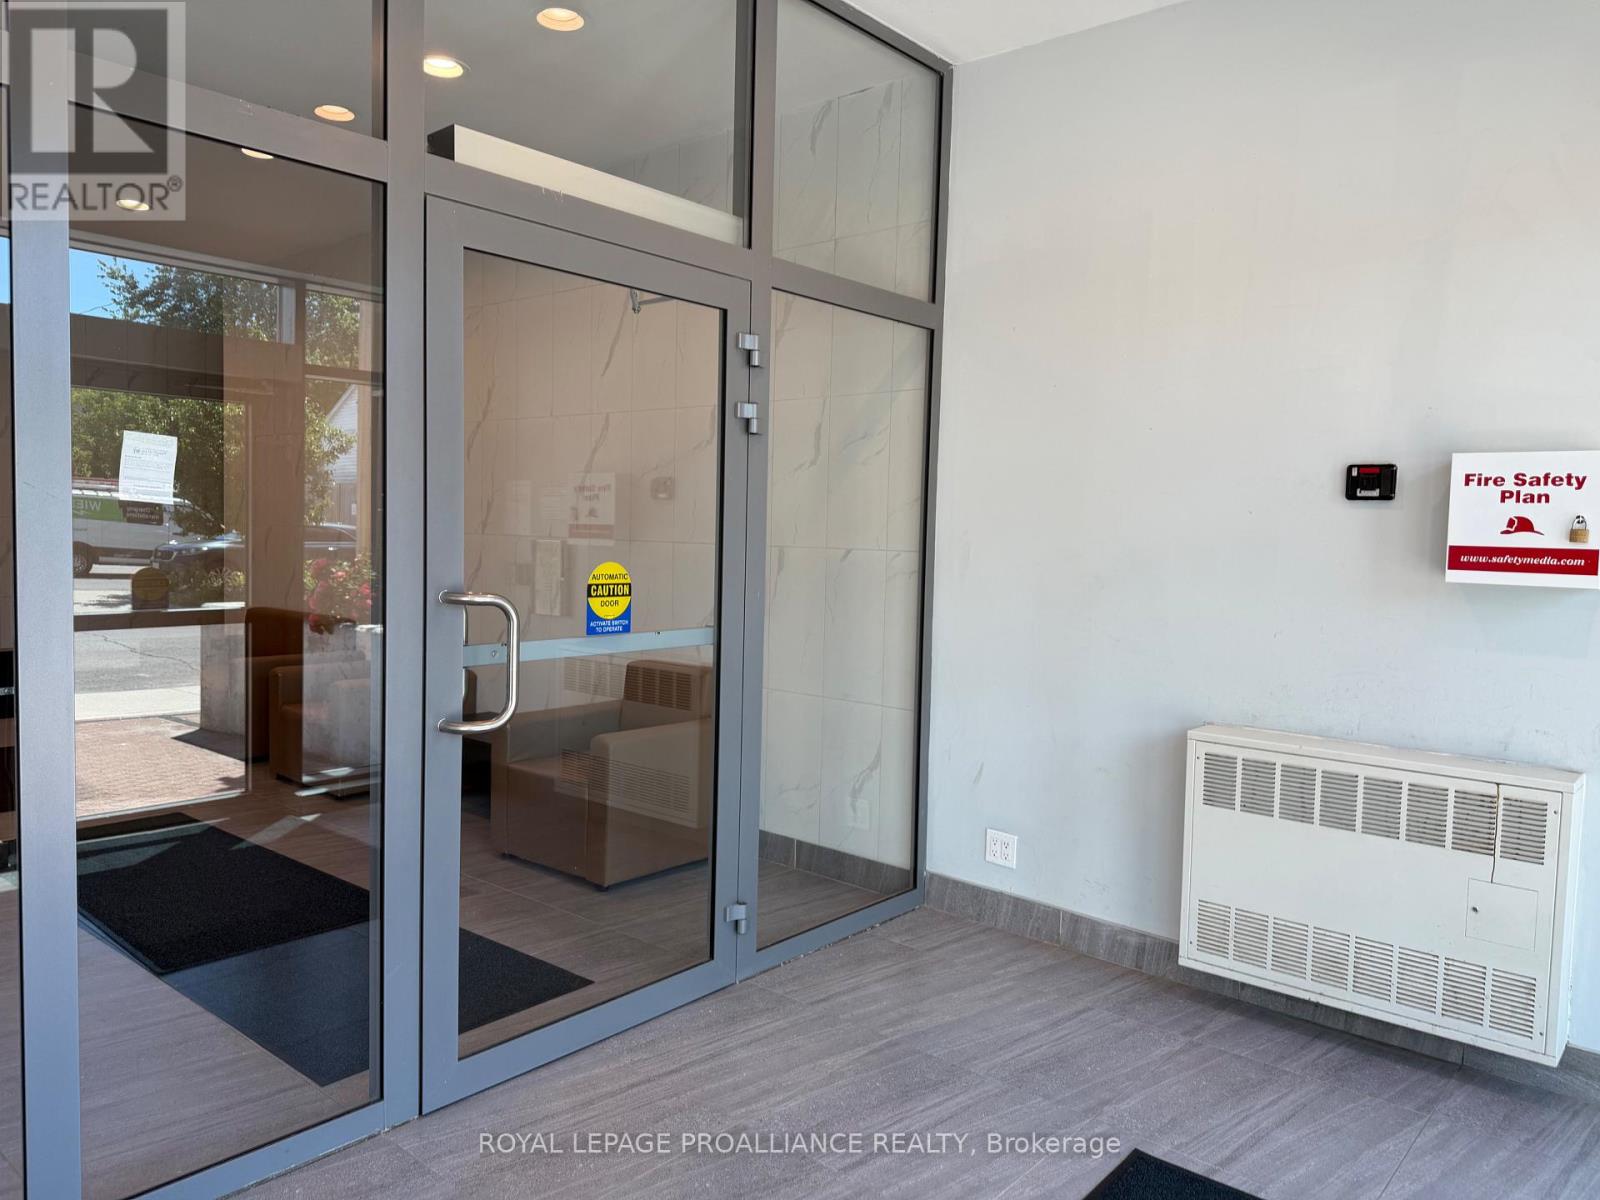
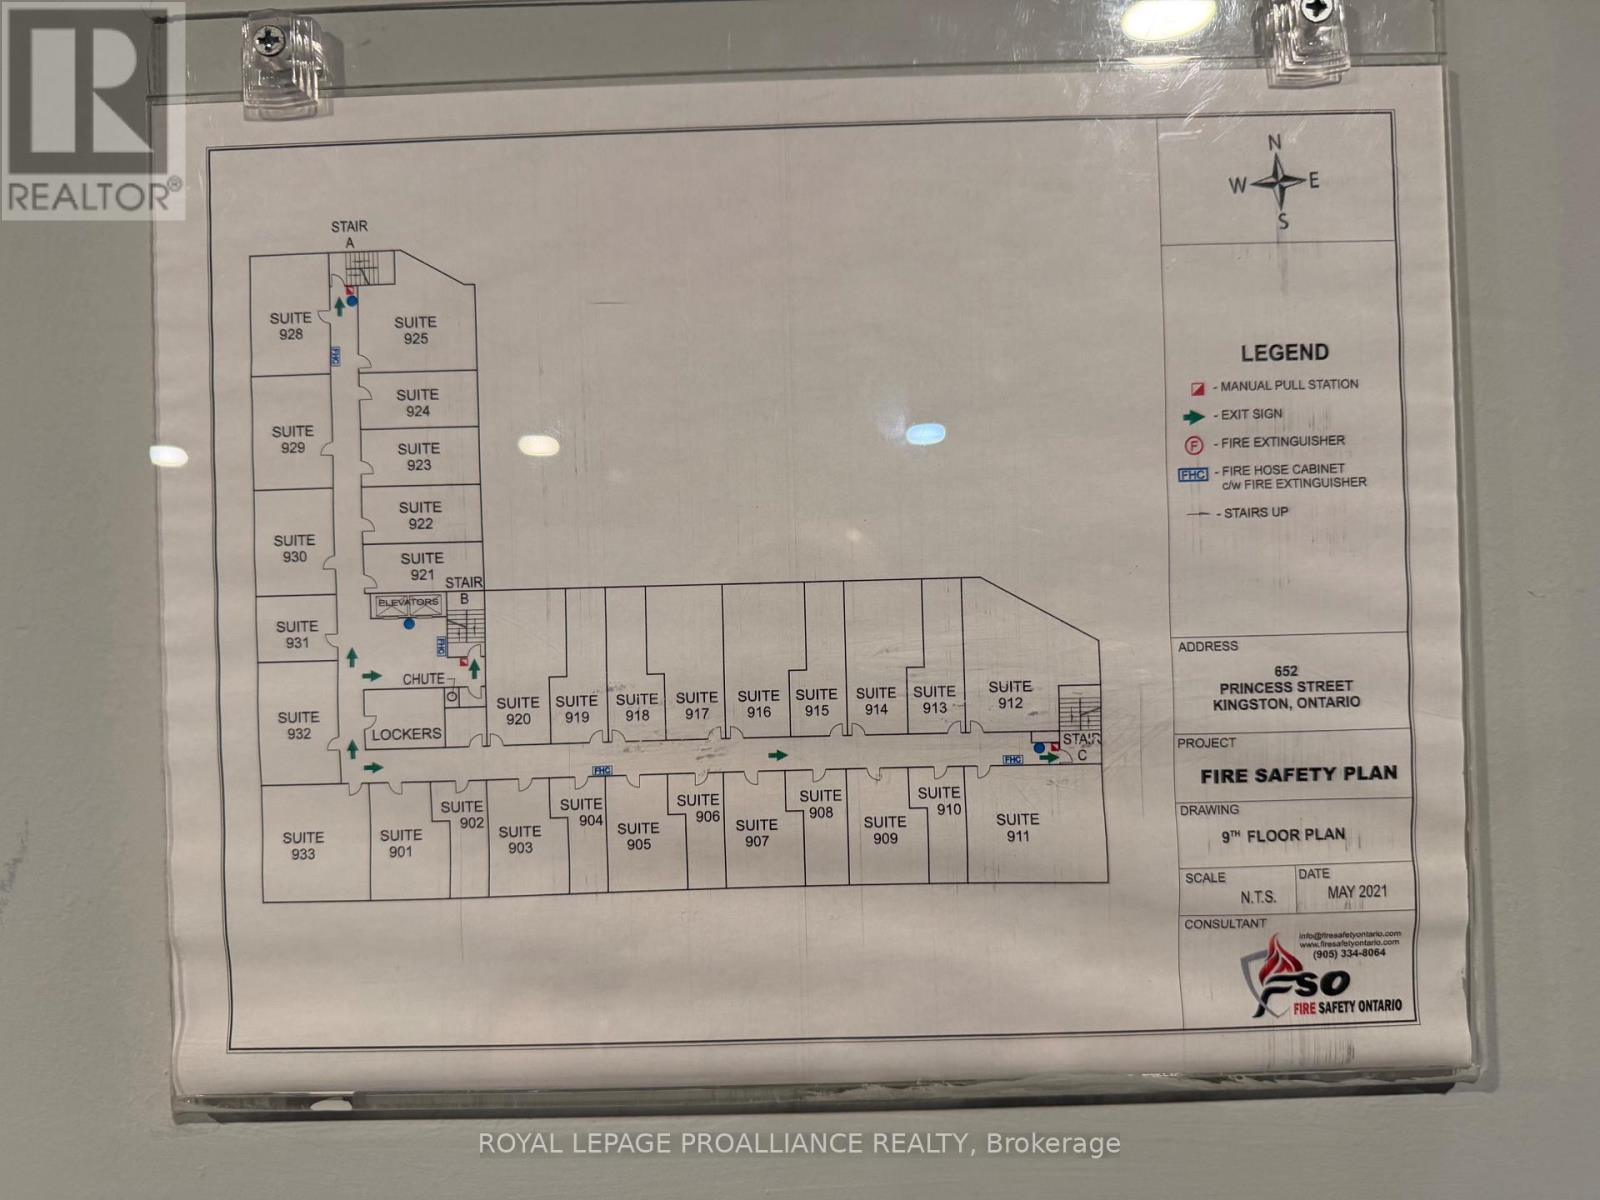
A one bedroom unit with 4 piece bath, in a modern, secure complex designed for students and downtown workers, walking distance to Queen's University, Kingston General Hospital, public transit, restaurants, shopping. This unit has a separate storage locker and assigned parking space. Building amenities include a games room, party room and full gym, rooftop deck/garden sitting area. This unit is Vacant with quick possession available. (id:31684)
| 5 days ago | Listing updated with changes from the MLS® | |
| 5 days ago | Listing first seen on site |



The trademarks MLS®, Multiple Listing Service® and the associated logos are owned by The Canadian Real Estate Association (CREA) and identify the quality of services provided by real estate professionals who are members of CREA. Used under license.
The trademarks REALTOR®, REALTORS®, and the REALTOR® logo are controlled by The Canadian Real Estate Association (CREA) and identify real estate professionals who are members of CREA. These trademarks are owned or controlled by The Canadian Real Estate Association (CREA) and identify real estate professionals who are members of CREA (REALTOR®) and/or the quality of services they provide (MLS®).
This REALTOR.ca listing content is owned and licensed by REALTOR® members of The Canadian Real Estate Association.