

95 & 97 COUNTY ROAD 4Loyalist (Lennox and Addington - South), ON K0H1G0
Due to the health concerns created by Coronavirus we are offering personal 1-1 online video walkthough tours where possible.
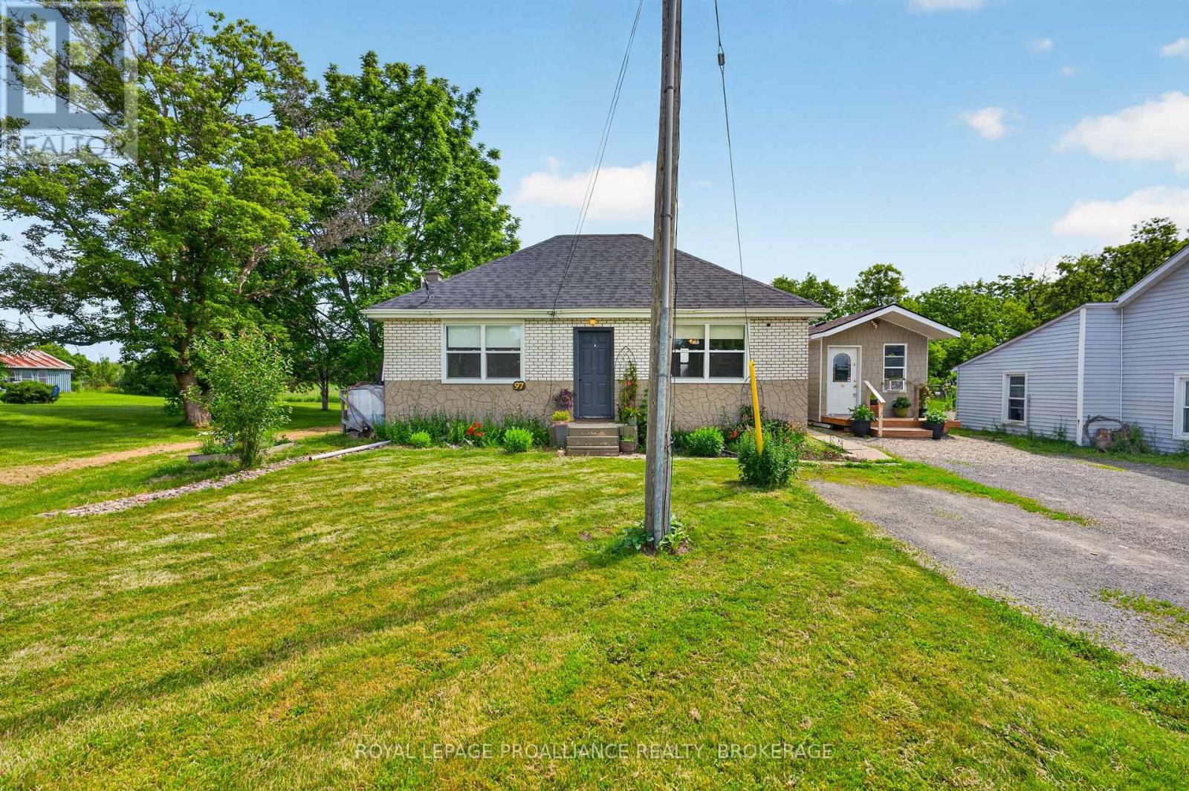
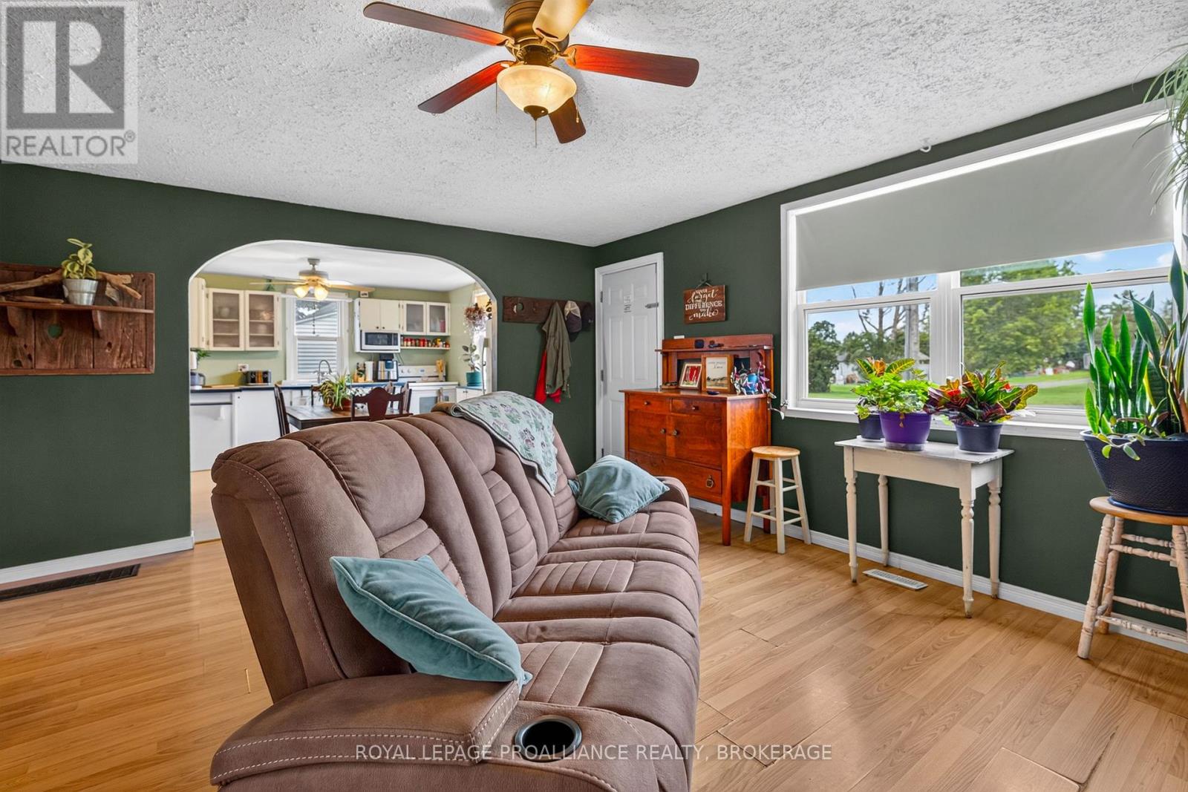
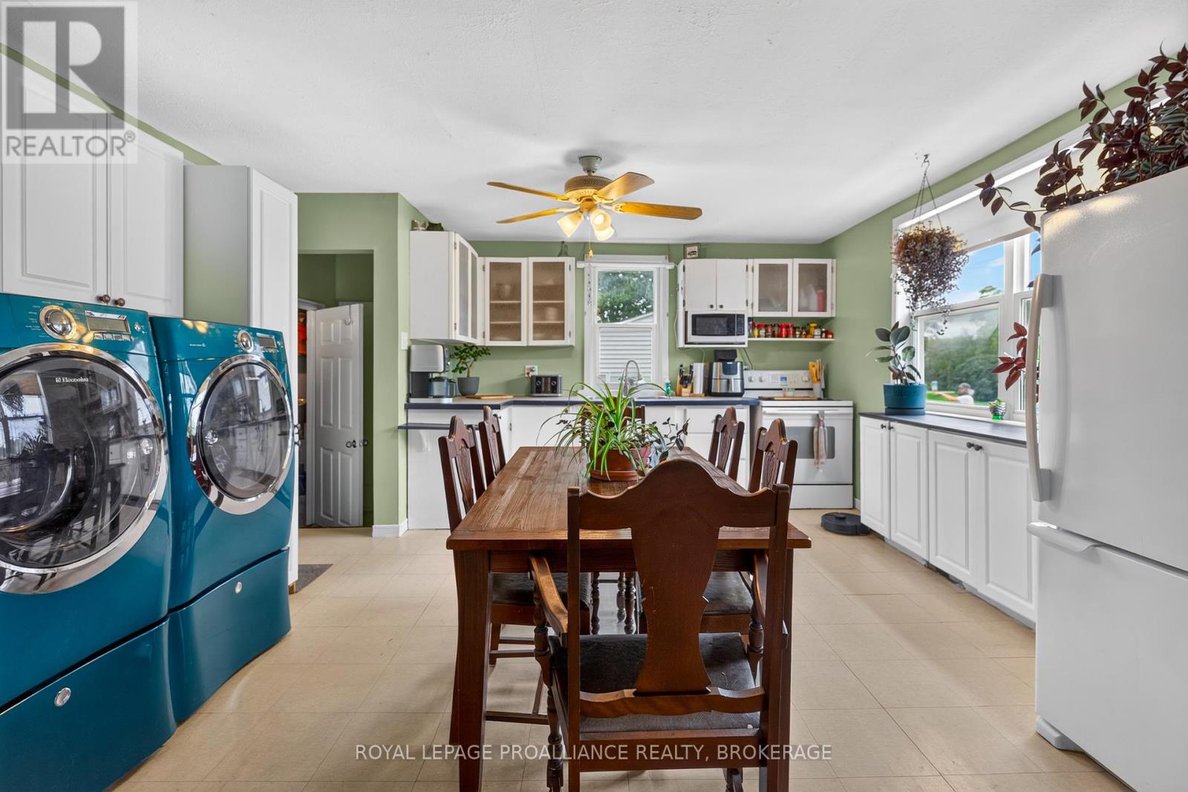
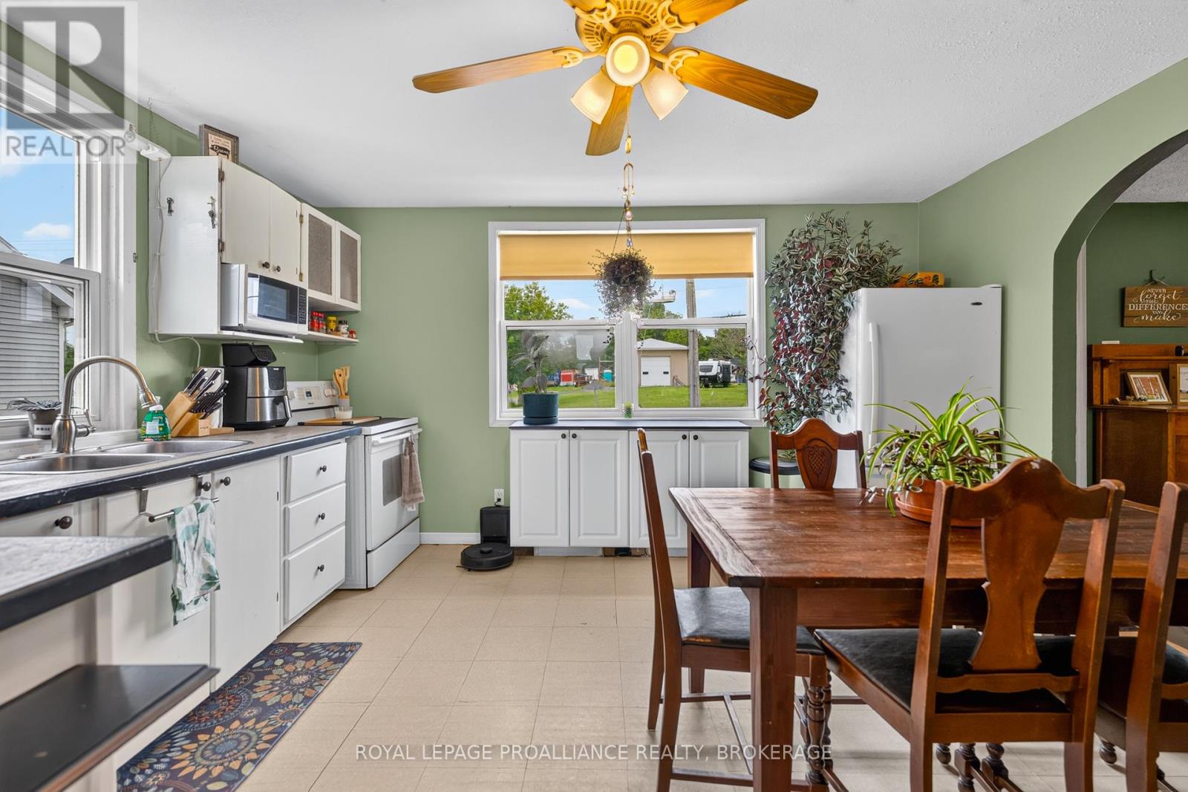
This unique property features two separate homes just outside the village of Bath, offering incredible flexibility for first-time buyers, multi-generational families, or those looking for rental income. Live in one home and rent the other, or keep loved ones close while enjoying the privacy of separate living spaces. 95 County Road 4 is a charming 1.5-storey home offering over 1,400 sq. ft with 4 bedrooms and 1 bath. The main floor features a spacious living room, eat-in kitchen, primary bedroom, laundry, and full bath, with a large fenced backyard perfect for families. 97 County Road 4 offers a bright, open-concept living room and eat-in kitchen, main floor laundry, 2 bedrooms, and a 3-piece bath. One bedroom features a walkout to the backyard. Both homes have their own fully fenced yards, providing plenty of space for children and pets to play safely. Less than 10 minutes to Highway 401 and 15 minutes to Kingston. A $2000 decorating bonus will be payable to the buyer on close. A rare opportunity to own two homes on one property. (id:31684)
| 5 days ago | Listing updated with changes from the MLS® | |
| 5 days ago | Listing first seen on site |



The trademarks MLS®, Multiple Listing Service® and the associated logos are owned by The Canadian Real Estate Association (CREA) and identify the quality of services provided by real estate professionals who are members of CREA. Used under license.
The trademarks REALTOR®, REALTORS®, and the REALTOR® logo are controlled by The Canadian Real Estate Association (CREA) and identify real estate professionals who are members of CREA. These trademarks are owned or controlled by The Canadian Real Estate Association (CREA) and identify real estate professionals who are members of CREA (REALTOR®) and/or the quality of services they provide (MLS®).
This REALTOR.ca listing content is owned and licensed by REALTOR® members of The Canadian Real Estate Association.