

2 - 25 WEST STREETKingston (Central City East), ON K7L2S2
Due to the health concerns created by Coronavirus we are offering personal 1-1 online video walkthough tours where possible.
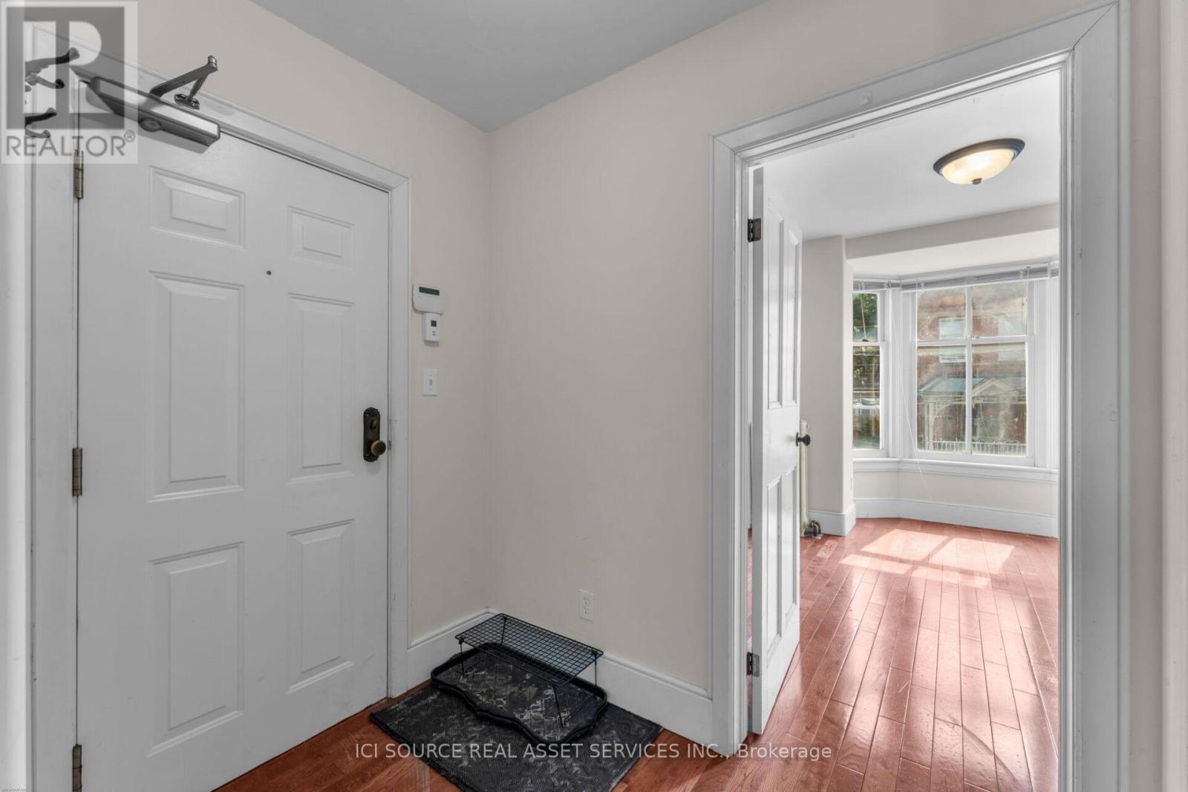
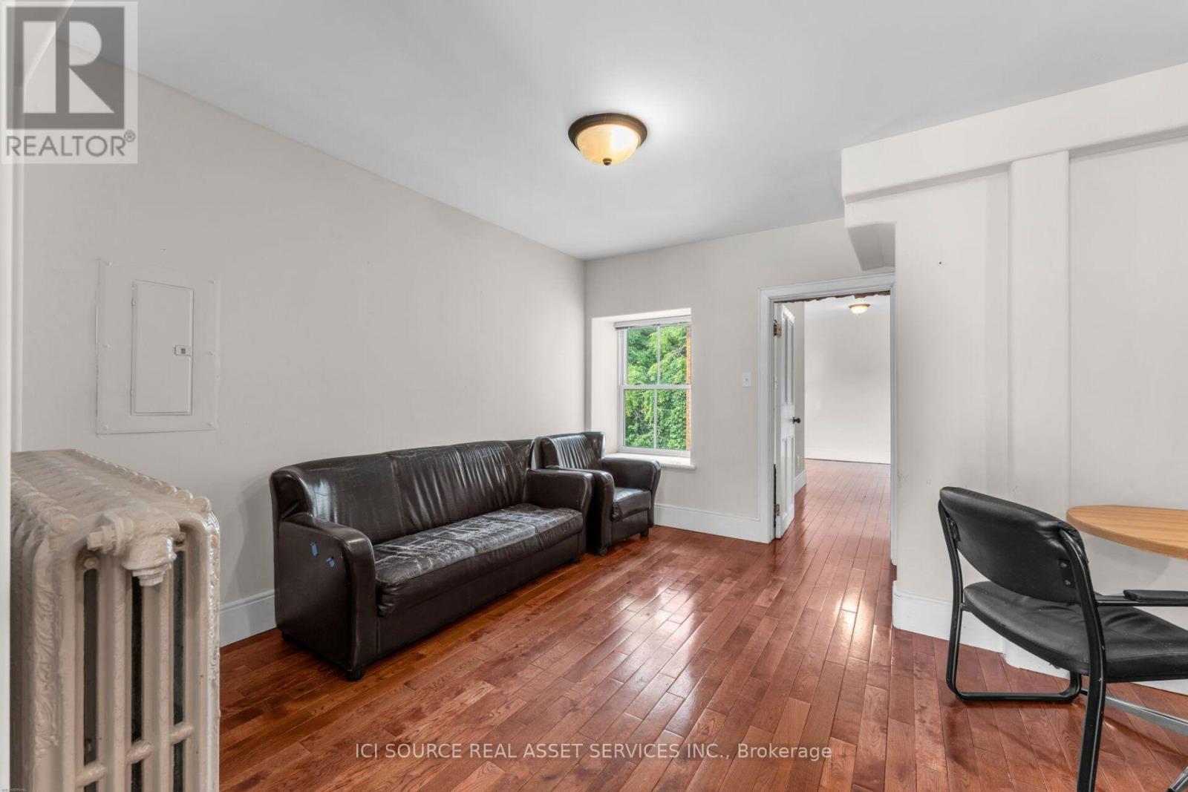
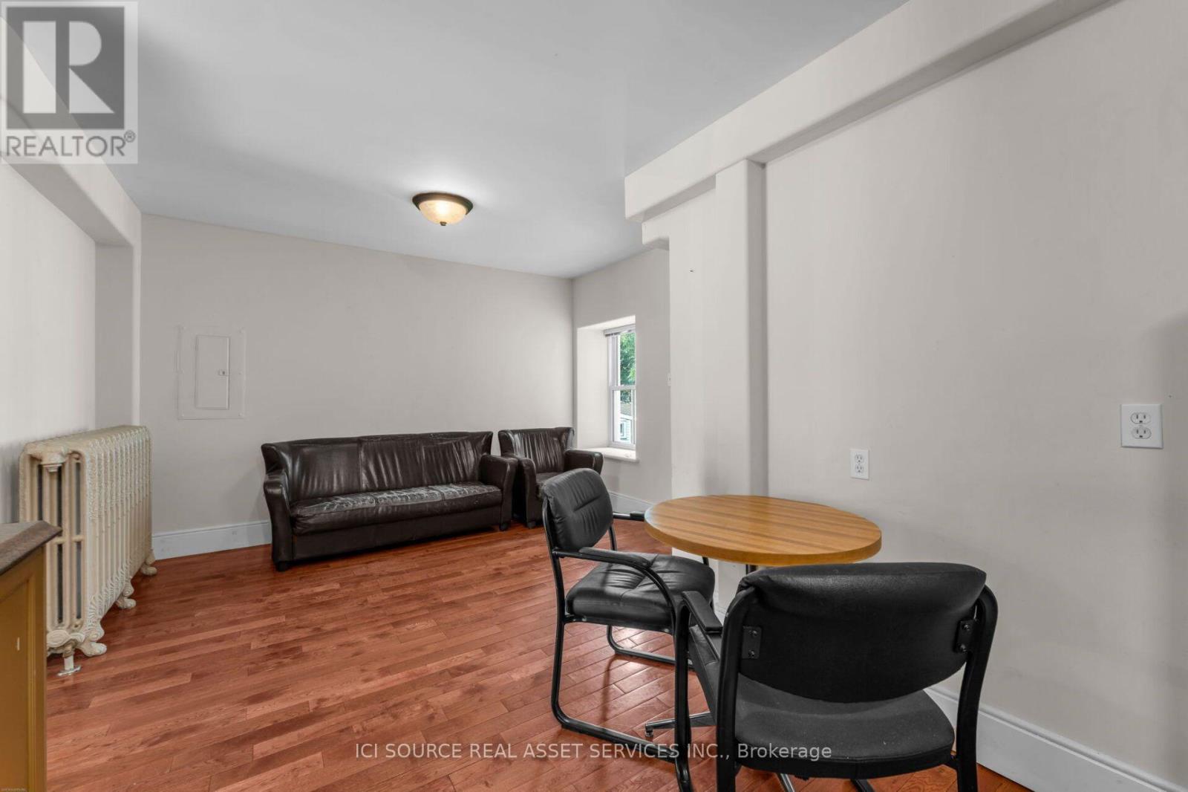
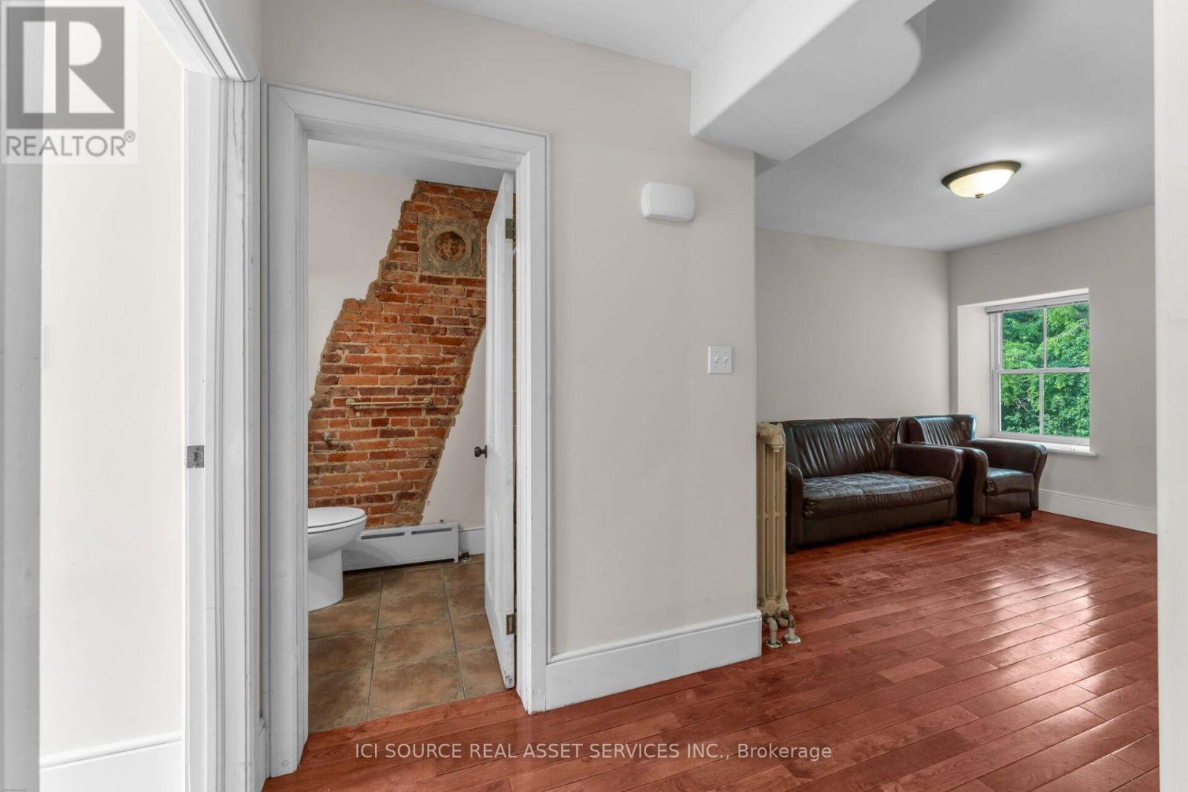
A standout 2-bedroom unit featuring a stunning exposed original limestone accent wall - a rare detail that gives this space genuine character. Hardwood floors, open kitchen and living layout, full appliance package, and in-unit laundry. Bright, well-proportioned rooms throughout. FEATURES: 2 spacious bedrooms Hardwood floors throughout. Exposed original limestone feature wall. Updated kitchen: fridge, stove, microwave. In-unit stacked washer/dryer. 4-piece bathroom with tub/shower. Heat included. Heritage limestone building. 3-minute walk to Queen's University and Kingston General Hospital. Close to downtown, City Park, the waterfront, and Kingston Transit. *For Additional Property Details Click The Brochure Icon Below* (id:31684)
| 3 days ago | Listing updated with changes from the MLS® | |
| 5 days ago | Listing first seen on site |



The trademarks MLS®, Multiple Listing Service® and the associated logos are owned by The Canadian Real Estate Association (CREA) and identify the quality of services provided by real estate professionals who are members of CREA. Used under license.
The trademarks REALTOR®, REALTORS®, and the REALTOR® logo are controlled by The Canadian Real Estate Association (CREA) and identify real estate professionals who are members of CREA. These trademarks are owned or controlled by The Canadian Real Estate Association (CREA) and identify real estate professionals who are members of CREA (REALTOR®) and/or the quality of services they provide (MLS®).
This REALTOR.ca listing content is owned and licensed by REALTOR® members of The Canadian Real Estate Association.