

301 - 550 TALBOT PLACEGananoque, ON K7G 3C6
Due to the health concerns created by Coronavirus we are offering personal 1-1 online video walkthough tours where possible.
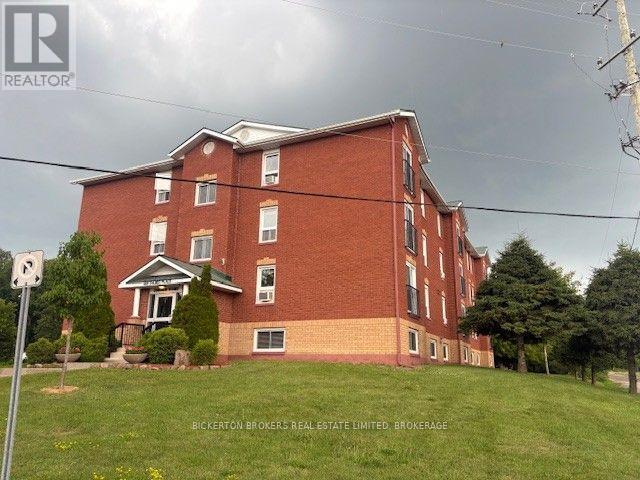
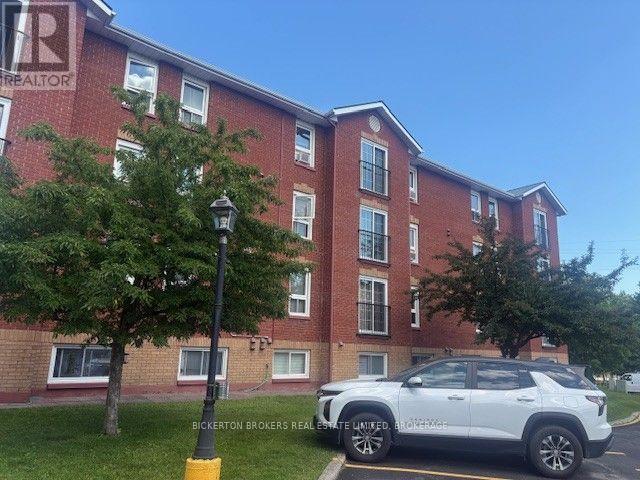
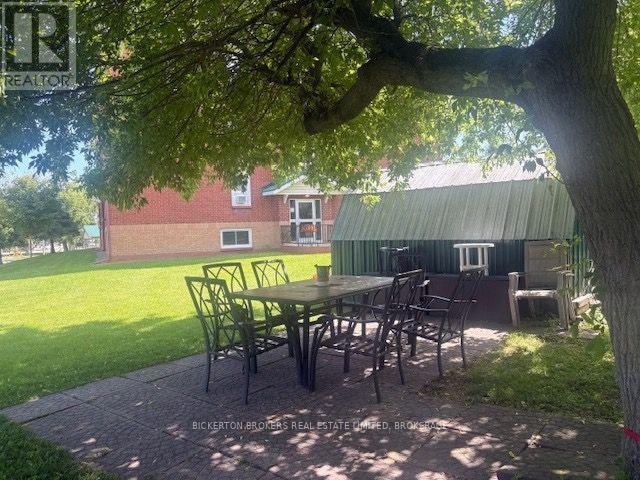
Welcome to Unit 301 at 550 Talbot Place, where bright, carefree condo living meets the charm and convenience of beautiful Gananoque. This sun-filled corner unit offers an abundance of natural light and a welcoming atmosphere, making it an ideal choice for those looking to downsize, invest, or enjoy low-maintenance living. Thoughtfully updated over the years, this home features stylish vinyl travertine flooring, elegant French doors, and a number of important improvements, including a new stove (2020), new toilet (2021), new patio doors (2022), and a new refrigerator (2024). The building's driveway and parking lot were freshly sealed in 2025, reflecting the pride of ownership and ongoing care throughout the property. Residents enjoy the benefits of a well-maintained building with an on-site superintendent, offering added peace of mind. Convenient first-floor coin laundry is easily accessible, while the beautifully landscaped rear recreation area and shared BBQ space provide the perfect place to relax outdoors, entertain guests, or enjoy summer evenings with neighbours. Located in the heart of Gananoque, you'll be just minutes from the scenic St. Lawrence River and the renowned Thousand Islands. Spend your days exploring waterfront parks, marinas, boutique shopping, local cafés and restaurants, golf courses, live theatre, museums, and countless boating and fishing opportunities. With easy access to Highway 401 and Kingston only a short drive away, this location offers the perfect combination of small-town charm, natural beauty, and everyday convenience (id:31684)
| 2 weeks ago | Listing updated with changes from the MLS® | |
| 2 weeks ago | Price changed to $237,803 | |
| 2 weeks ago | Status changed to Active | |
| 4 months ago | Listing first seen on site |



The trademarks MLS®, Multiple Listing Service® and the associated logos are owned by The Canadian Real Estate Association (CREA) and identify the quality of services provided by real estate professionals who are members of CREA. Used under license.
The trademarks REALTOR®, REALTORS®, and the REALTOR® logo are controlled by The Canadian Real Estate Association (CREA) and identify real estate professionals who are members of CREA. These trademarks are owned or controlled by The Canadian Real Estate Association (CREA) and identify real estate professionals who are members of CREA (REALTOR®) and/or the quality of services they provide (MLS®).
This REALTOR.ca listing content is owned and licensed by REALTOR® members of The Canadian Real Estate Association.