

690 JOHNSON STREETKingston (Central City East), ON K7L 2A8
Due to the health concerns created by Coronavirus we are offering personal 1-1 online video walkthough tours where possible.
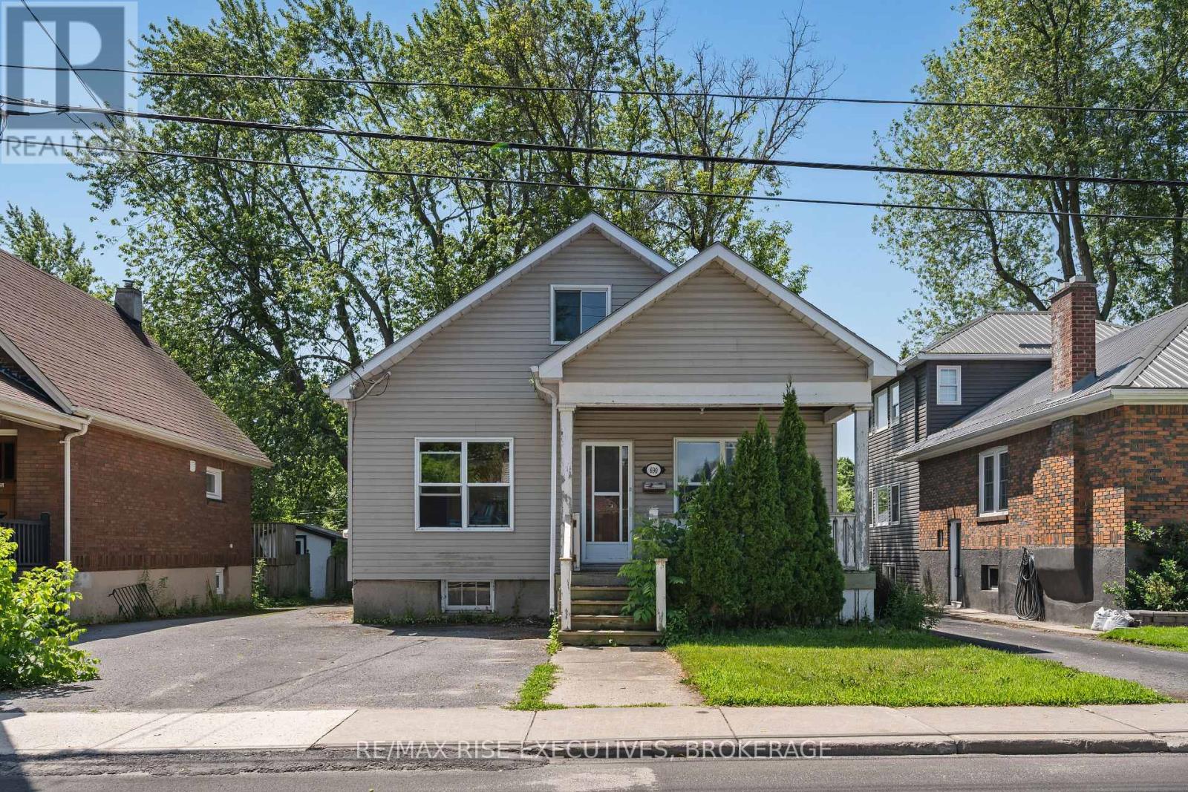
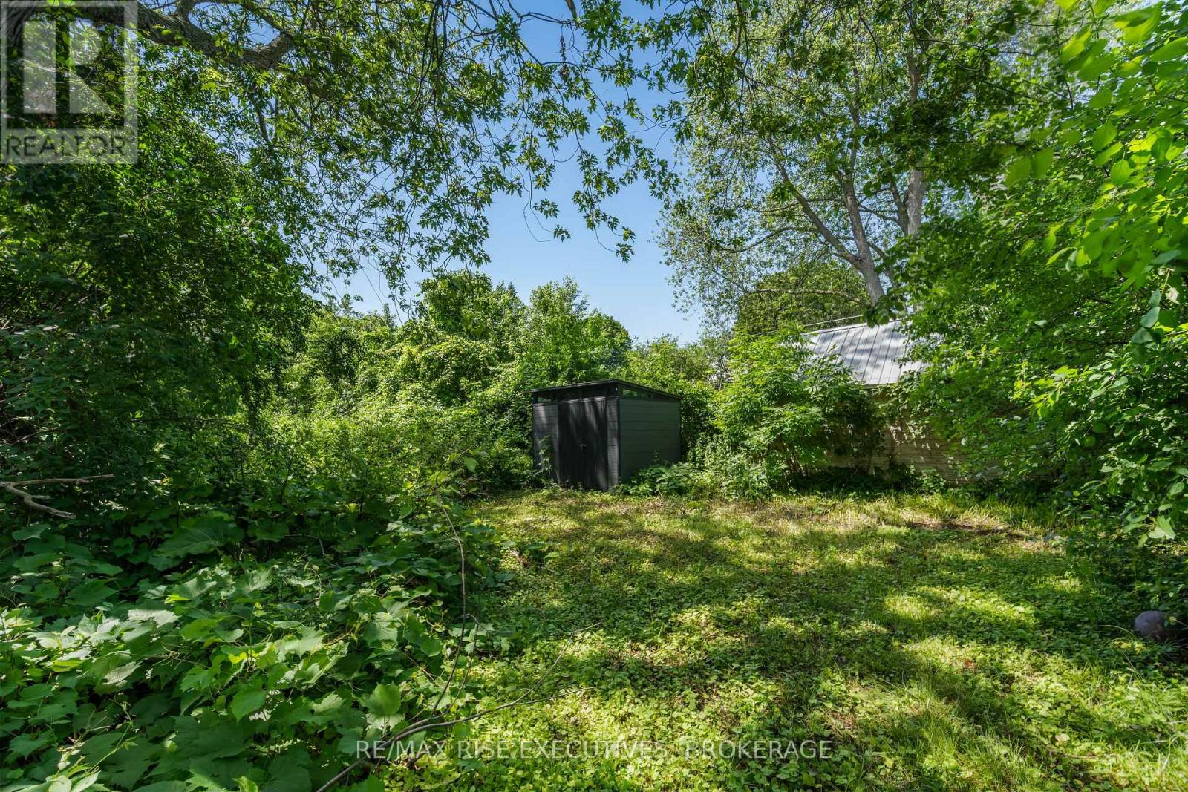
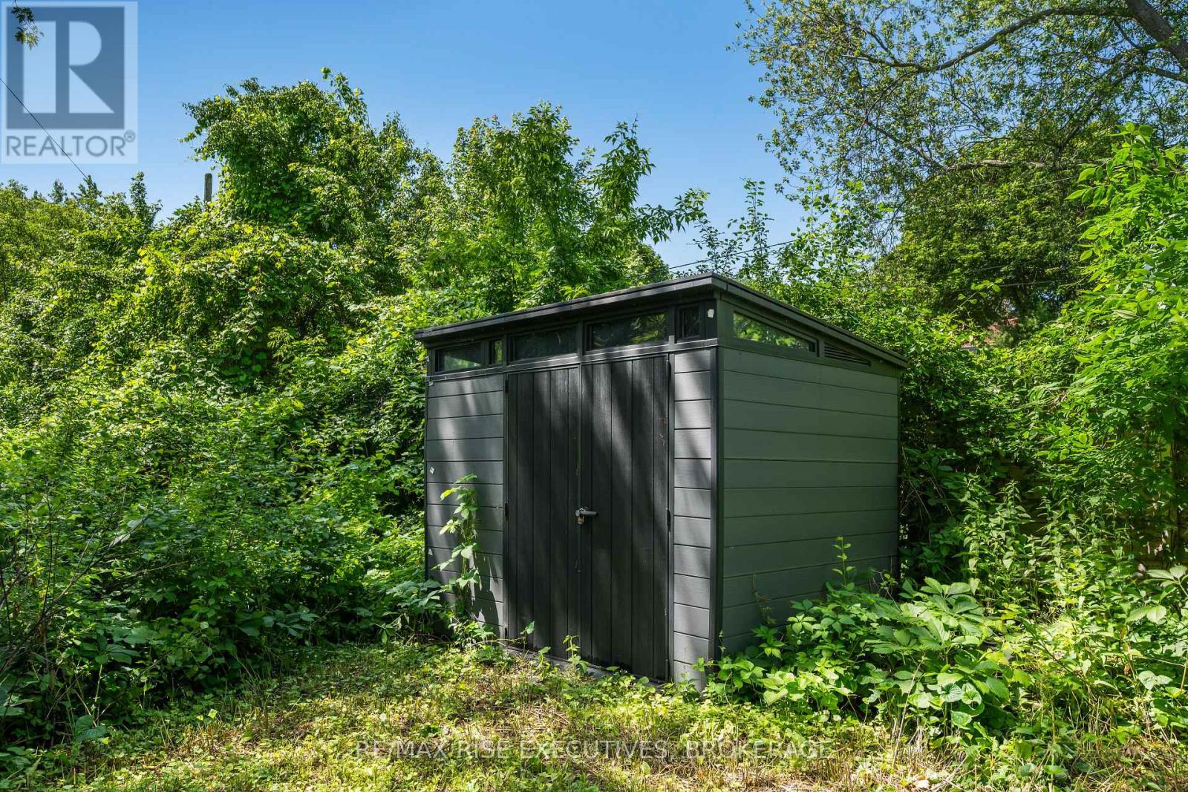
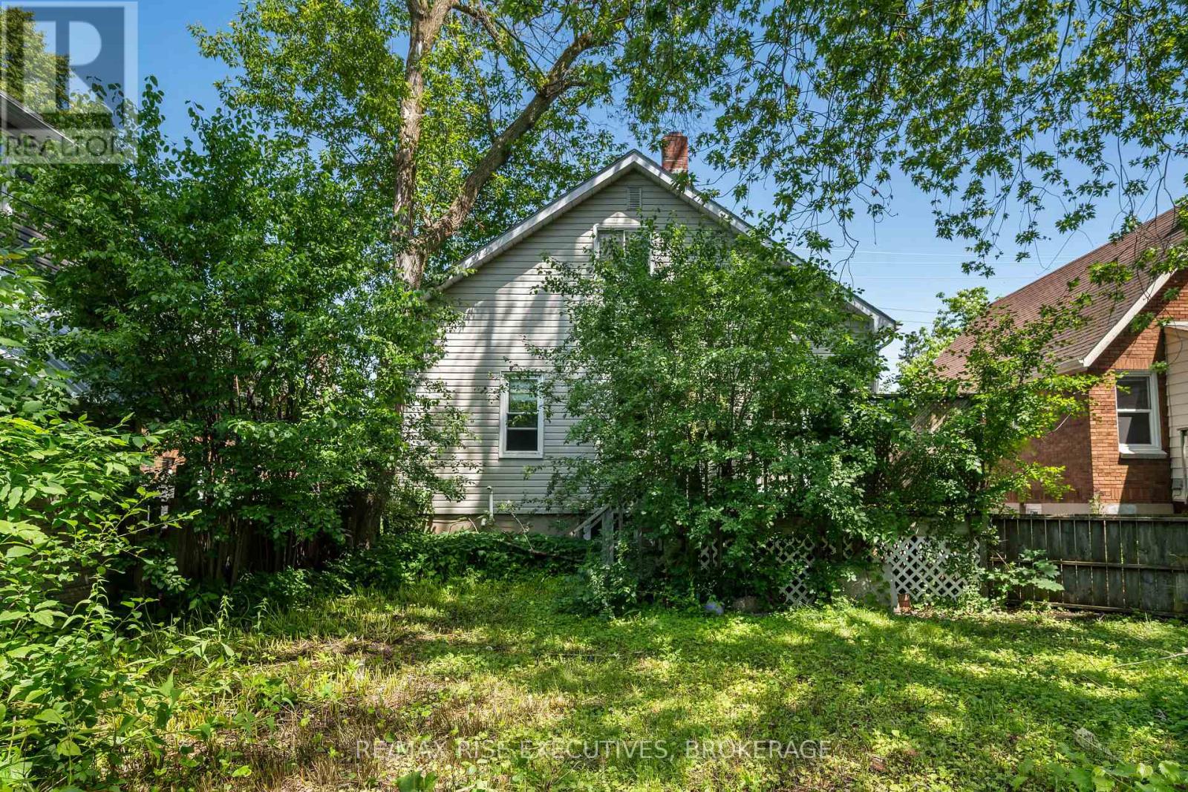
Attention investors and landlords! Prime student rental investment opportunity: 1280 sq ft home on a large 7,000+ sq ft lot in Kingston's premier student neighborhood. This solid 4 bedroom, 2 bathroom home sits on a generous lot and offers tremendous potential with the option to add more bedrooms in one of Kingston's most desirable student rental locations on Johnson Street. Just a short walk to Queen's University campus, downtown amenities, restaurants, grocery stores, and transit, this property delivers unbeatable convenience and high tenant demand. (id:31684)
| 3 weeks ago | Listing updated with changes from the MLS® | |
| 2 months ago | Status changed to Active | |
| 2 months ago | Listing first seen on site |



The trademarks MLS®, Multiple Listing Service® and the associated logos are owned by The Canadian Real Estate Association (CREA) and identify the quality of services provided by real estate professionals who are members of CREA. Used under license.
The trademarks REALTOR®, REALTORS®, and the REALTOR® logo are controlled by The Canadian Real Estate Association (CREA) and identify real estate professionals who are members of CREA. These trademarks are owned or controlled by The Canadian Real Estate Association (CREA) and identify real estate professionals who are members of CREA (REALTOR®) and/or the quality of services they provide (MLS®).
This REALTOR.ca listing content is owned and licensed by REALTOR® members of The Canadian Real Estate Association.