

14 RIDEAU STREETKingston (East of Sir John A. Blvd), ON K7K2Z6
Due to the health concerns created by Coronavirus we are offering personal 1-1 online video walkthough tours where possible.
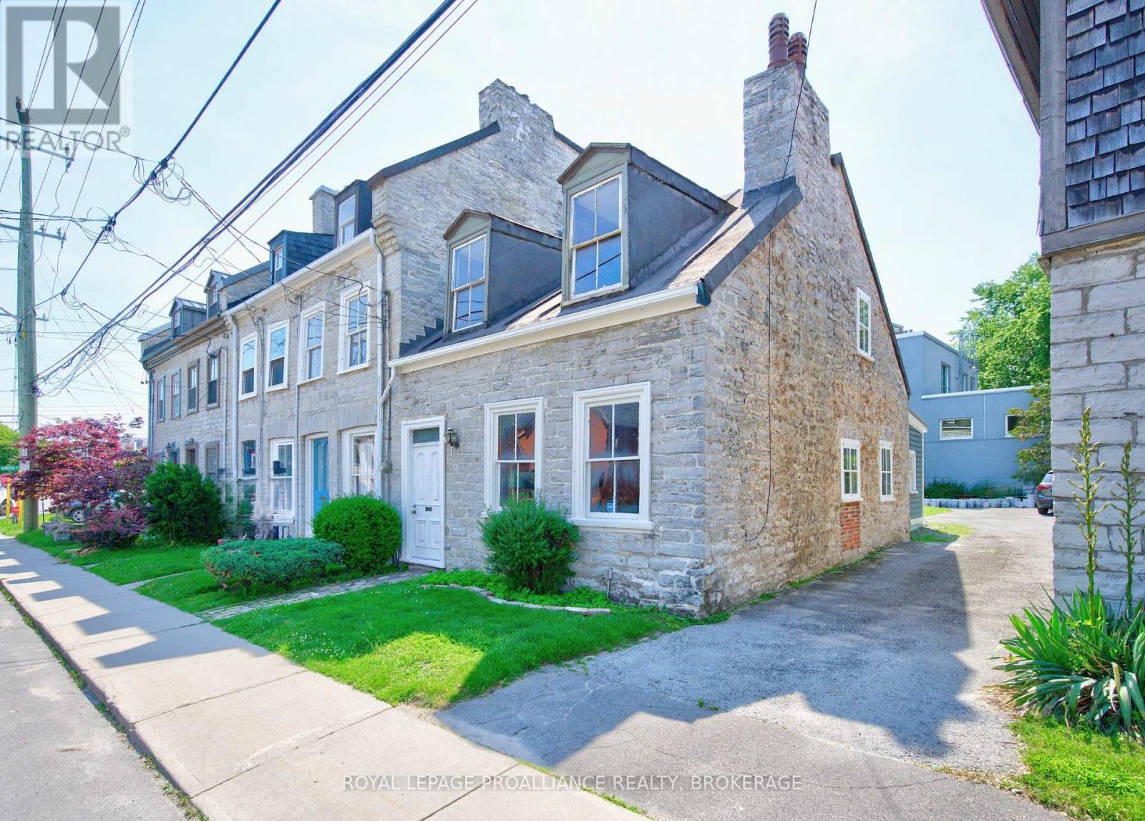
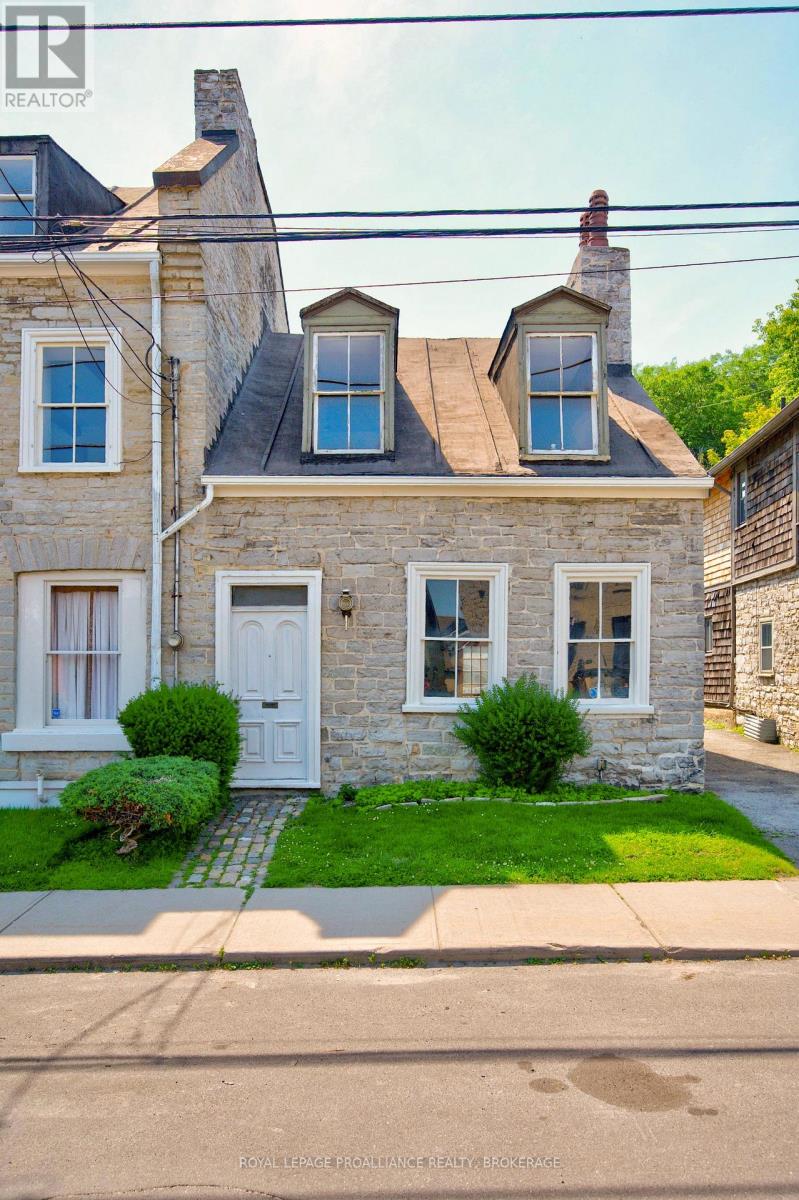
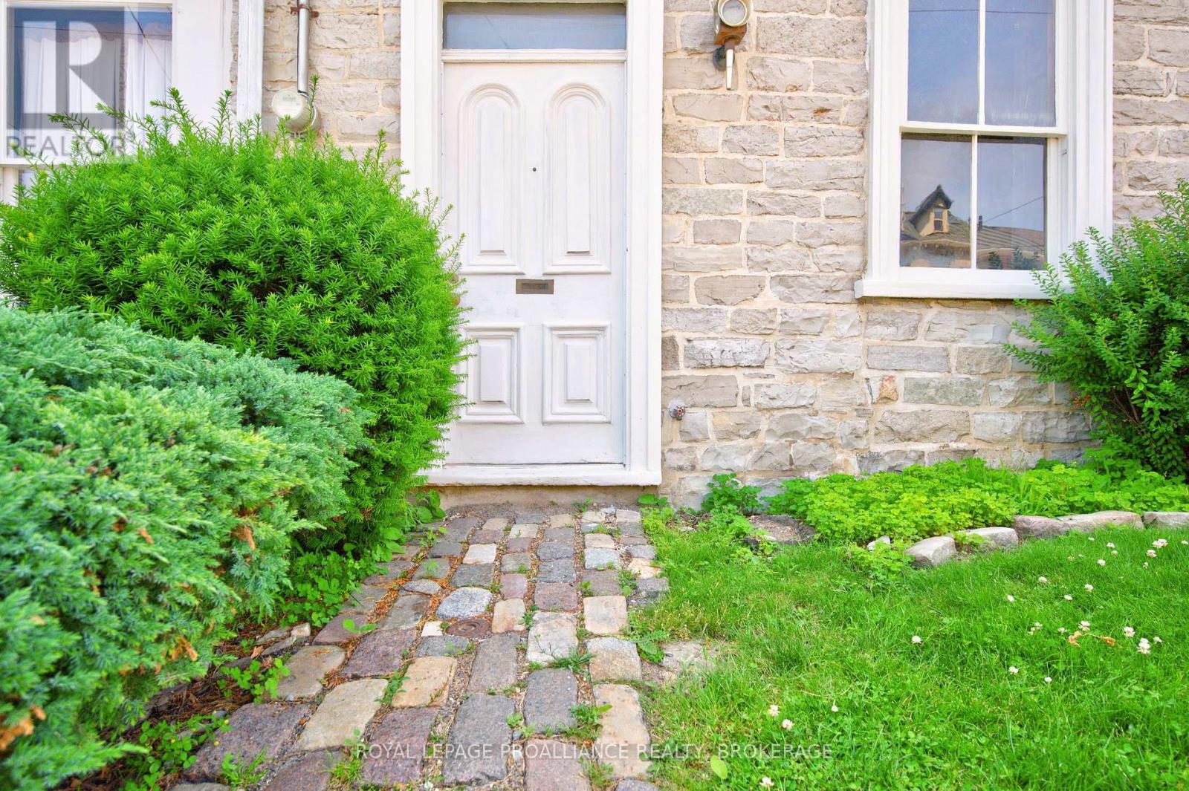
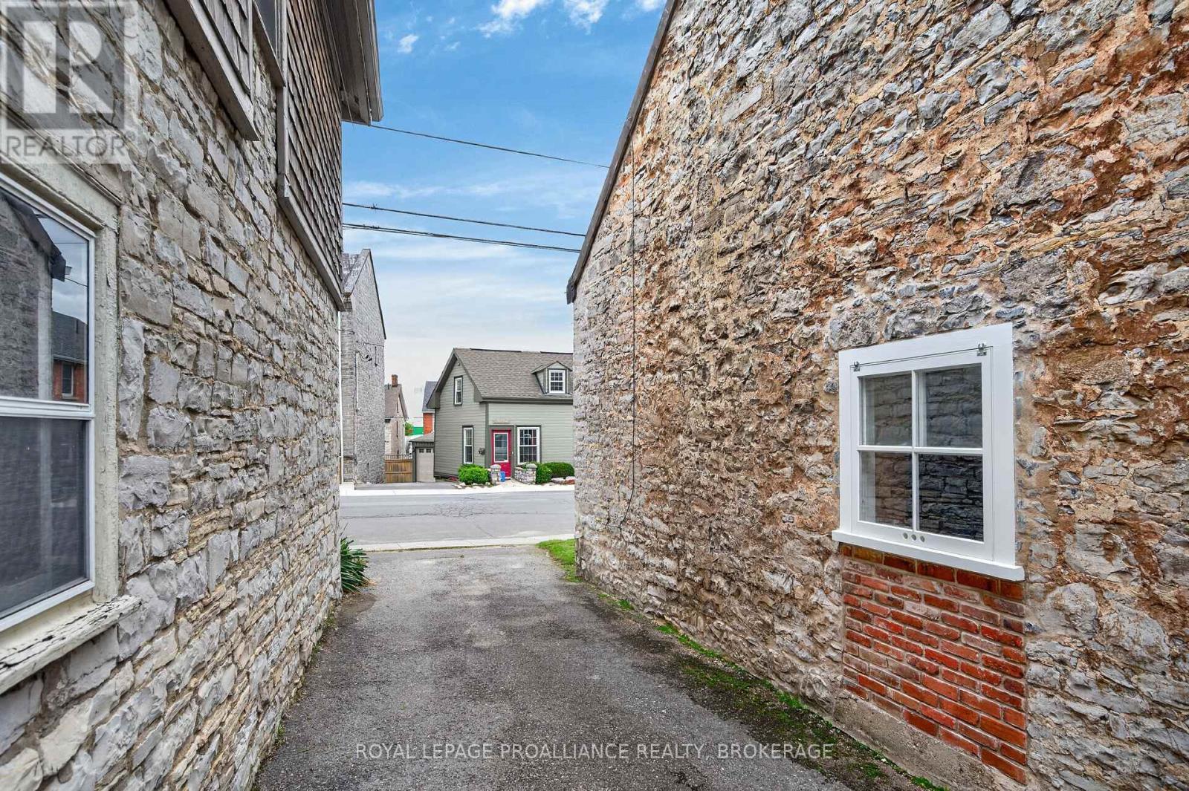
14 Rideau Street is a charming 1840s limestone row home set in the heart of downtown Kingston, offering historic character, walkable convenience, and exceptional potential to restore this beauty to its former glory. With its timeless limestone façade and classic architectural details, this two storey residence stands as a rare opportunity in Kingston's historic core. The main level features defined living and dining rooms, along with a kitchen that maintains the home's traditional warmth. The upper level includes 2 bedrooms and 1 full bath, providing flexible space for guests, work, or urban living. Original limestone walls, tall windows, and preserved heritage elements create a foundation ready for thoughtful modernization. A blend of old world charm and the opportunity for personalized updates makes this property an ideal choice for buyers seeking character, location, and long term value. A beautifully built limestone row home with amazing potential - steps from Kingston's waterfront, restaurants, shops, and the vibrant downtown lifestyle. (id:31684)
| 3 days ago | Listing updated with changes from the MLS® | |
| 3 days ago | Listing first seen on site |



The trademarks MLS®, Multiple Listing Service® and the associated logos are owned by The Canadian Real Estate Association (CREA) and identify the quality of services provided by real estate professionals who are members of CREA. Used under license.
The trademarks REALTOR®, REALTORS®, and the REALTOR® logo are controlled by The Canadian Real Estate Association (CREA) and identify real estate professionals who are members of CREA. These trademarks are owned or controlled by The Canadian Real Estate Association (CREA) and identify real estate professionals who are members of CREA (REALTOR®) and/or the quality of services they provide (MLS®).
This REALTOR.ca listing content is owned and licensed by REALTOR® members of The Canadian Real Estate Association.