

445 ALBERT STREETKingston (Central City East), ON K7L3W4
Due to the health concerns created by Coronavirus we are offering personal 1-1 online video walkthough tours where possible.
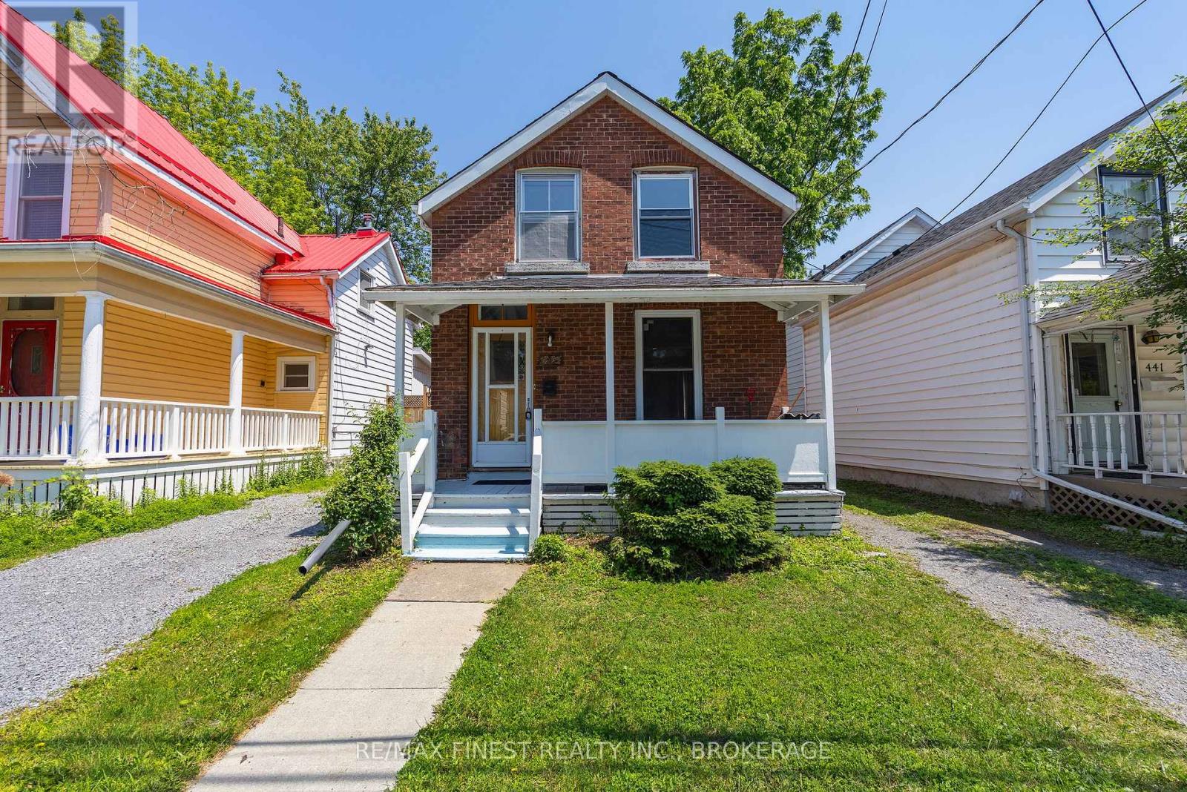
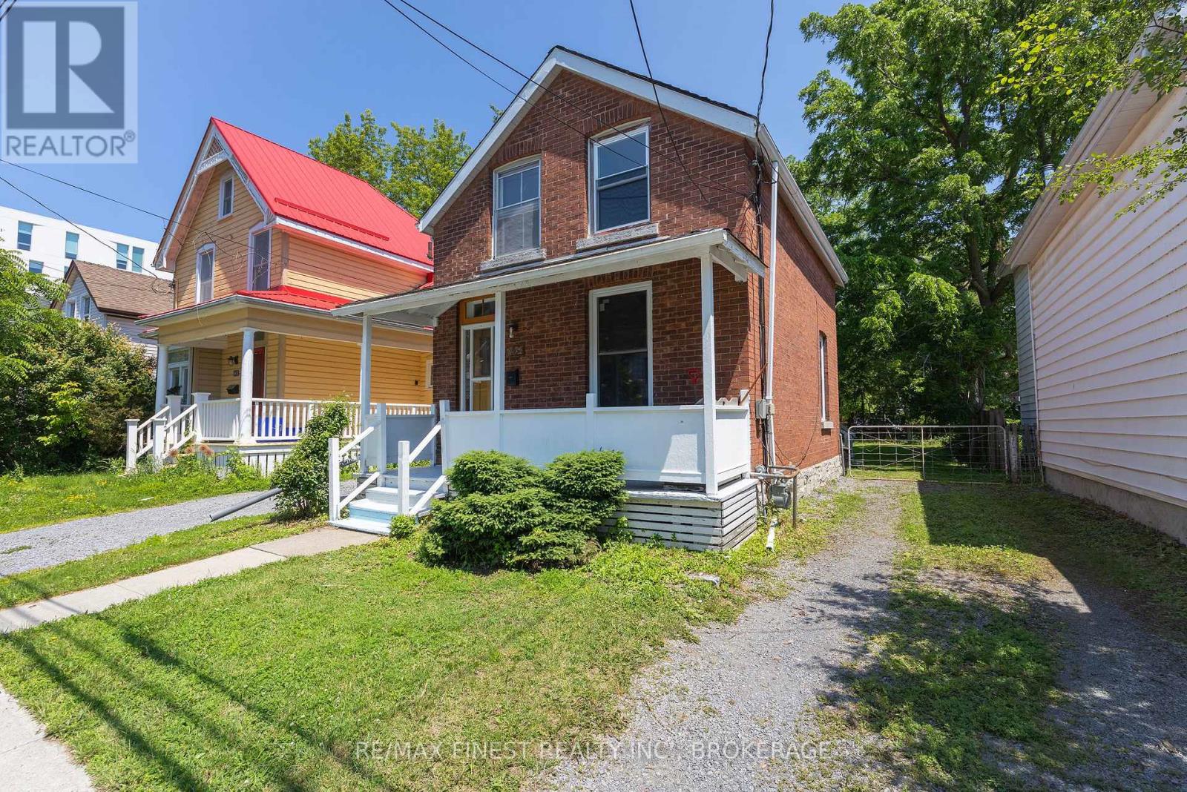
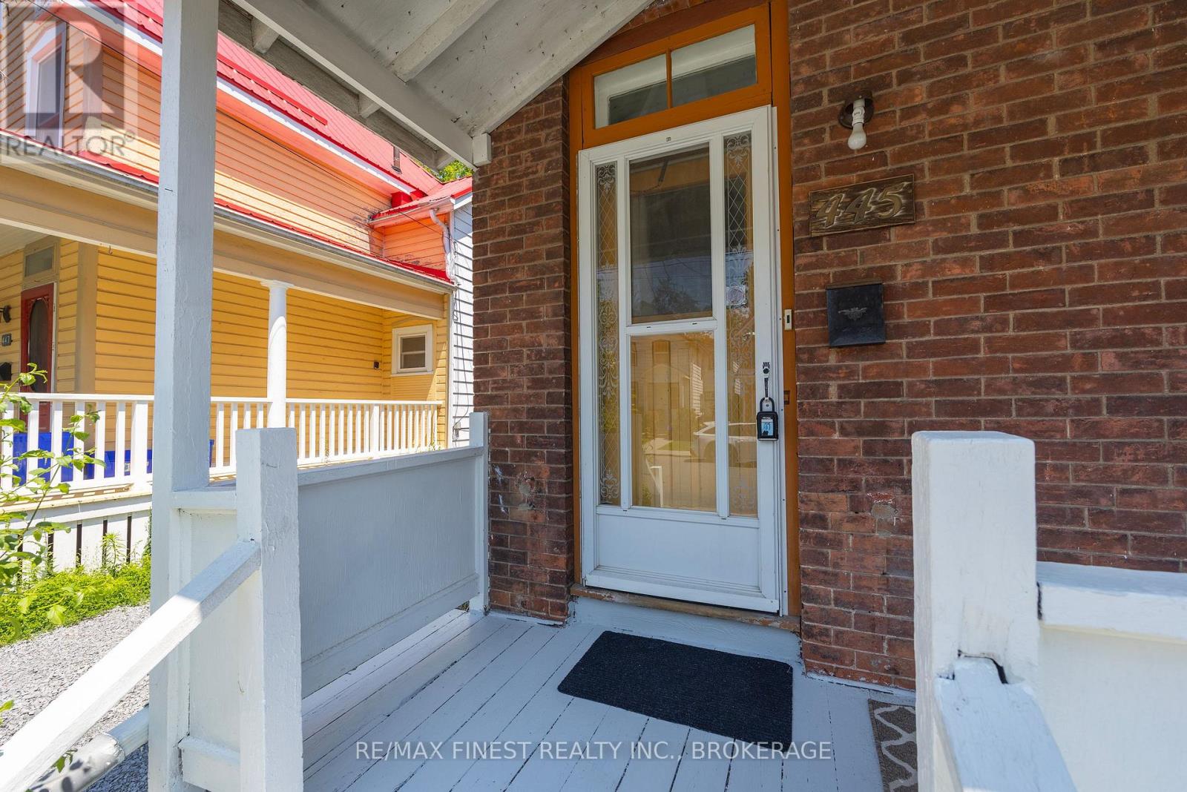
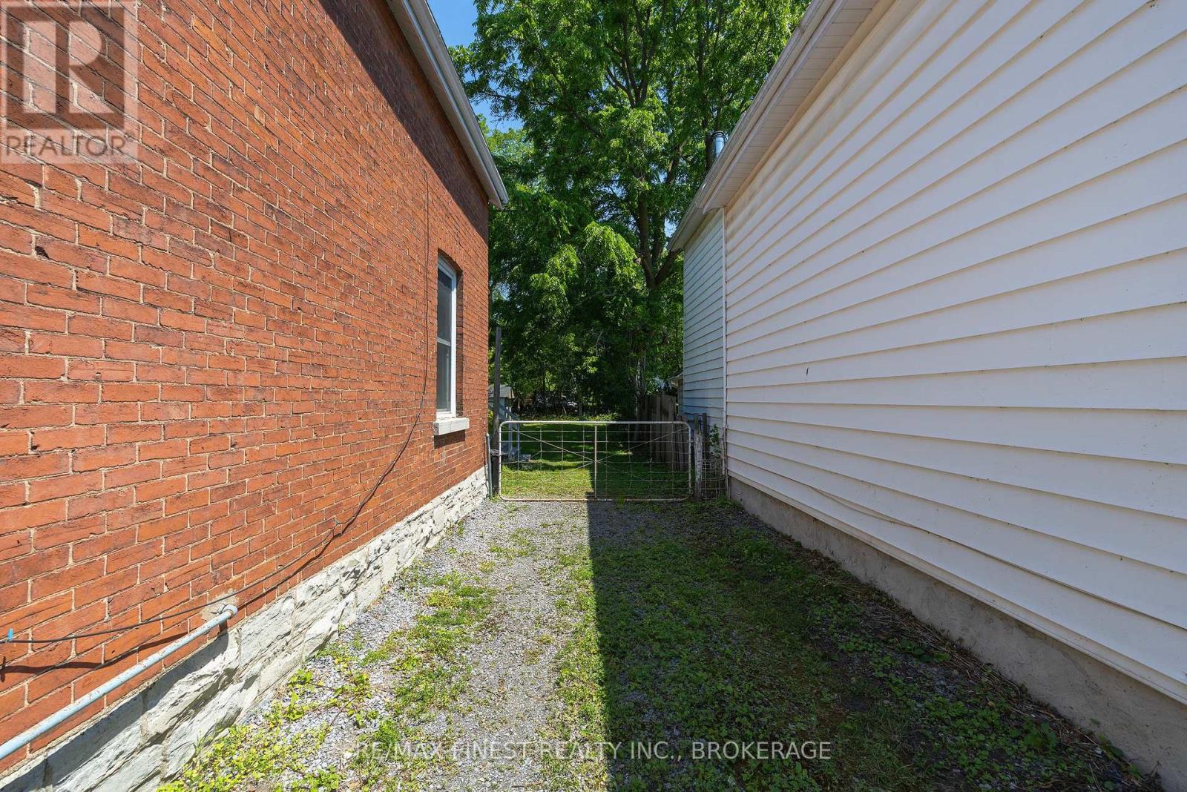
Exceptional investment opportunity just steps from Queen's University, Kingston General Hospital, schools, shopping, restaurants, entertainment, public transit, and all the amenities of downtown Kingston. Located in one of Kingston's most desirable student rental neighbourhoods, this all-brick,two-storey detached home offers proven rental appeal, consistent demand, and excellent income potential. Whether you're expanding an established investment portfolio or purchasing your first student rental, this property combines a prime location with strong long-term value.The home features 5 bedrooms (plus space for an additional 2 bedrooms on the main level), 2 bathrooms, an oversized deep lot, a private backyard, and parking for two vehicles along the right-hand side of the property. With its unbeatable location and turnkey investment potential,this is an outstanding opportunity to secure a high-demand income property in the heart of Kingston. (id:31684)
| yesterday | Listing updated with changes from the MLS® | |
| 4 days ago | Listing first seen on site |



The trademarks MLS®, Multiple Listing Service® and the associated logos are owned by The Canadian Real Estate Association (CREA) and identify the quality of services provided by real estate professionals who are members of CREA. Used under license.
The trademarks REALTOR®, REALTORS®, and the REALTOR® logo are controlled by The Canadian Real Estate Association (CREA) and identify real estate professionals who are members of CREA. These trademarks are owned or controlled by The Canadian Real Estate Association (CREA) and identify real estate professionals who are members of CREA (REALTOR®) and/or the quality of services they provide (MLS®).
This REALTOR.ca listing content is owned and licensed by REALTOR® members of The Canadian Real Estate Association.