

67 OSBORNE STREETGananoque, ON K7G2N4
Due to the health concerns created by Coronavirus we are offering personal 1-1 online video walkthough tours where possible.
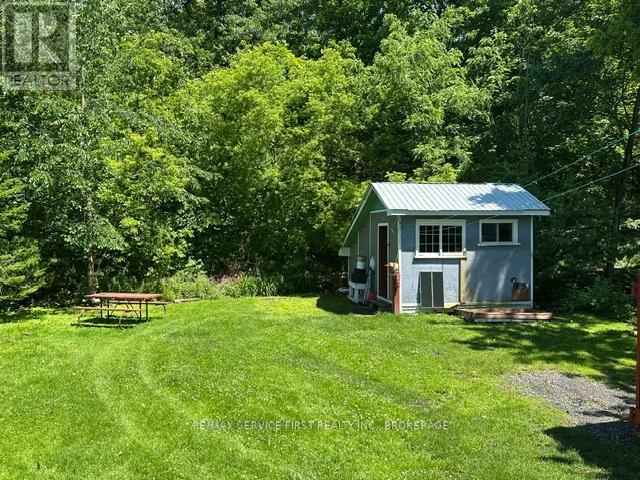
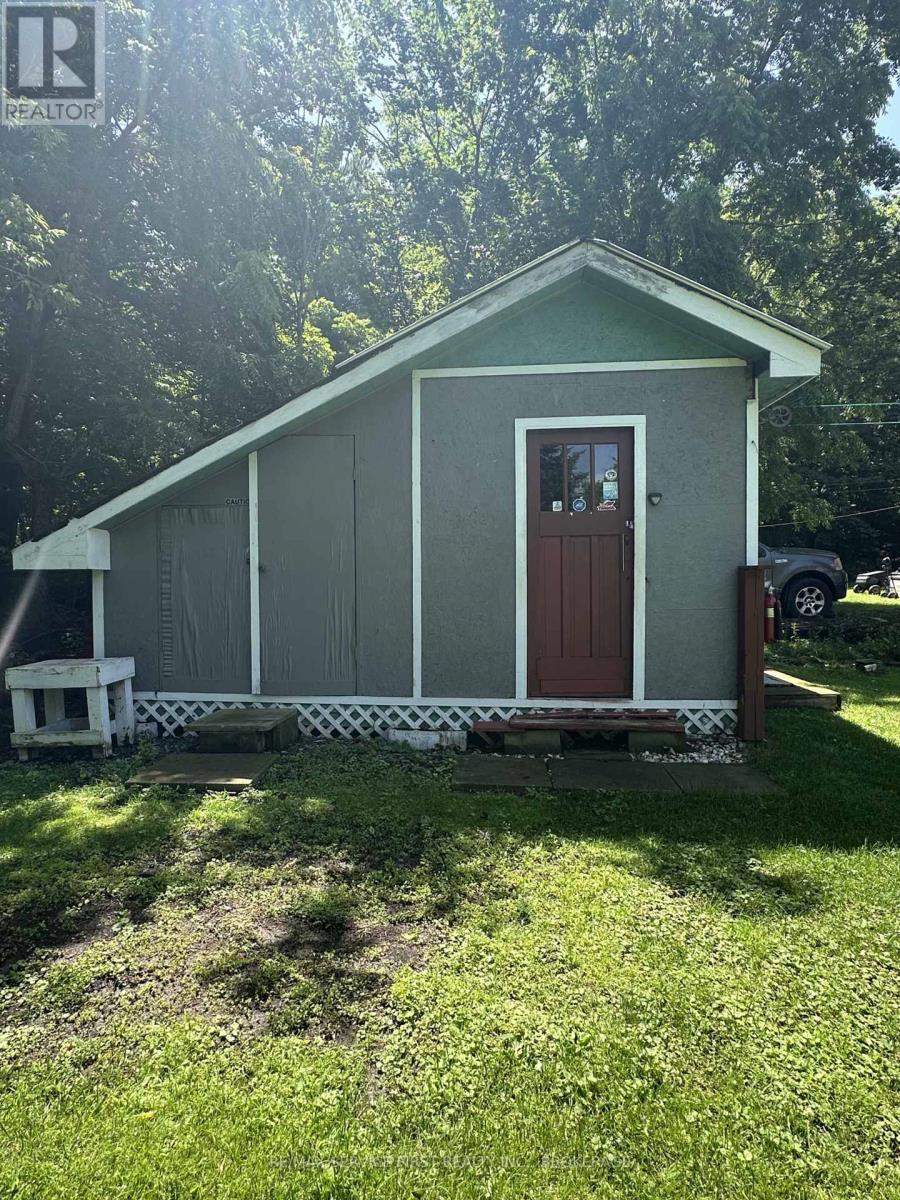
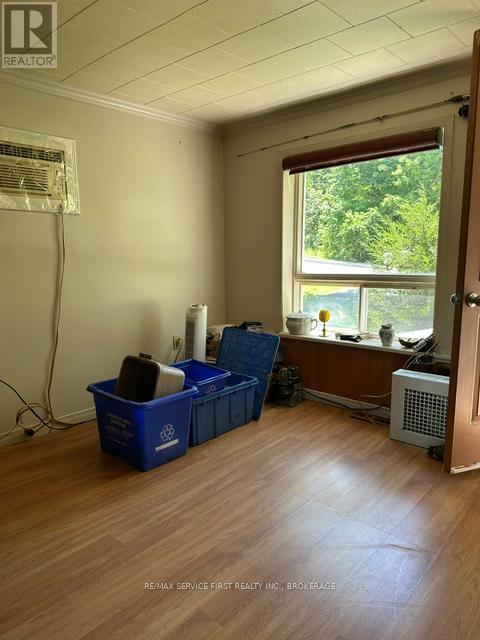
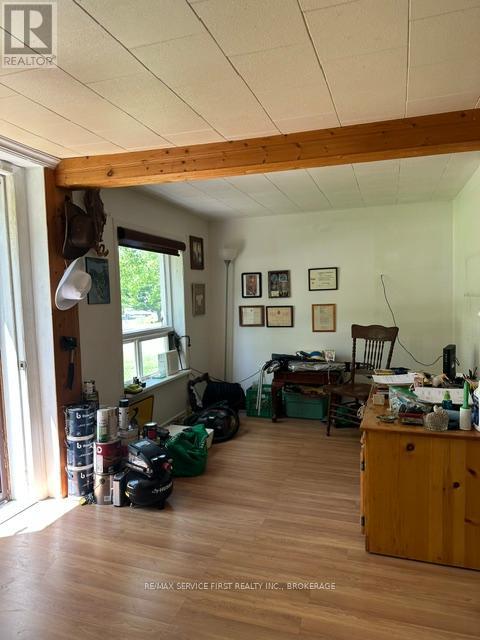
There is a home in Gananoque which sits on a beautiful lot amongst some very expensive homes. This property needs renovations. The owner is unable to do the work himself and has decided to place his home up for sale in order to move on to a simpler arrangement. On the upper level there are two bedrooms, one quite large and the other a decent size as well. The kitchen and dining area look out onto the lovely treed backyard. The living room area is at the front of the house, bath/laundry is on the main floor. On either side of this property, the homes have been recently renovated and this house will likely require someone who has experience in contracting to complete what is required. A storage shed with workshop is at the back of the property with some plumbing and building materials available for the next owner. An opportunity awaits for the next buyer to demonstrate their skills, as this house is a project home, but having a pretty street to start with and the forest and privacy behind you, why not try your first or last 'flip'? (id:31684)
| 6 days ago | Listing updated with changes from the MLS® | |
| 6 days ago | Price changed to $309,900 | |
| 3 weeks ago | Listing first seen on site |



The trademarks MLS®, Multiple Listing Service® and the associated logos are owned by The Canadian Real Estate Association (CREA) and identify the quality of services provided by real estate professionals who are members of CREA. Used under license.
The trademarks REALTOR®, REALTORS®, and the REALTOR® logo are controlled by The Canadian Real Estate Association (CREA) and identify real estate professionals who are members of CREA. These trademarks are owned or controlled by The Canadian Real Estate Association (CREA) and identify real estate professionals who are members of CREA (REALTOR®) and/or the quality of services they provide (MLS®).
This REALTOR.ca listing content is owned and licensed by REALTOR® members of The Canadian Real Estate Association.