

145 CHARLES STREET NGananoque, ON K7G1T9
Due to the health concerns created by Coronavirus we are offering personal 1-1 online video walkthough tours where possible.
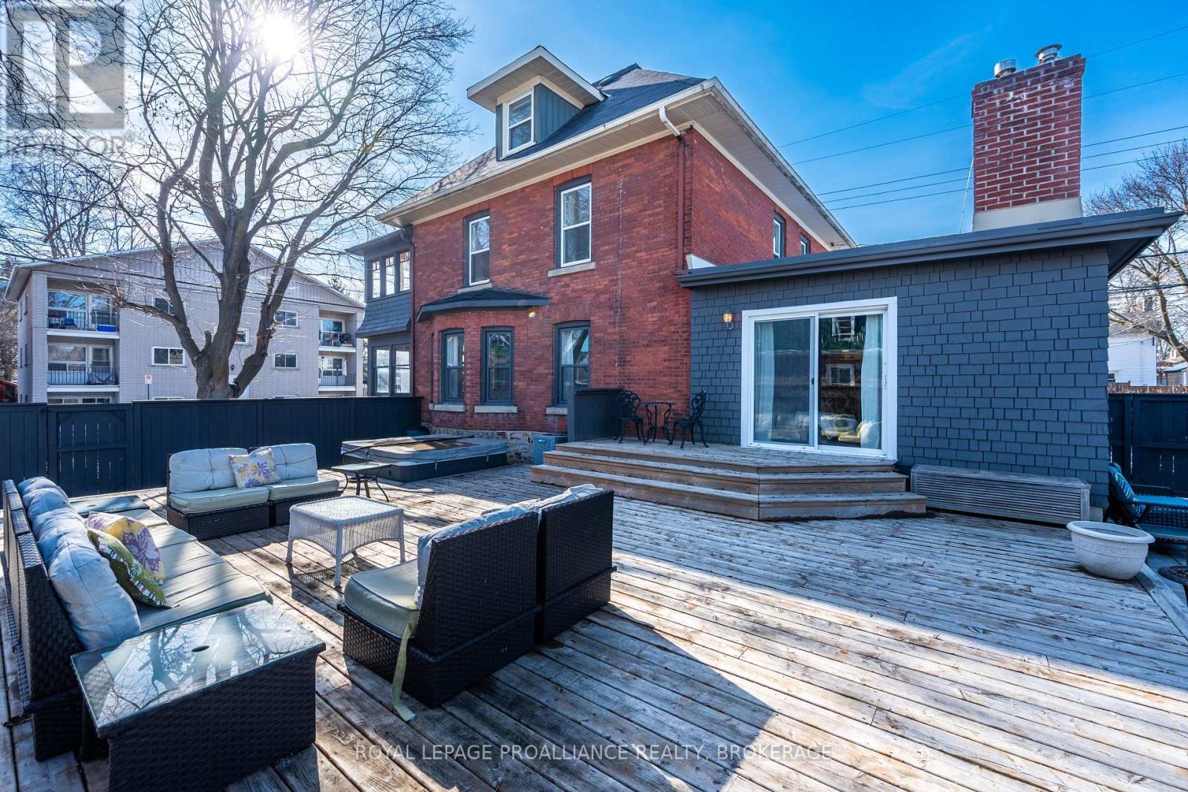
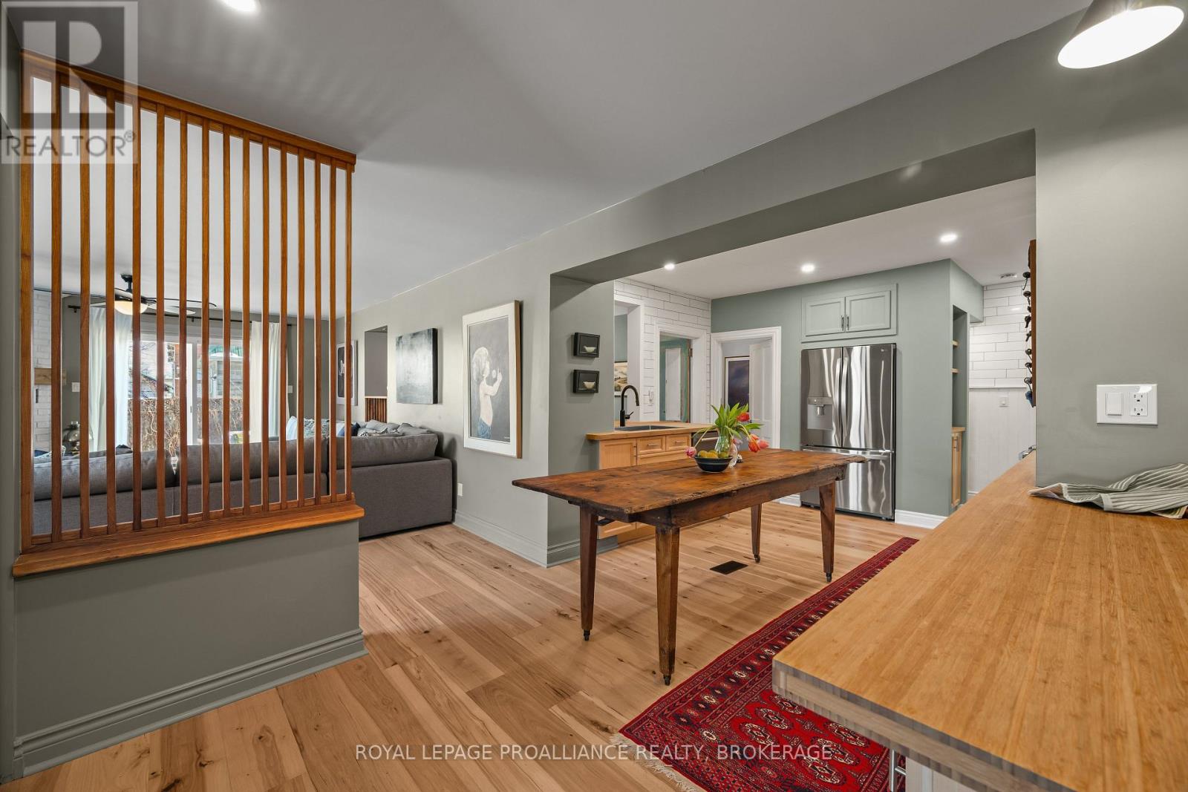
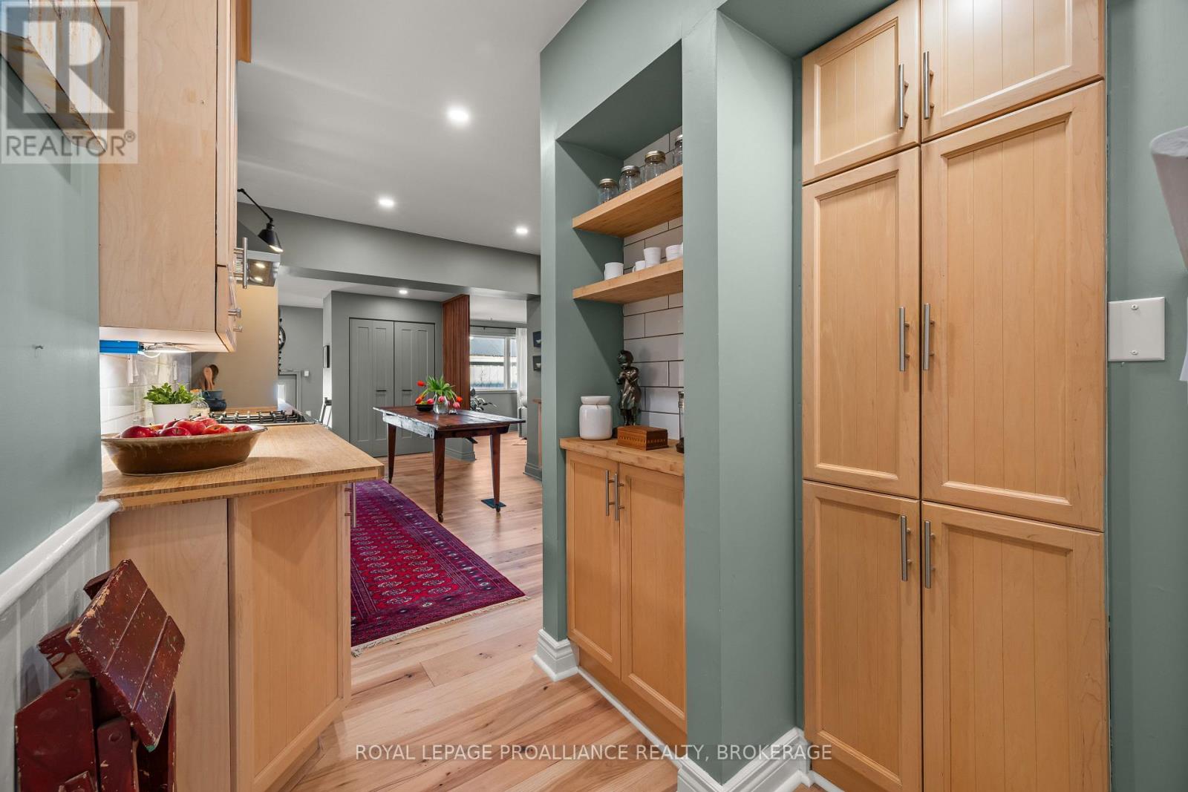
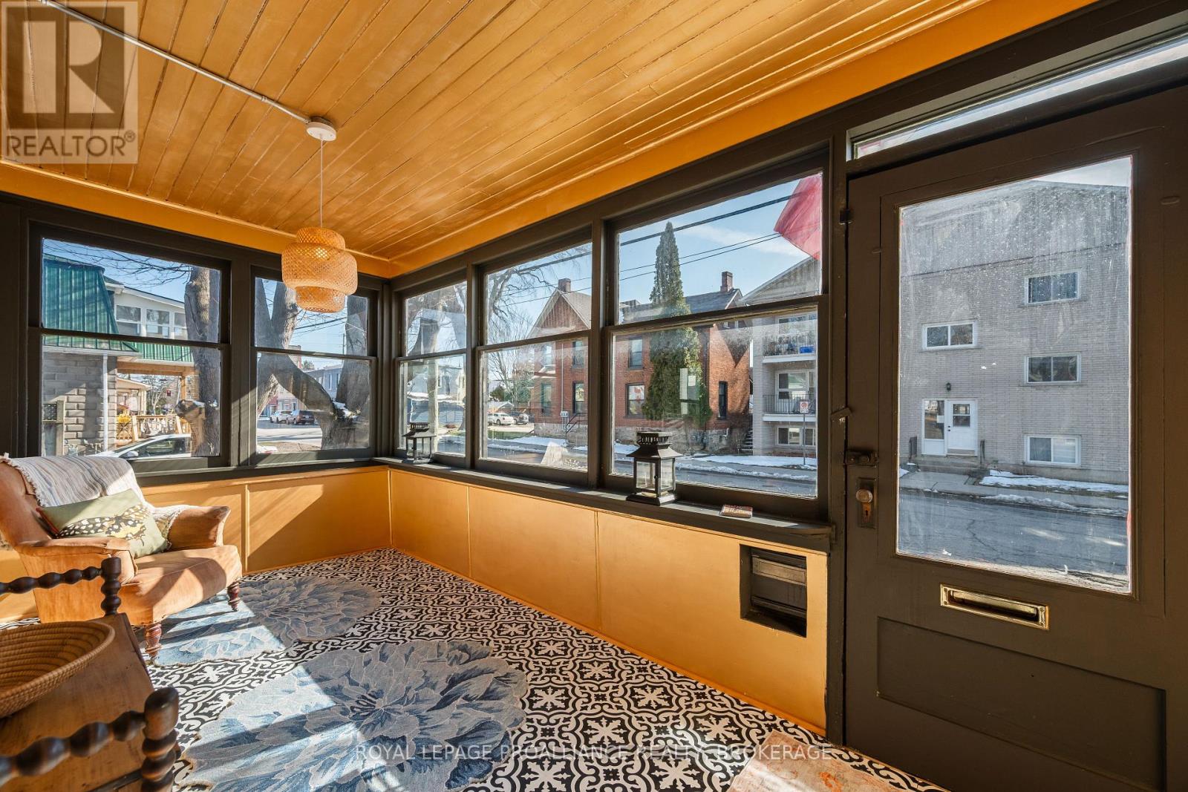
This isn't your average Victorian. Built in the early 1900s and reimagined with a bold, artistic lens, this four + bedroom home is full of character, creativity, and soul. Thoughtfully updated while preserving its historic roots, it offers formal living and dining rooms, large open concept kitchen and family room, and two fireplaces that anchor the home with warmth. The lofted ceiling in the third floor are a must see, and the finished family room in the basement with fireplace is a great unexpected bonus space. The enclosed porches invites slow mornings, while the backyard and large deck create lots of space to unwind. Out back, a large detached triple-car garage with an artist studio and workshop opens the door to endless possibilities. This Victorian home has enough space for multigenerational living, for home business, and space for the kids to spread out. Steps to schools, shops, restaurants, the river, and everyday essentials-this is a home for someone who wants more than just a place to live. It's a home with a story. Maybe it's yours next. (id:31684)
| 5 days ago | Listing updated with changes from the MLS® | |
| 4 weeks ago | Listing first seen on site |



The trademarks MLS®, Multiple Listing Service® and the associated logos are owned by The Canadian Real Estate Association (CREA) and identify the quality of services provided by real estate professionals who are members of CREA. Used under license.
The trademarks REALTOR®, REALTORS®, and the REALTOR® logo are controlled by The Canadian Real Estate Association (CREA) and identify real estate professionals who are members of CREA. These trademarks are owned or controlled by The Canadian Real Estate Association (CREA) and identify real estate professionals who are members of CREA (REALTOR®) and/or the quality of services they provide (MLS®).
This REALTOR.ca listing content is owned and licensed by REALTOR® members of The Canadian Real Estate Association.