

101 - 610 WILLIAM STREET SGananoque, ON K7G 3A4
Due to the health concerns created by Coronavirus we are offering personal 1-1 online video walkthough tours where possible.
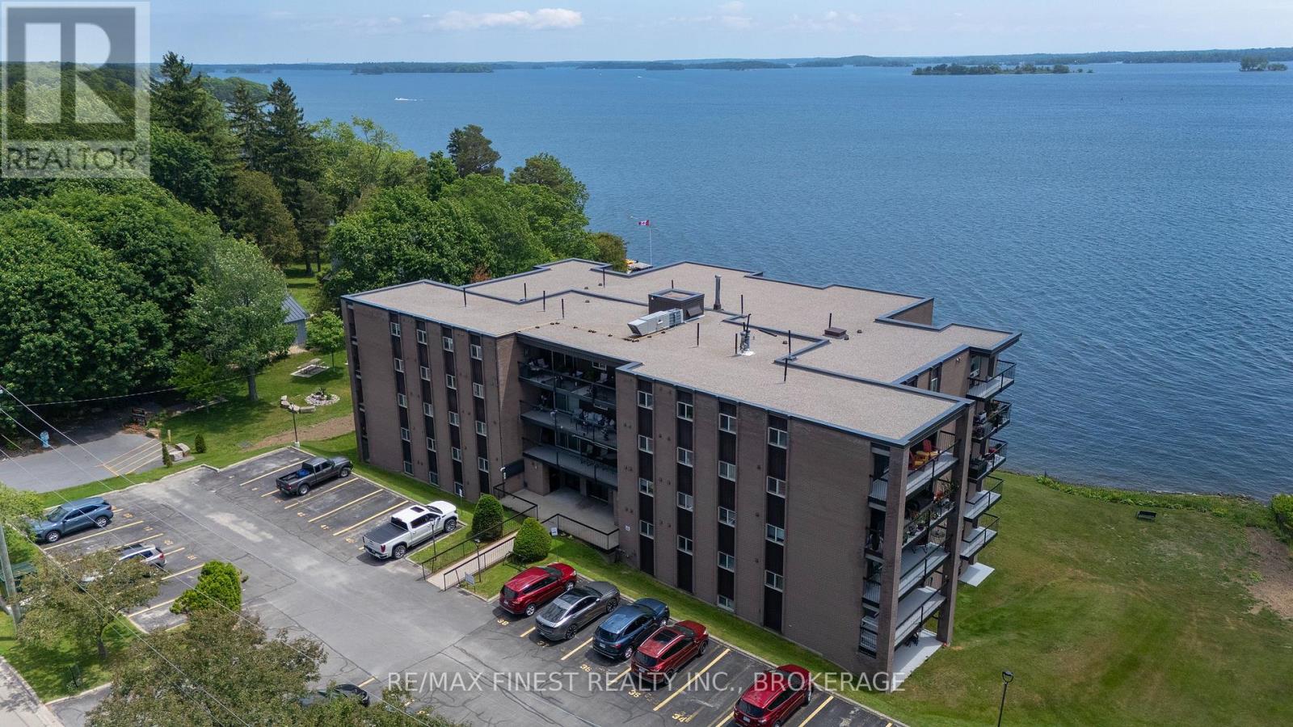
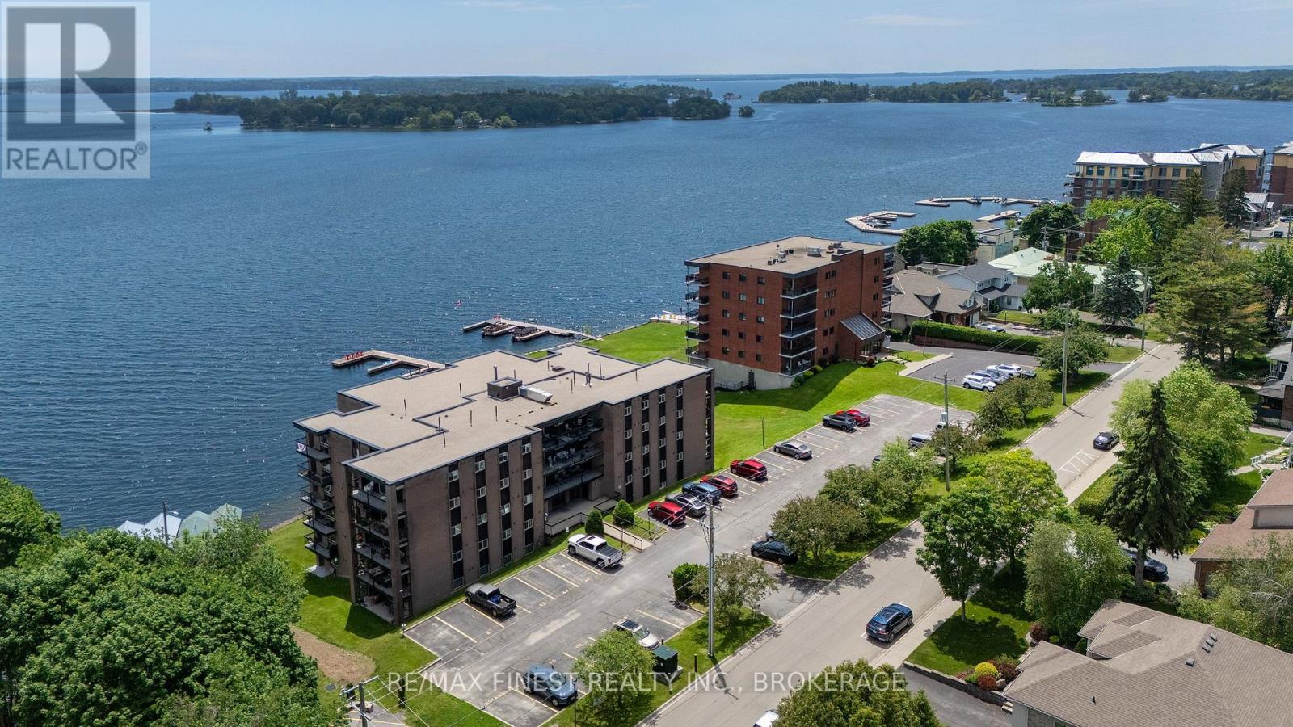
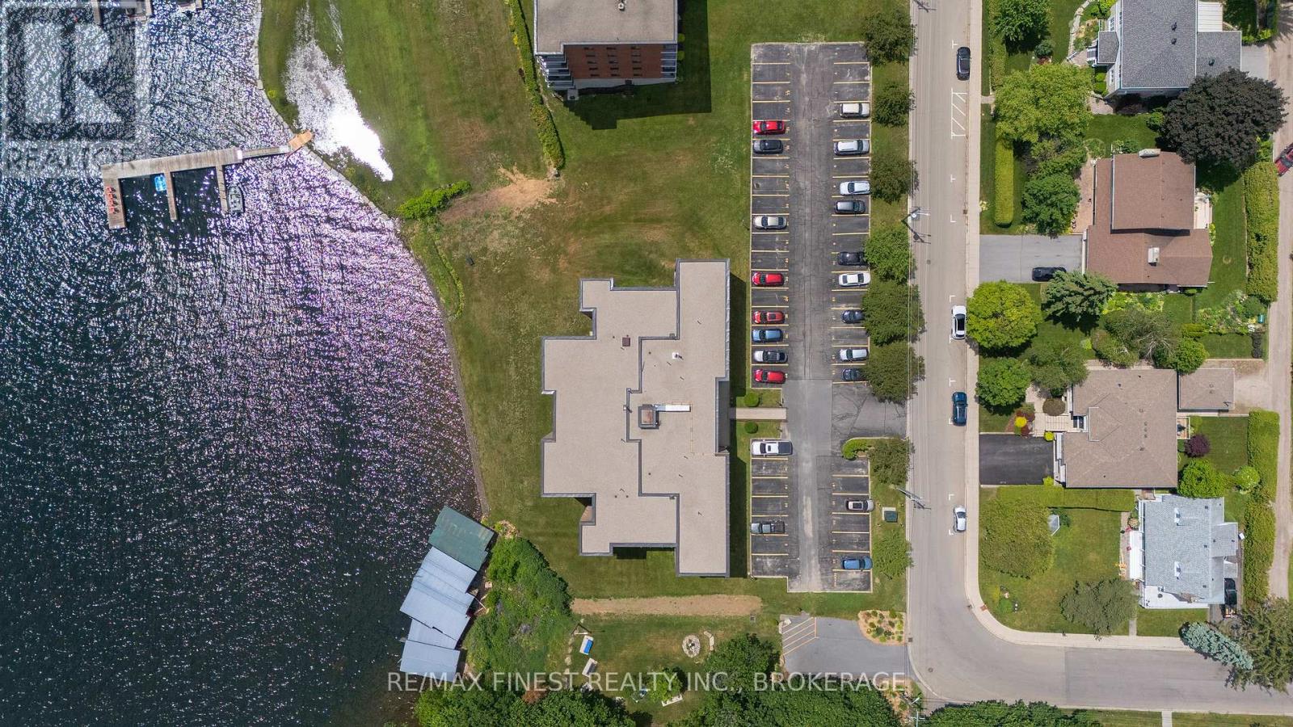
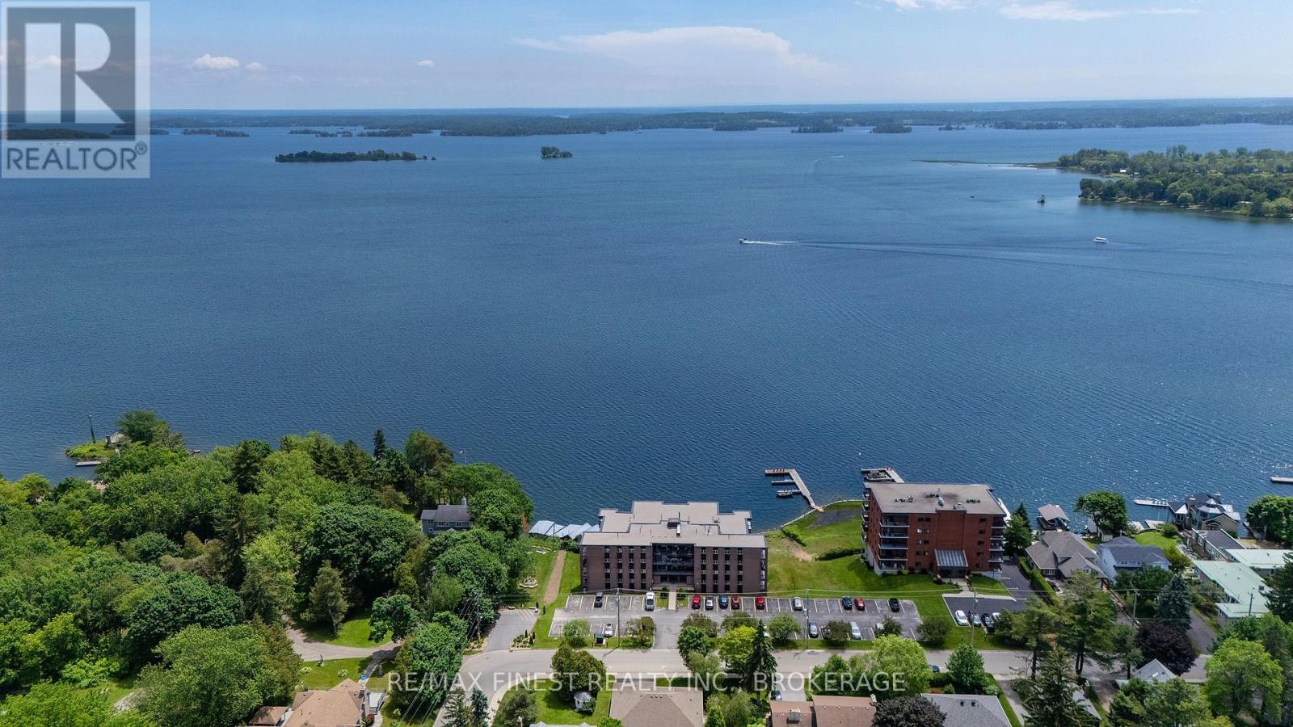
Wake up to the St. Lawrence River every morning. This bright, south-facing 2-bedroom, 1-bath corner unit at the iconic Pier One sits directly on the shore of the 1000 Islands, one of the world's great boating and summer destinations, with sweeping views of the river from your private ground-level patio. Step through the sliding glass door onto your covered terrace, catch the SW prevailing breeze and watch westerly sunsets paint the water . Ground floor living at its finest. The corner position fills the unit with natural light, and the covered overhang keeps the patio comfortable through the warmer months. Inside: two generous bedrooms, a full bath, in-building laundry, elevator, and a reserved parking space. The building itself is well-managed with a welcoming community of residents, regular social functions, and a party room that brings neighbours together. Step outside and you're steps from the 1000 Islands Playhouse, one of Ontario's finest regional theatres and a short walk to Joel Stone Heritage Park, where live concerts fill summer evenings from June through September. Restaurants, the marina, and all of downtown Gananoque are at your doorstep. Whether you're retiring to the water or planting your first roots, this is an address that punches well above its price. Affordable waterfront living in the heart of the 1000 Islands, it simply doesn't get better than this. (id:31684)
| 4 days ago | Listing updated with changes from the MLS® | |
| 2 months ago | Listing first seen on site |



The trademarks MLS®, Multiple Listing Service® and the associated logos are owned by The Canadian Real Estate Association (CREA) and identify the quality of services provided by real estate professionals who are members of CREA. Used under license.
The trademarks REALTOR®, REALTORS®, and the REALTOR® logo are controlled by The Canadian Real Estate Association (CREA) and identify real estate professionals who are members of CREA. These trademarks are owned or controlled by The Canadian Real Estate Association (CREA) and identify real estate professionals who are members of CREA (REALTOR®) and/or the quality of services they provide (MLS®).
This REALTOR.ca listing content is owned and licensed by REALTOR® members of The Canadian Real Estate Association.