

479 CUNNINGHAM ROADGananoque, ON K7G2V4
Due to the health concerns created by Coronavirus we are offering personal 1-1 online video walkthough tours where possible.
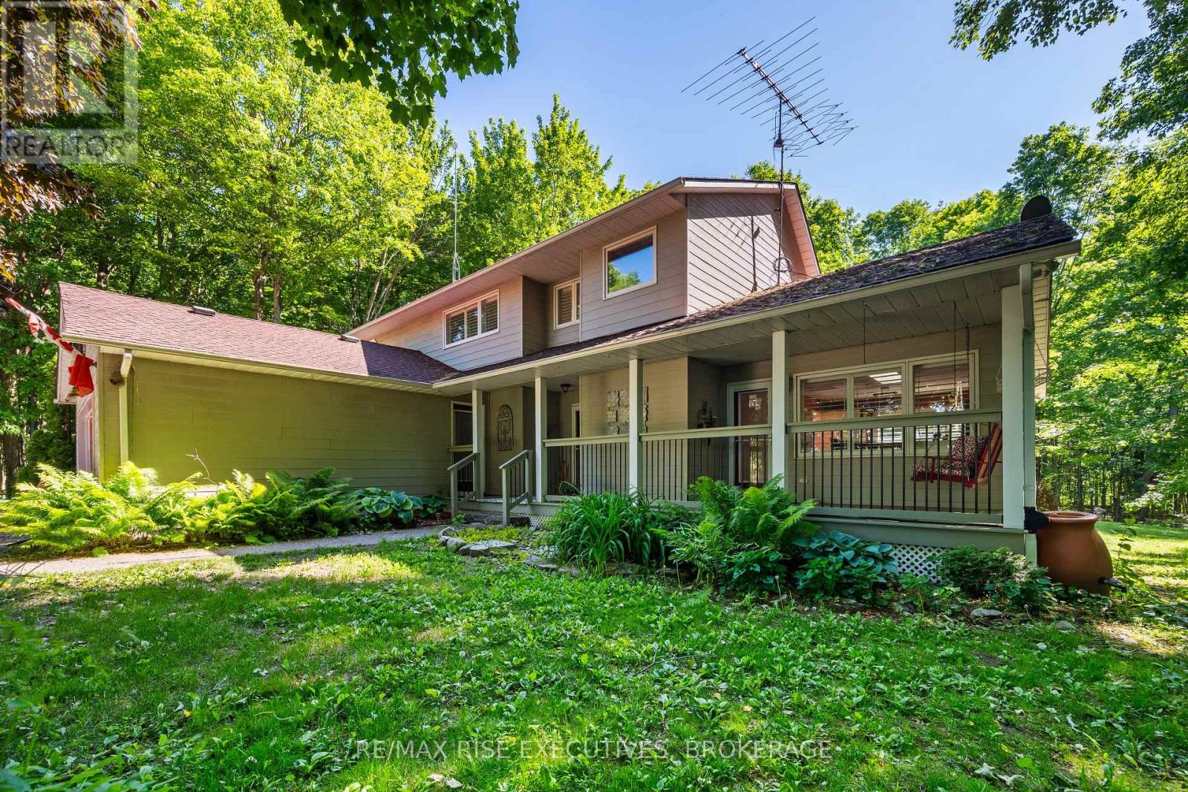
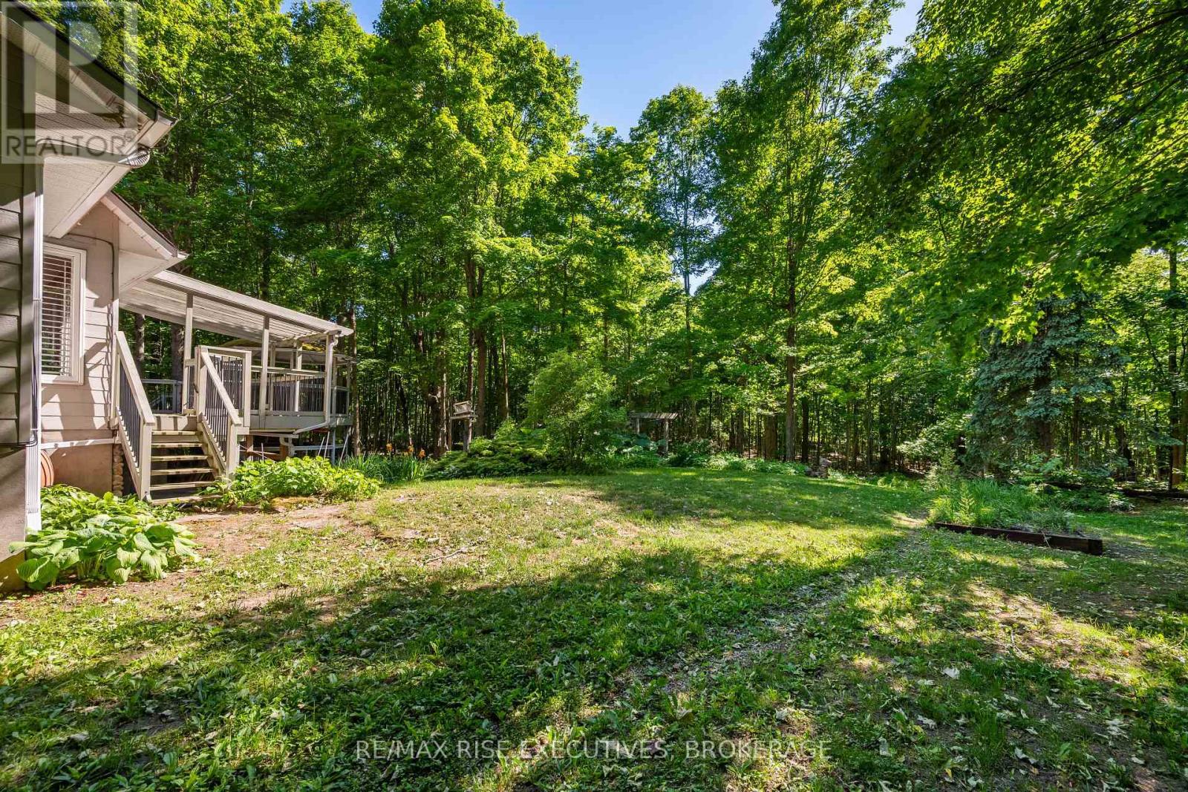
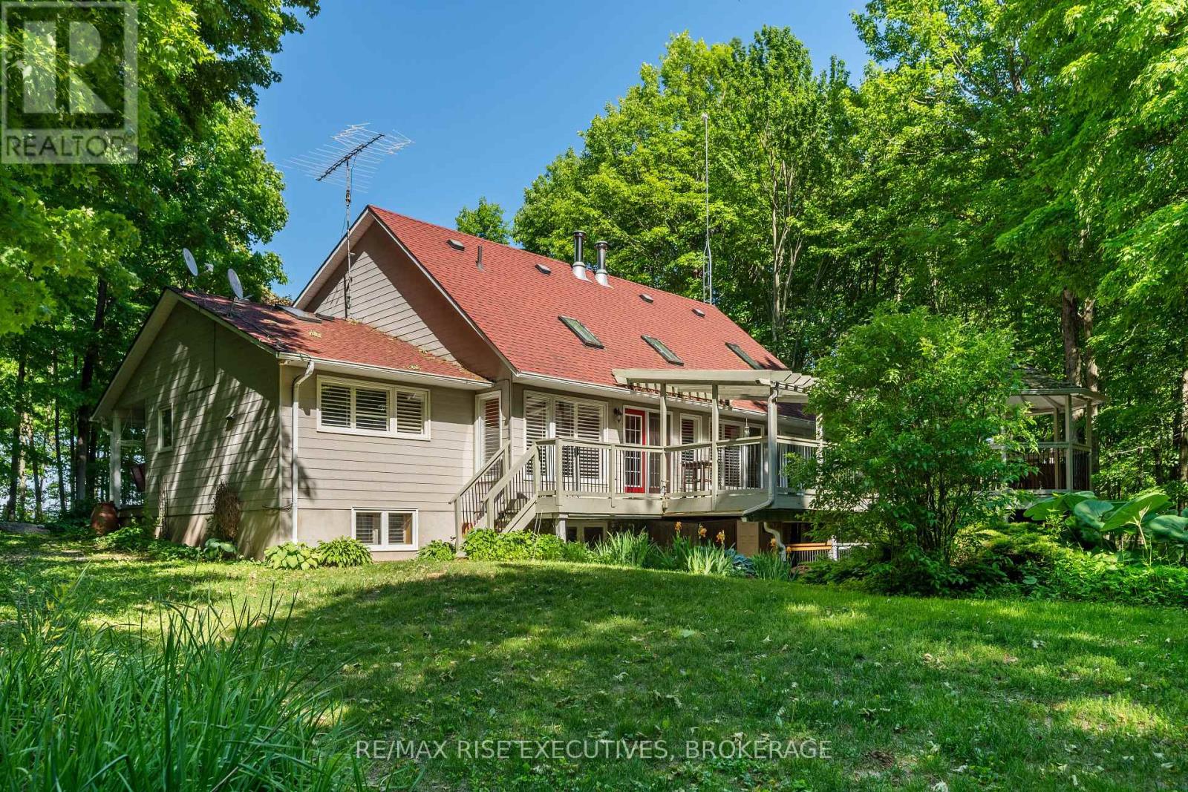
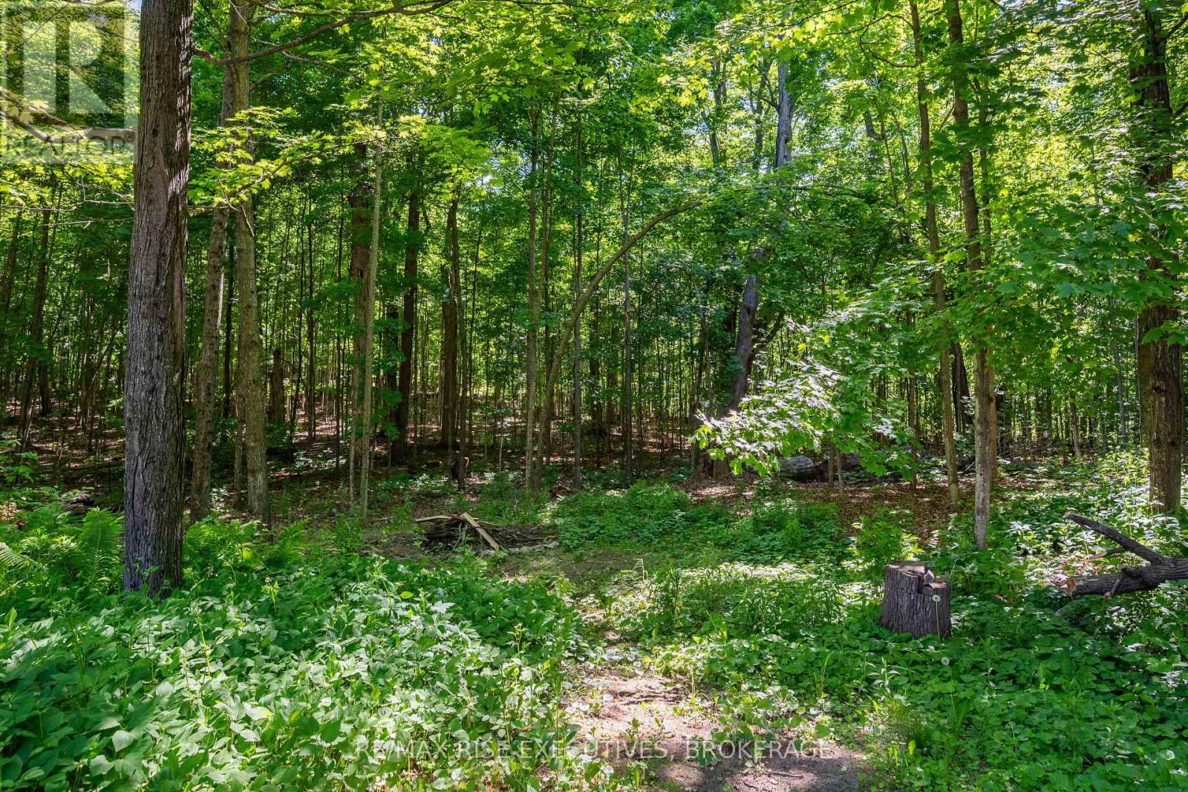
Tucked among the trees on a fully fenced one-acre lot, this beautifully maintained country home offers the privacy you've been looking for without sacrificing convenience. Located just minutes from Gananoque and the St. Lawrence River, the property combines spacious family living with an outdoor setting that feels like your own private park. Inside, soaring ceilings, expansive windows, and warm hardwood floors create an inviting atmosphere, while the large kitchen with centre island serves as the natural gathering place for family and friends. Multiple living and entertaining areas, 3+1 bedrooms, and 4 bathrooms provide flexibility for growing families, guests, or multigenerational living. The sunroom extends your living space through every season with in-floor heating and baseboard heat, while the finished lower level offers additional room to relax around the fireplace. Outside, you'll find countless ways to enjoy the property, including a massive deck, powered gazebo, fire pit, horseshoe pits, greenhouse, vegetable gardens, swing chair, and a charming pond that adds to the peaceful setting. Practical features include a ground-source heat pump, 200-amp electrical service, PEX plumbing, drilled well, concrete siding, a furnace approximately four years old, roof shingles approximately 7-8 years old, septic system pumped in the last year, attached double garage, and storage shed. Surrounded by mature trees and designed for both comfort and efficiency, this is the kind of property where summer evenings last a little longer and every day feels just a little more relaxed. (id:31684)
| 3 weeks ago | Listing updated with changes from the MLS® | |
| 3 weeks ago | Listing first seen on site |



The trademarks MLS®, Multiple Listing Service® and the associated logos are owned by The Canadian Real Estate Association (CREA) and identify the quality of services provided by real estate professionals who are members of CREA. Used under license.
The trademarks REALTOR®, REALTORS®, and the REALTOR® logo are controlled by The Canadian Real Estate Association (CREA) and identify real estate professionals who are members of CREA. These trademarks are owned or controlled by The Canadian Real Estate Association (CREA) and identify real estate professionals who are members of CREA (REALTOR®) and/or the quality of services they provide (MLS®).
This REALTOR.ca listing content is owned and licensed by REALTOR® members of The Canadian Real Estate Association.