

2104 - 225 OAK STREETGananoque, ON K7G2R5
Due to the health concerns created by Coronavirus we are offering personal 1-1 online video walkthough tours where possible.
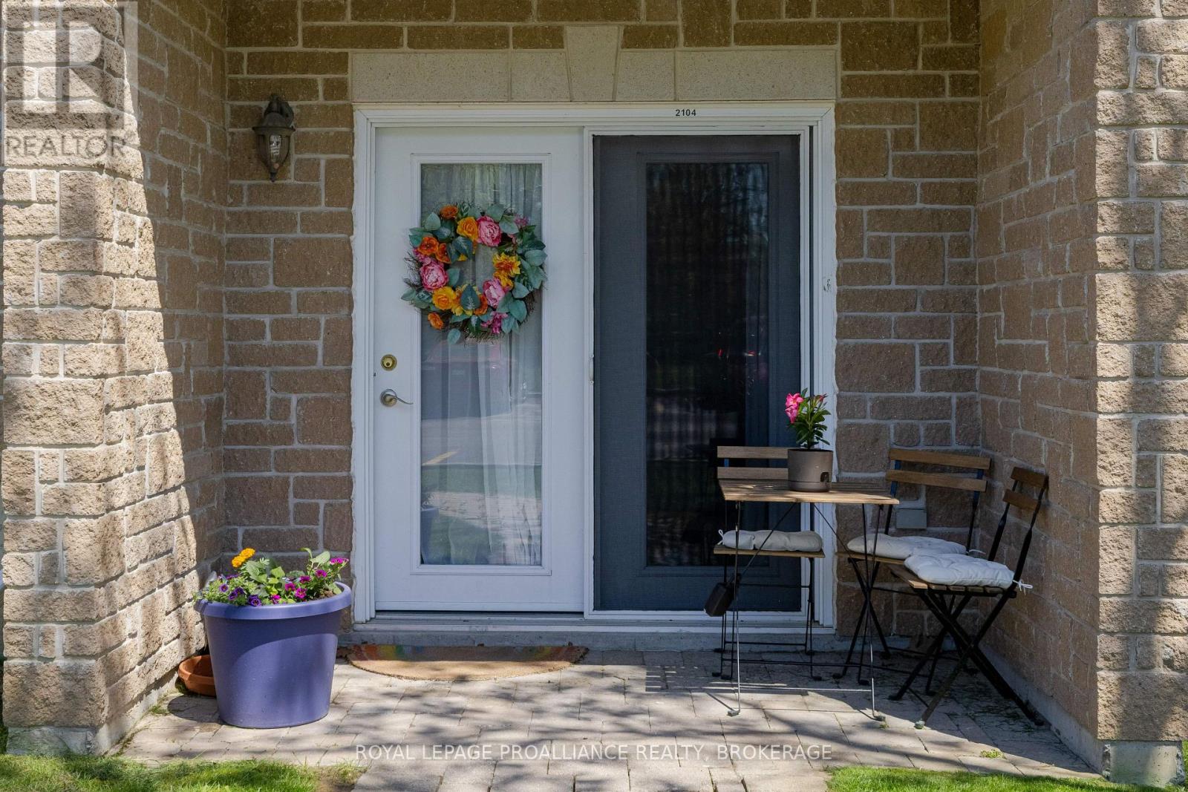
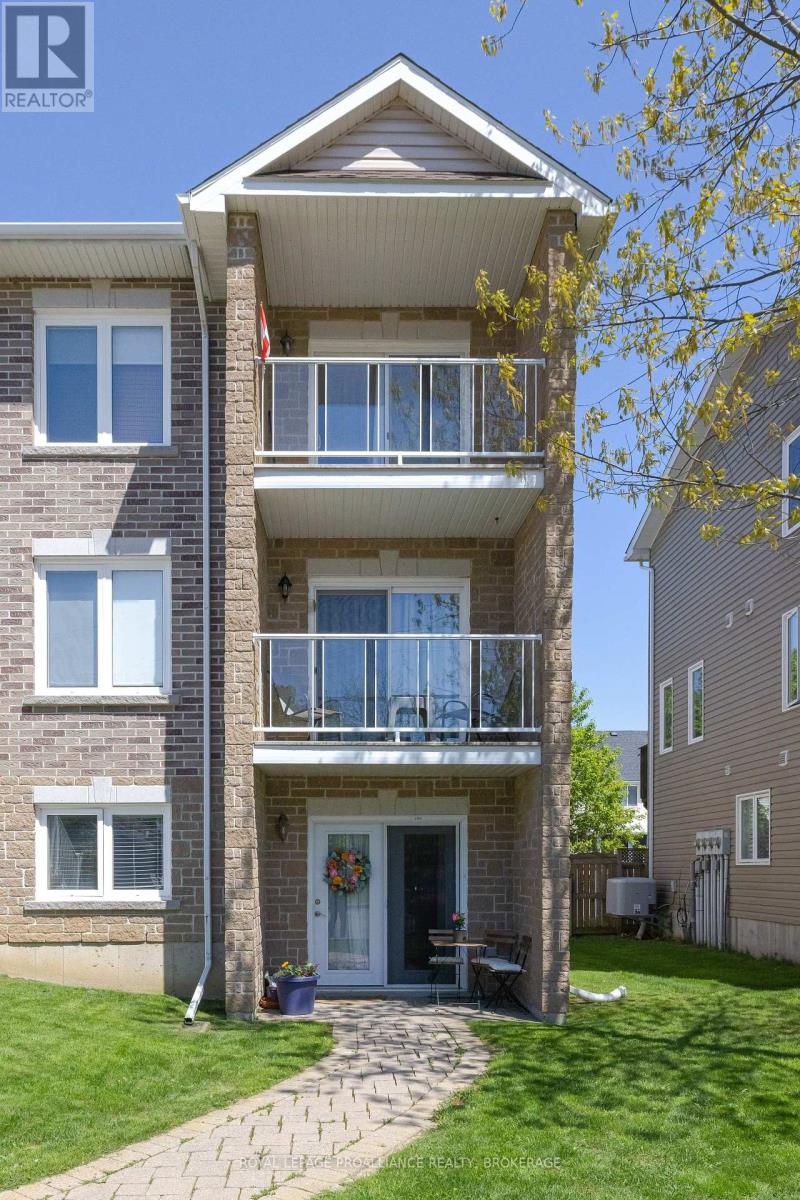
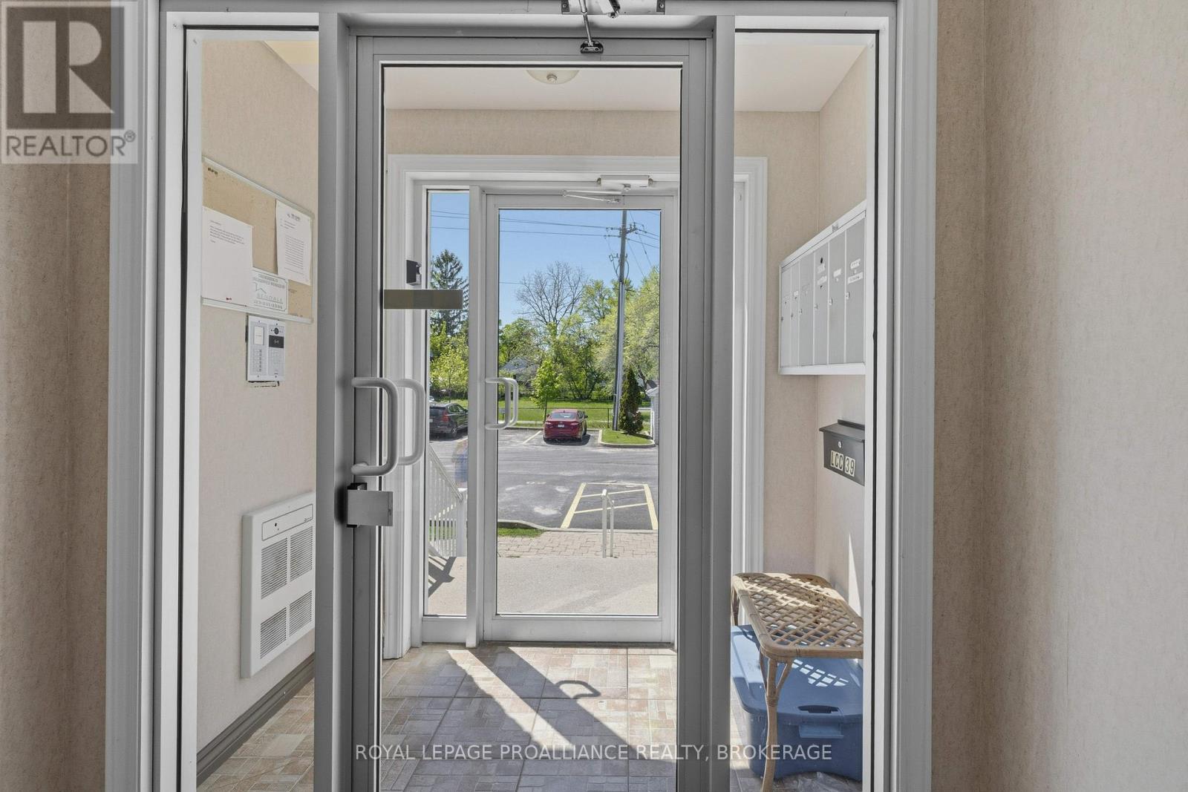
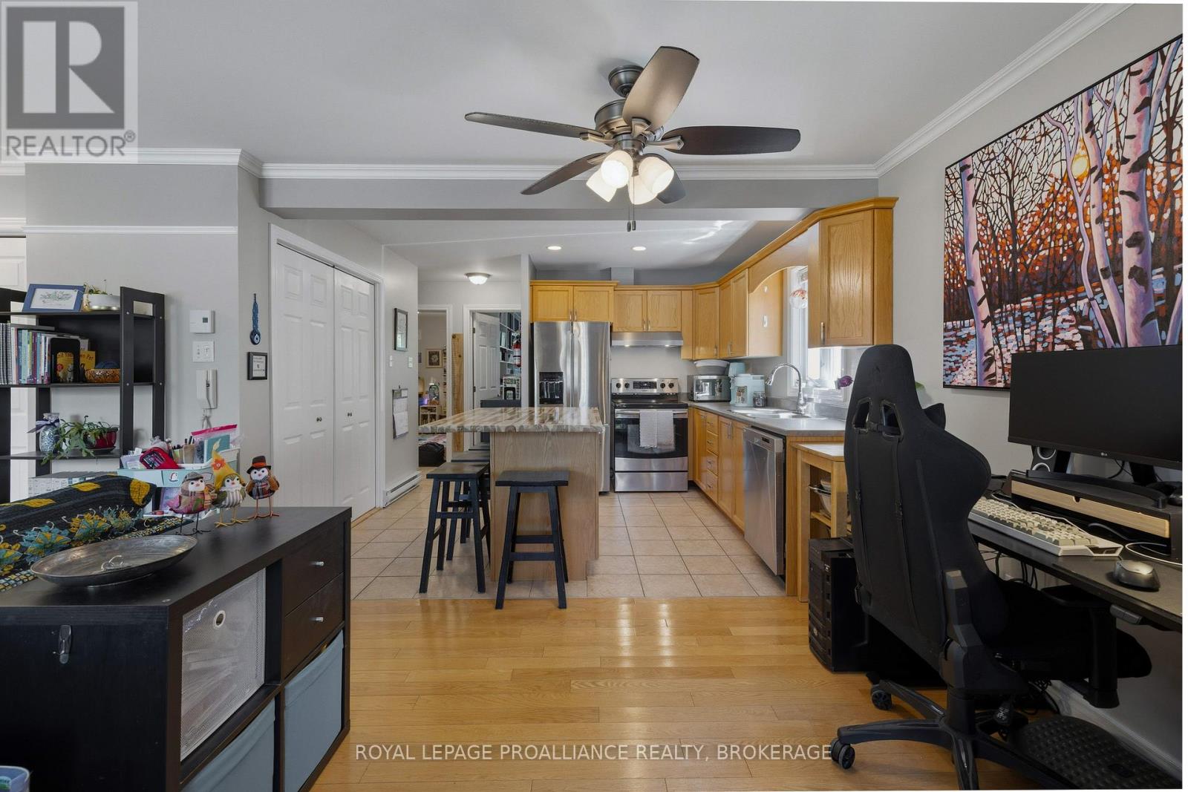
Welcome to The Oak, this 2-bedroom, 1-bath condo offers the convenience of a private street-level entrance along with bright, comfortable living spaces. As an end unit, the additional side window brings in extra natural light and gives the home a warm, inviting feel. Features include in-suite laundry, in-suite storage, and a functional kitchen island perfect for everyday living and entertaining. Utility costs are reasonable, with electrical averaging approximately $165/month and water/sewer averaging approximately $165 monthly. The hot water tank is owned and was replaced in 2021. A new fridge was also installed at the end of 2024.Residents enjoy access to a shared deck and communal BBQ area, while the nearby garbage shed offers easy day-to-day convenience. Ground-floor patio door access adds to the ease of living. The location is ideal for those looking to enjoy a walkable lifestyle, with downtown, Town Hall, the public library, schools, and daycares all nearby. Seasonal community events, wooded walking trails, and a nearby dog park off River Street add to the appeal. (id:31684)
| 2 weeks ago | Listing updated with changes from the MLS® | |
| 2 months ago | Listing first seen on site |



The trademarks MLS®, Multiple Listing Service® and the associated logos are owned by The Canadian Real Estate Association (CREA) and identify the quality of services provided by real estate professionals who are members of CREA. Used under license.
The trademarks REALTOR®, REALTORS®, and the REALTOR® logo are controlled by The Canadian Real Estate Association (CREA) and identify real estate professionals who are members of CREA. These trademarks are owned or controlled by The Canadian Real Estate Association (CREA) and identify real estate professionals who are members of CREA (REALTOR®) and/or the quality of services they provide (MLS®).
This REALTOR.ca listing content is owned and licensed by REALTOR® members of The Canadian Real Estate Association.