

801 CAMP LANELeeds and the Thousand Islands, ON K0E 1N0
Due to the health concerns created by Coronavirus we are offering personal 1-1 online video walkthough tours where possible.
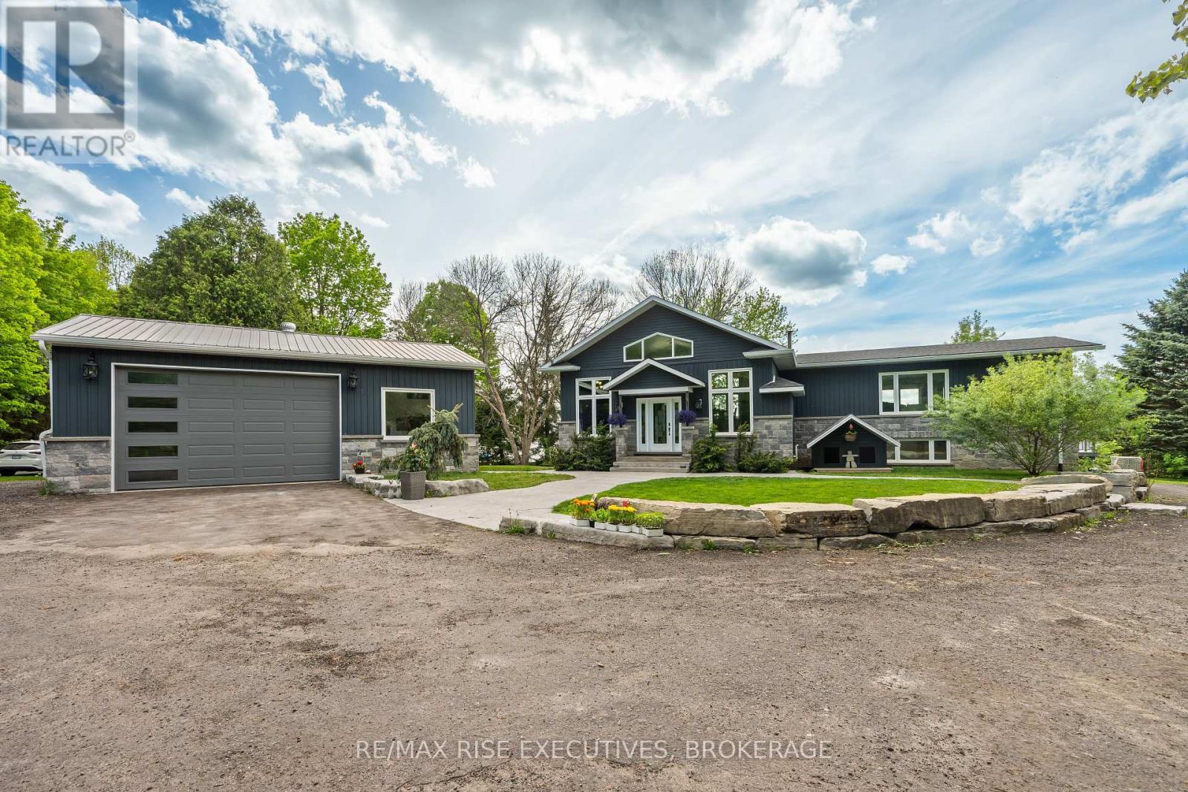
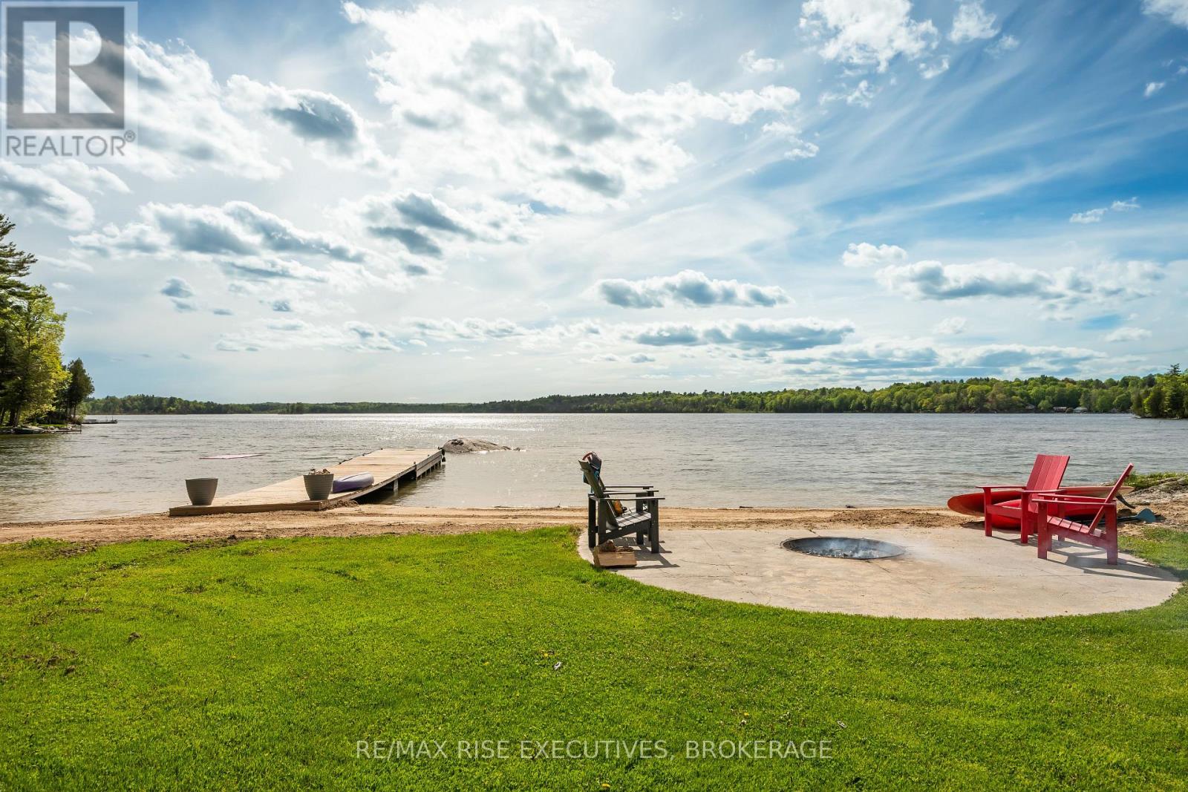
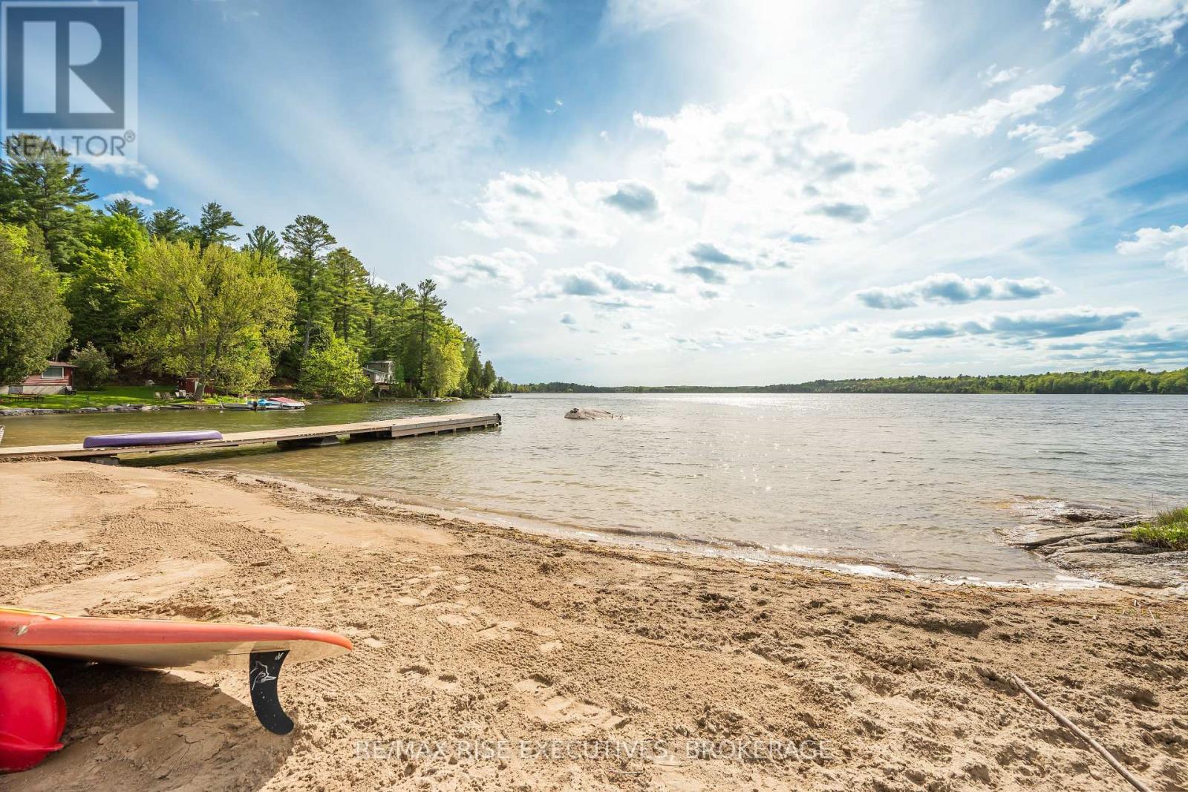
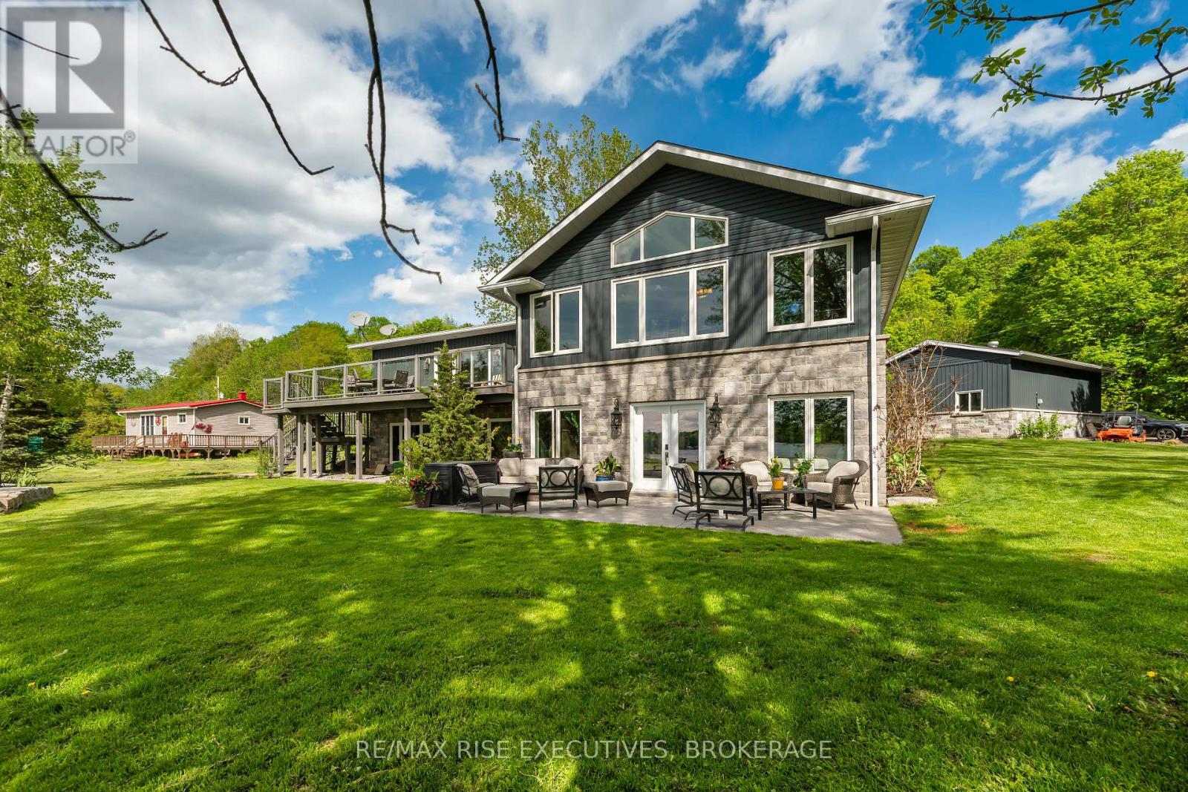
Welcome to 801 Camp Lane in Lyndhurst - a spectacular custom-built waterfront retreat on the pristine shores of Grippen Lake. Built in 2015 by Valleyview Homes and loaded with upgrades, this stunning property offers over 3,000 square feet of finished living space with 4 bedrooms, 3 bathrooms, plus an additional bathroom in the heated detached garage. From the moment you arrive, the attention to detail is evident with extensive landscaping, ICF construction on both the home and garage, 200-amp service, and a massive deck with sleek glass railings overlooking one of the nicest waterfront settings you'll find anywhere. The property is perfectly flat all the way to the water, leading to an incredible stamped concrete fire pit patio at the shoreline and a 50-foot dock extending into the crystal-clear, spring-fed waters of private Grippen Lake. Known for excellent bass, pike, and walleye fishing and depths reaching approximately 60 feet, this lake offers a rare combination of recreation and tranquility, surrounded primarily by seasonal cottages for exceptional privacy. Inside, the home features a bright open-concept layout with oversized windows capturing breathtaking lake views, while the walkout basement creates the perfect extension of indoor and outdoor living. The detached garage with in-floor heat offers endless possibilities - from a premium workshop to a home gym or even a golf simulator setup. Additional highlights include water lines servicing all gardens, an unforgettable custom dog house, and a natural sunbathing rock just off the dock where turtles can often be seen soaking up the sun. This is the kind of waterfront property that rarely comes to market. (id:31684)
| 3 weeks ago | Listing updated with changes from the MLS® | |
| a month ago | Price changed to $1,100,000 | |
| a month ago | Status changed to Active | |
| 4 months ago | Listing first seen on site |



The trademarks MLS®, Multiple Listing Service® and the associated logos are owned by The Canadian Real Estate Association (CREA) and identify the quality of services provided by real estate professionals who are members of CREA. Used under license.
The trademarks REALTOR®, REALTORS®, and the REALTOR® logo are controlled by The Canadian Real Estate Association (CREA) and identify real estate professionals who are members of CREA. These trademarks are owned or controlled by The Canadian Real Estate Association (CREA) and identify real estate professionals who are members of CREA (REALTOR®) and/or the quality of services they provide (MLS®).
This REALTOR.ca listing content is owned and licensed by REALTOR® members of The Canadian Real Estate Association.