

1374 BETHEL ROADStone Mills (Stone Mills), ON K0K3N0
Due to the health concerns created by Coronavirus we are offering personal 1-1 online video walkthough tours where possible.
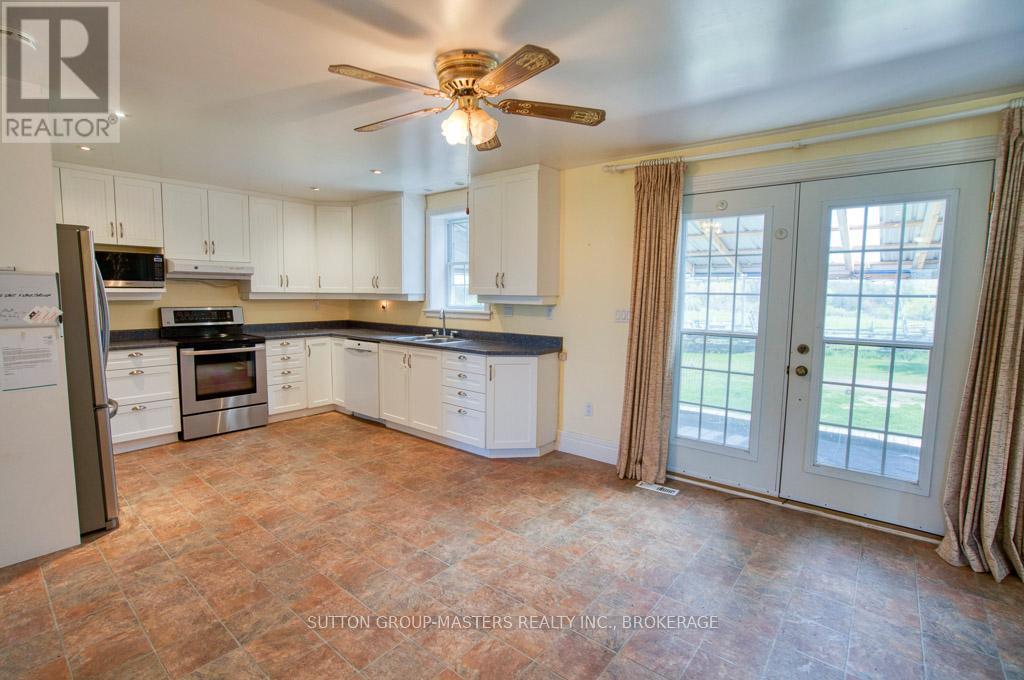
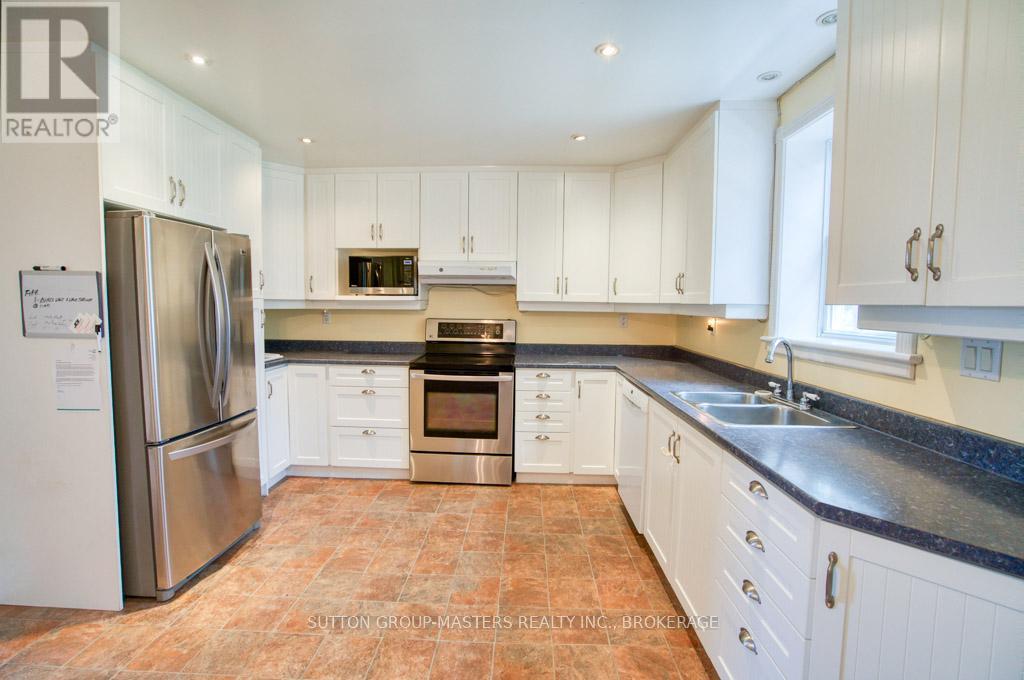
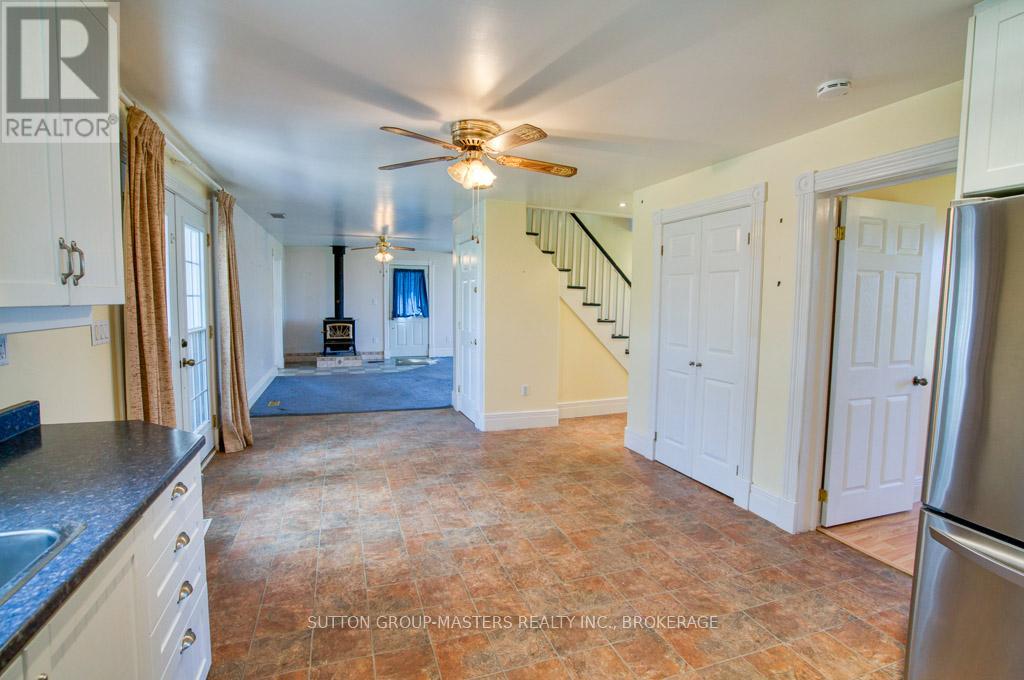
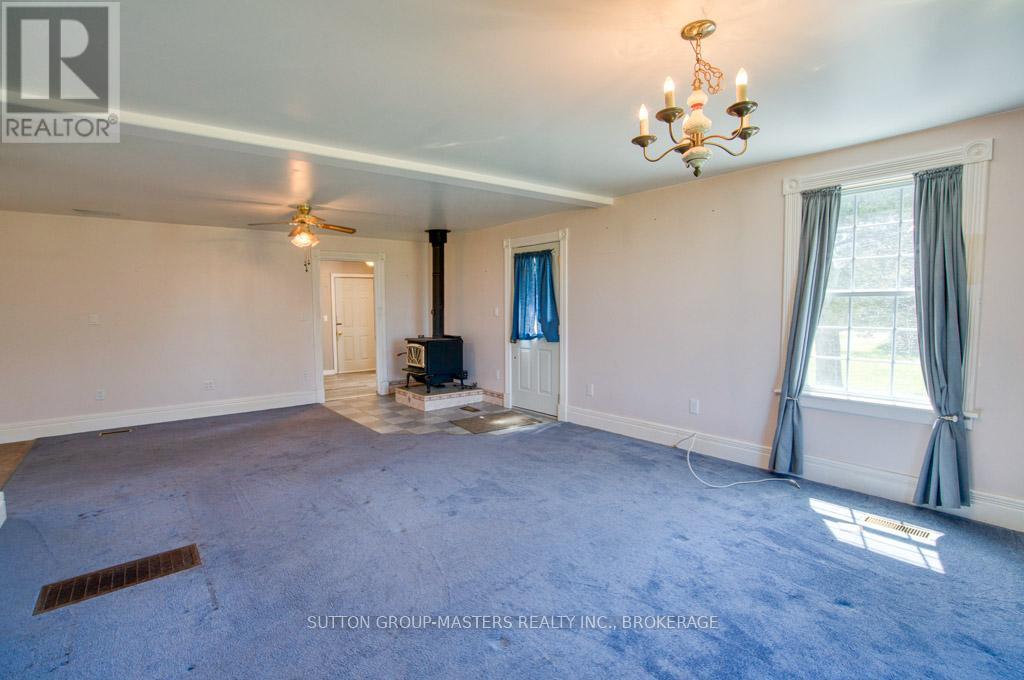
OPEN HOUSE: SUNDAY MAY 31, 2026 , 2:00 - 4:00 PM.. Stately refurbished country home in a peaceful rural setting on 2.5 acres of scenic land with excellent garden soil, conveniently located less than 30 minutes to Kingston, 20 minutes to Napanee, and just 15 minutes north of Highway 401 on a quiet paved country road. Privately situated in a friendly countryside location with mature gardens and easy access to Varty Lake and the nearby Cataraqui Trail. This spacious and move-in ready home features a classic two-storey center hall plan with brand new central heating and air conditioning installed in May 2026. The updated kitchen, Pacific Energy woodstove, screened and covered garden-facing porch, and bright comfortable living spaces combine character with modern convenience. The main floor offers laundry facilities, a full bathroom, and a flexible bedroom that could also serve as a home office or den. Upstairs are four large bedrooms and an additional full bathroom, providing ample space for family or guests. Outside, the property includes a large insulated detached workshop/garage, excellent 20 GPM drilled well, and a recently inspected septic system. Surrounded by open fields and attractive landscaping, this is an ideal property for buyers seeking space, privacy, and a comfortable country lifestyle within an easy commute to nearby communities.. (id:31684)
| 4 days ago | Listing updated with changes from the MLS® | |
| 2 weeks ago | Listing first seen on site |



The trademarks MLS®, Multiple Listing Service® and the associated logos are owned by The Canadian Real Estate Association (CREA) and identify the quality of services provided by real estate professionals who are members of CREA. Used under license.
The trademarks REALTOR®, REALTORS®, and the REALTOR® logo are controlled by The Canadian Real Estate Association (CREA) and identify real estate professionals who are members of CREA. These trademarks are owned or controlled by The Canadian Real Estate Association (CREA) and identify real estate professionals who are members of CREA (REALTOR®) and/or the quality of services they provide (MLS®).
This REALTOR.ca listing content is owned and licensed by REALTOR® members of The Canadian Real Estate Association.