

13 WILLIAM STREETRideau Lakes, ON K0E1G0
Due to the health concerns created by Coronavirus we are offering personal 1-1 online video walkthough tours where possible.
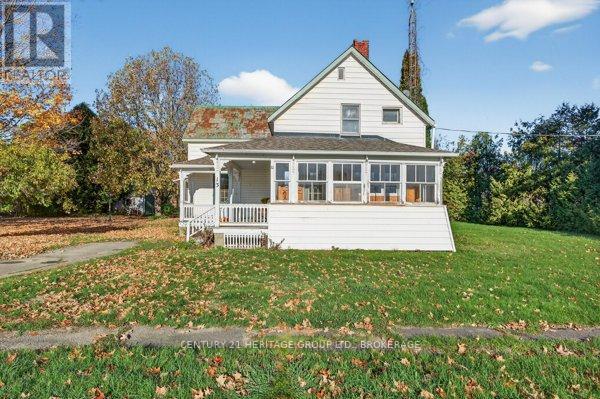
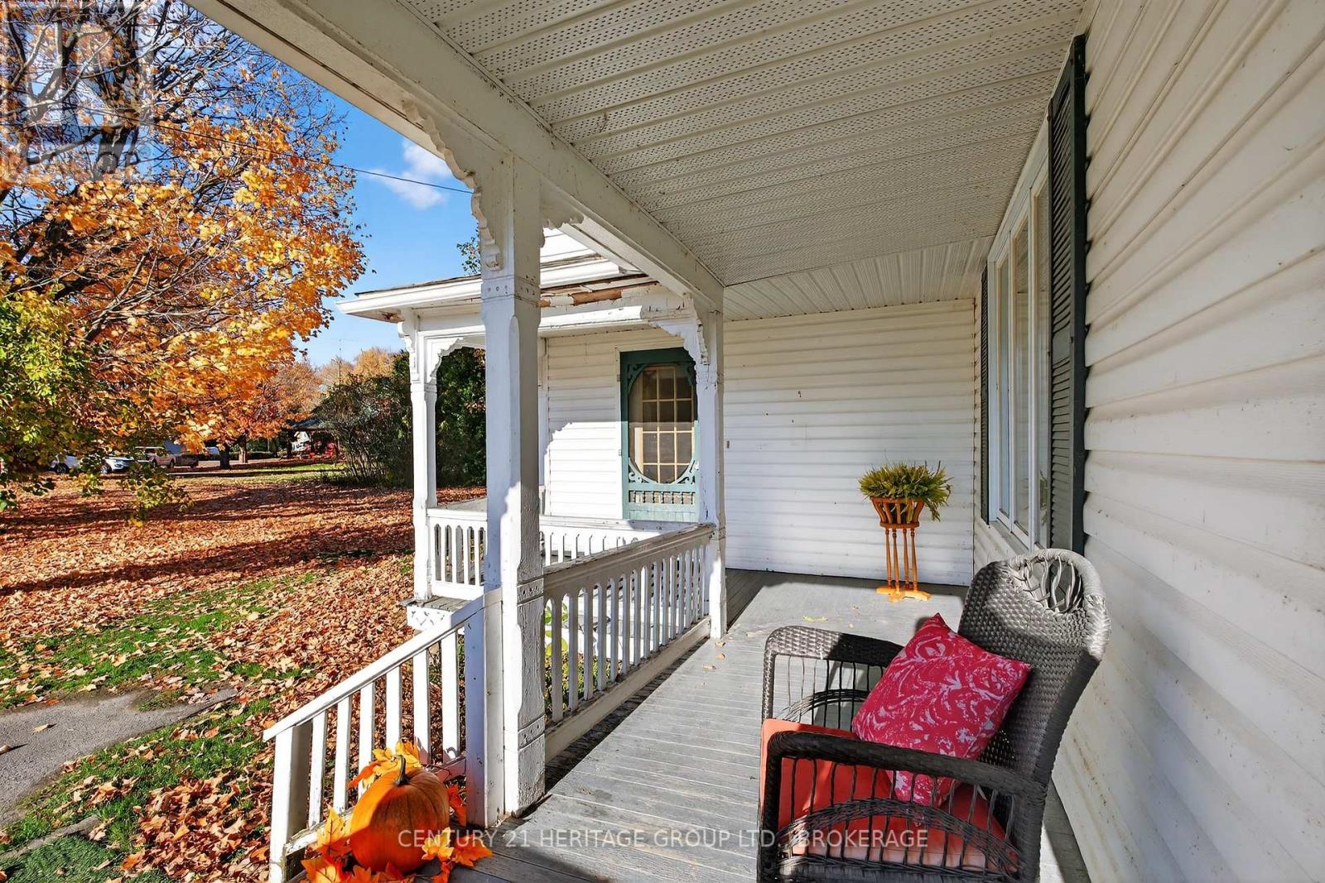
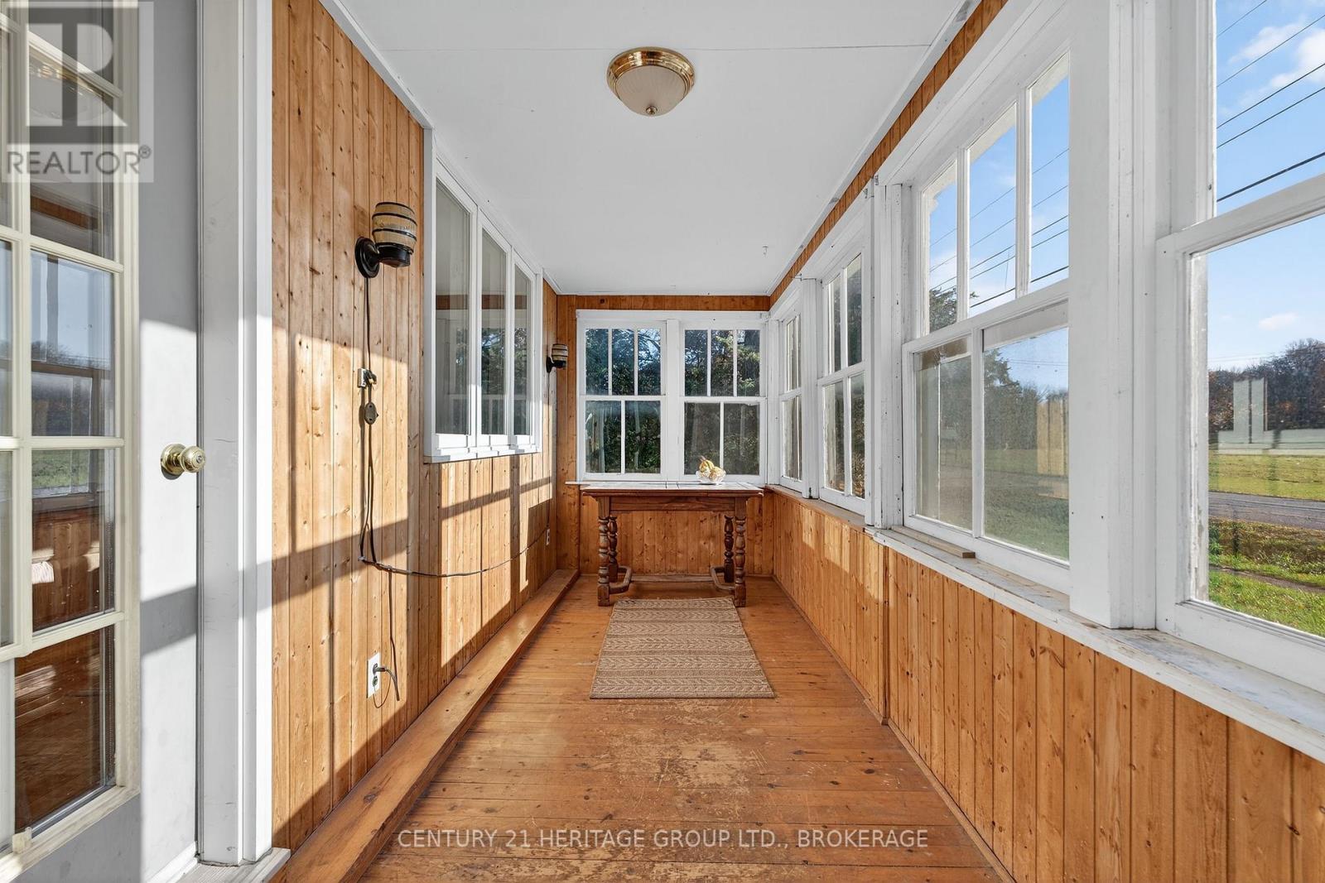
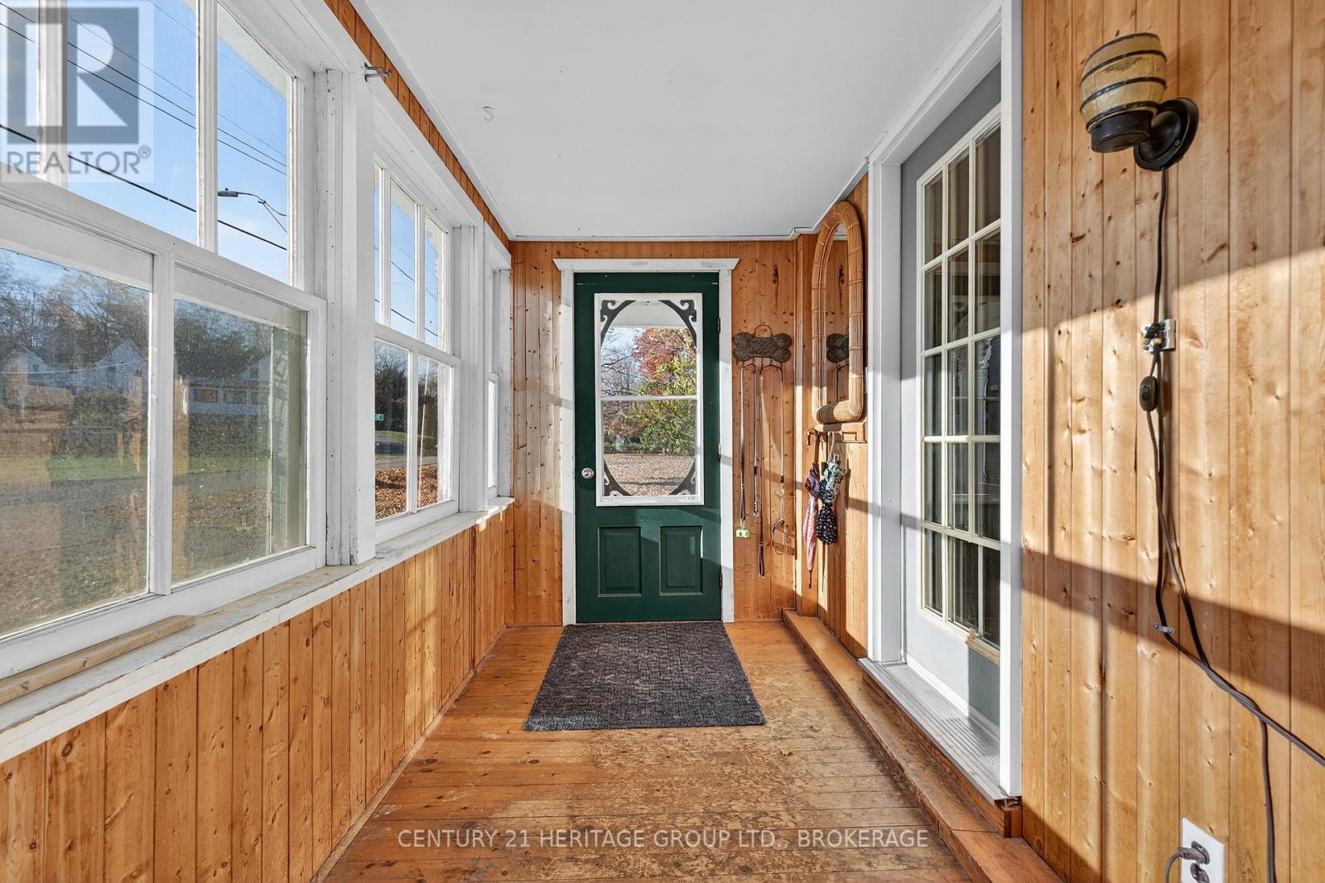
Is there a larger century-style waterfront home in Delta with space, privacy, and quiet lake access? Yes, there is. This spring relaunch offers a canal-front property leading to Lower Beverley Lake, set on nearly one acre at the end of a quiet dead-end road, ideal for full-time living or a weekend retreat. Escape to the water and rediscover the charm of Delta in this spacious 3-bedroom, 2-bathroom home set along the canal flowing directly into Lower Beverley Lake. Positioned on a walkable, peaceful road, this property offers a rare combination of privacy, usable space, and peaceful surroundings, all within easy reach of Westport, Perth, Kingston, and Ottawa. A welcoming full-length veranda overlooks the canal and creates the perfect setting for morning coffee, outdoor dining, or many relaxing evenings. Inside, the home is spacious with a functional layout suited for families or guests, including a formal dining room and a large great room with a wood stove, while the partially finished walkout basement with great height adds valuable space flexible for a family room or hobby area. The level lot provides ample room for recreation, gardening, or future enhancements, and the dock offers immediate access to boating, fishing, and lake life. Located beside the Delta Fairgrounds, this property enjoys an open backdrop with added privacy while still being connected to the community. Delta is known for its friendly atmosphere, historic appeal, and numerous local events, making this an ideal opportunity for buyers seeking a year-round residence, seasonal getaway, or investment in a desirable lake life setting. Just come and visit. You may not want to leave. (id:31684)
| 3 days ago | Listing updated with changes from the MLS® | |
| 2 weeks ago | Listing first seen on site |



The trademarks MLS®, Multiple Listing Service® and the associated logos are owned by The Canadian Real Estate Association (CREA) and identify the quality of services provided by real estate professionals who are members of CREA. Used under license.
The trademarks REALTOR®, REALTORS®, and the REALTOR® logo are controlled by The Canadian Real Estate Association (CREA) and identify real estate professionals who are members of CREA. These trademarks are owned or controlled by The Canadian Real Estate Association (CREA) and identify real estate professionals who are members of CREA (REALTOR®) and/or the quality of services they provide (MLS®).
This REALTOR.ca listing content is owned and licensed by REALTOR® members of The Canadian Real Estate Association.