

1031 RAINBOW CRESCENTKingston (Kingston East (Incl Barret Crt)), ON K7K7J4
Due to the health concerns created by Coronavirus we are offering personal 1-1 online video walkthough tours where possible.
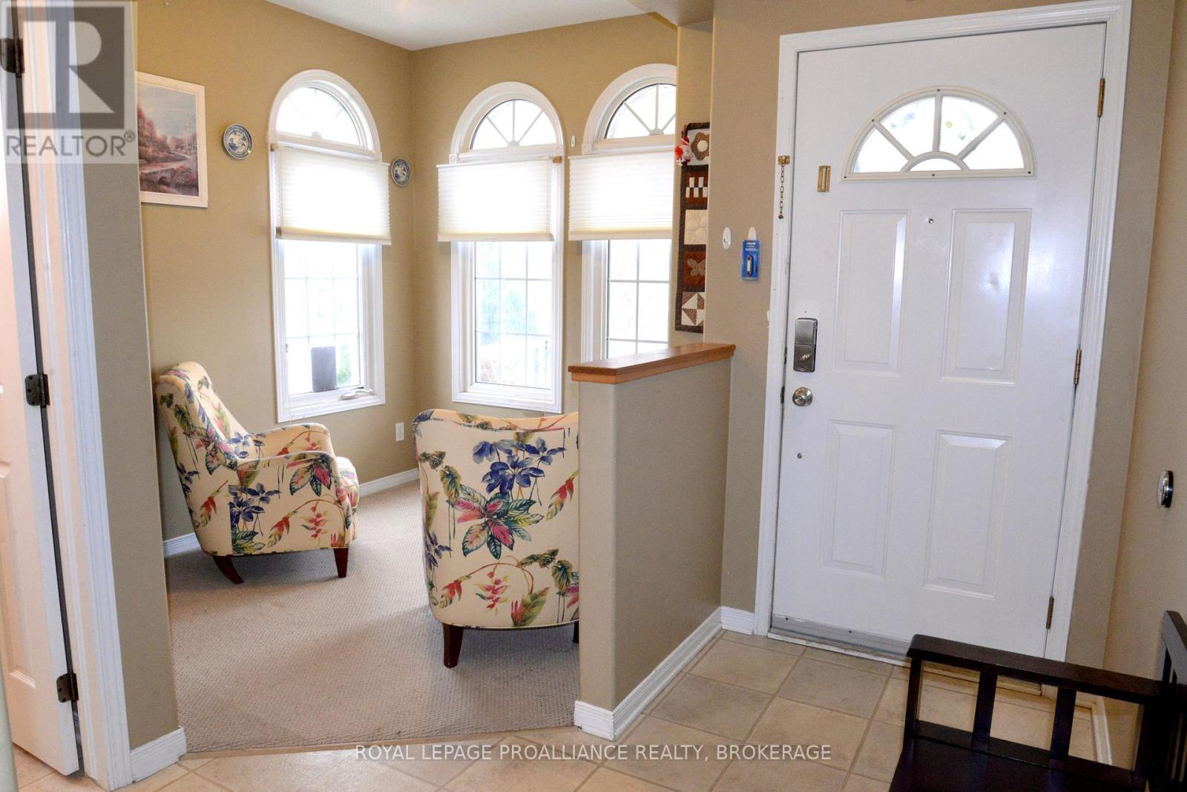
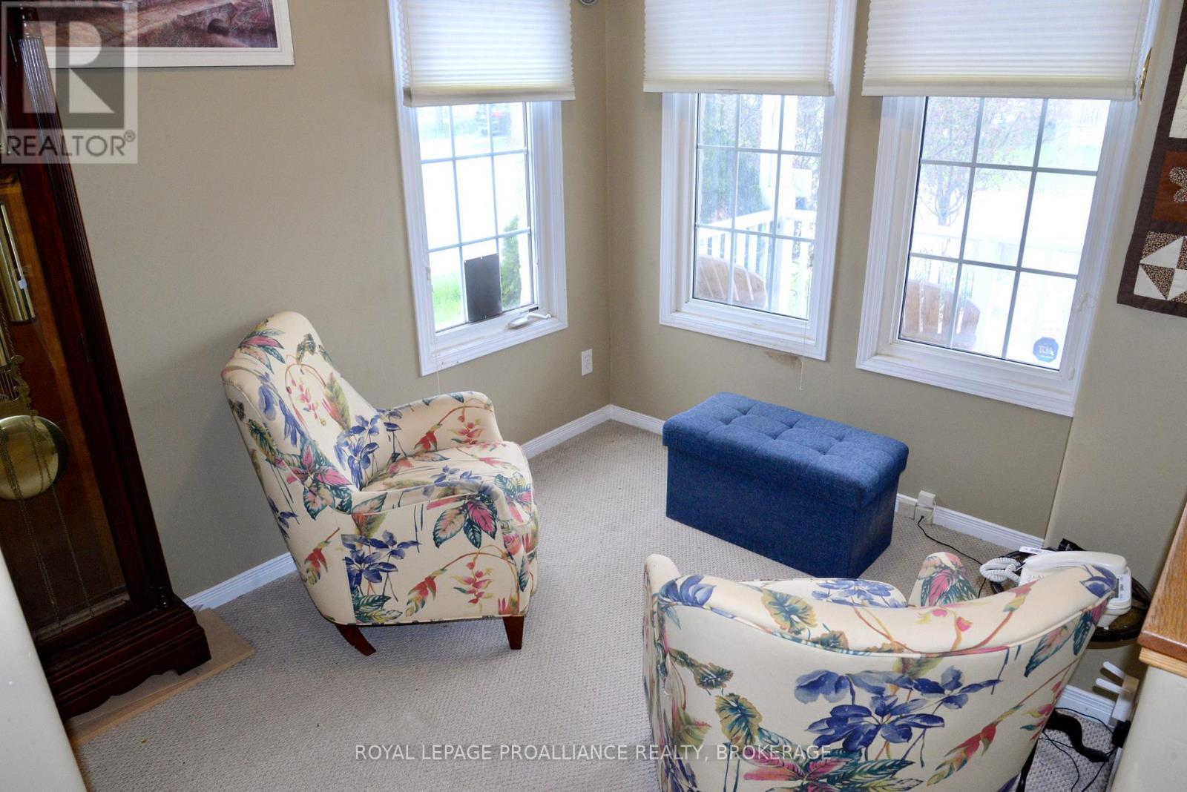
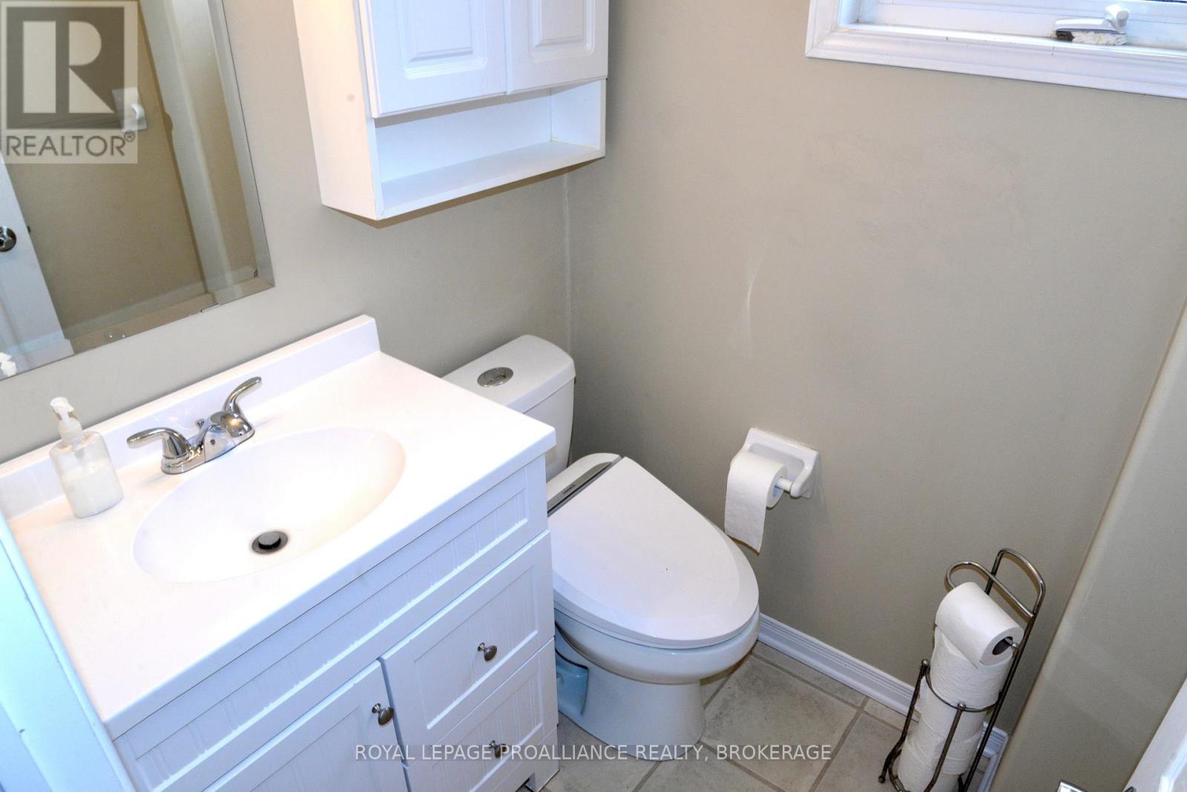
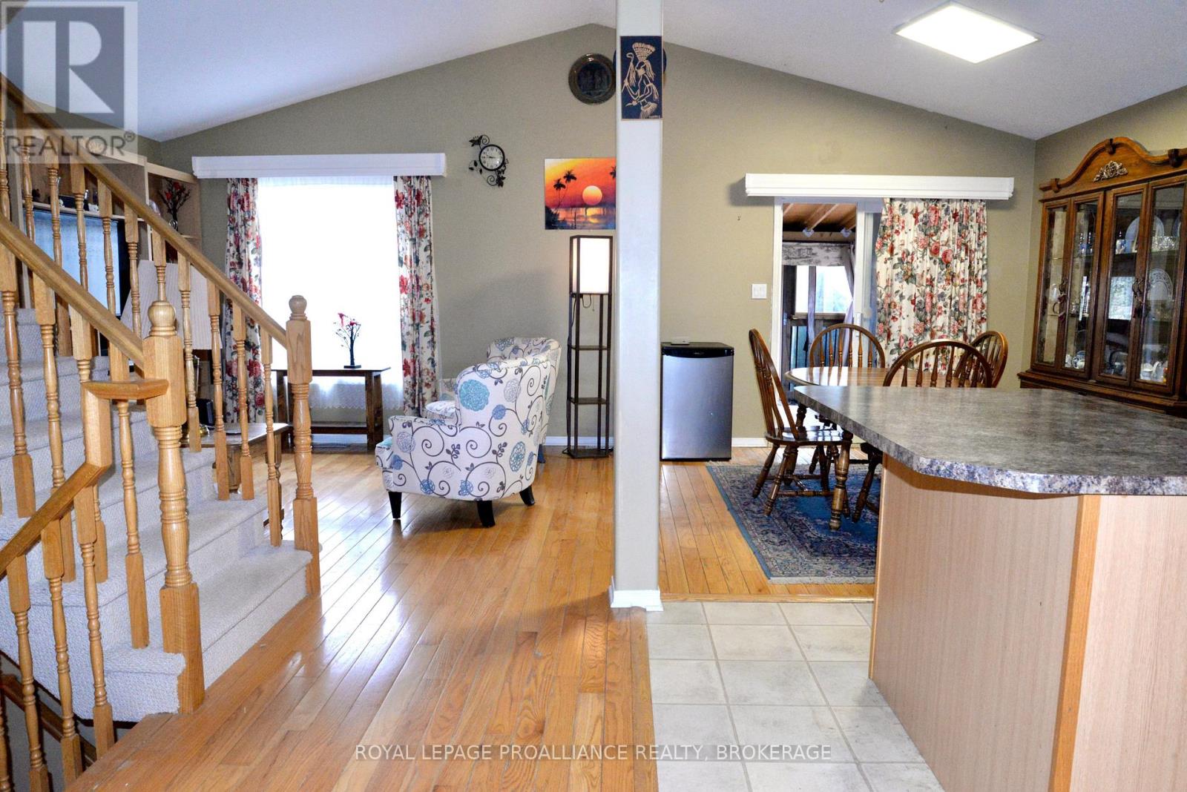
Located in the desirable Greenwood Park neighbourhood in Kingston's east end, this beautifully maintained home offers a functional layout and stylish living space close to schools, parks, shopping and transit, with downtown Kingston just 10 minutes away. The open concept main floor features a bright living and dining area flowing into the spacious kitchen complete with an abundance of cupboards and a large island perfect for entertaining. Sliding doors from the dining area lead to a covered deck overlooking the fully fenced backyard with a beautiful garden area and storage sheds. A main floor office, convenient2-piece bath and hardwood floors complete this level. Upstairs offers 3 spacious bedrooms and a full 4-piece bath. The finished lower level provides additional living space with a rec room, extra bedroom, 3-piece bath and laundry area - ideal for guests, teens or a home gym. Additional features include a single attached garage and double driveway. A wonderful family home in the sought-after east end with abundant walking trails, recreational facilities and close to CFB Kingston. (id:31684)
| yesterday | Listing updated with changes from the MLS® | |
| yesterday | Price changed to $639,900 | |
| 2 weeks ago | Listing first seen on site |



The trademarks MLS®, Multiple Listing Service® and the associated logos are owned by The Canadian Real Estate Association (CREA) and identify the quality of services provided by real estate professionals who are members of CREA. Used under license.
The trademarks REALTOR®, REALTORS®, and the REALTOR® logo are controlled by The Canadian Real Estate Association (CREA) and identify real estate professionals who are members of CREA. These trademarks are owned or controlled by The Canadian Real Estate Association (CREA) and identify real estate professionals who are members of CREA (REALTOR®) and/or the quality of services they provide (MLS®).
This REALTOR.ca listing content is owned and licensed by REALTOR® members of The Canadian Real Estate Association.