

975 BLUFFWOOD AVENUEKingston (Kingston East (Incl Barret Crt)), ON K7K7K5
Due to the health concerns created by Coronavirus we are offering personal 1-1 online video walkthough tours where possible.
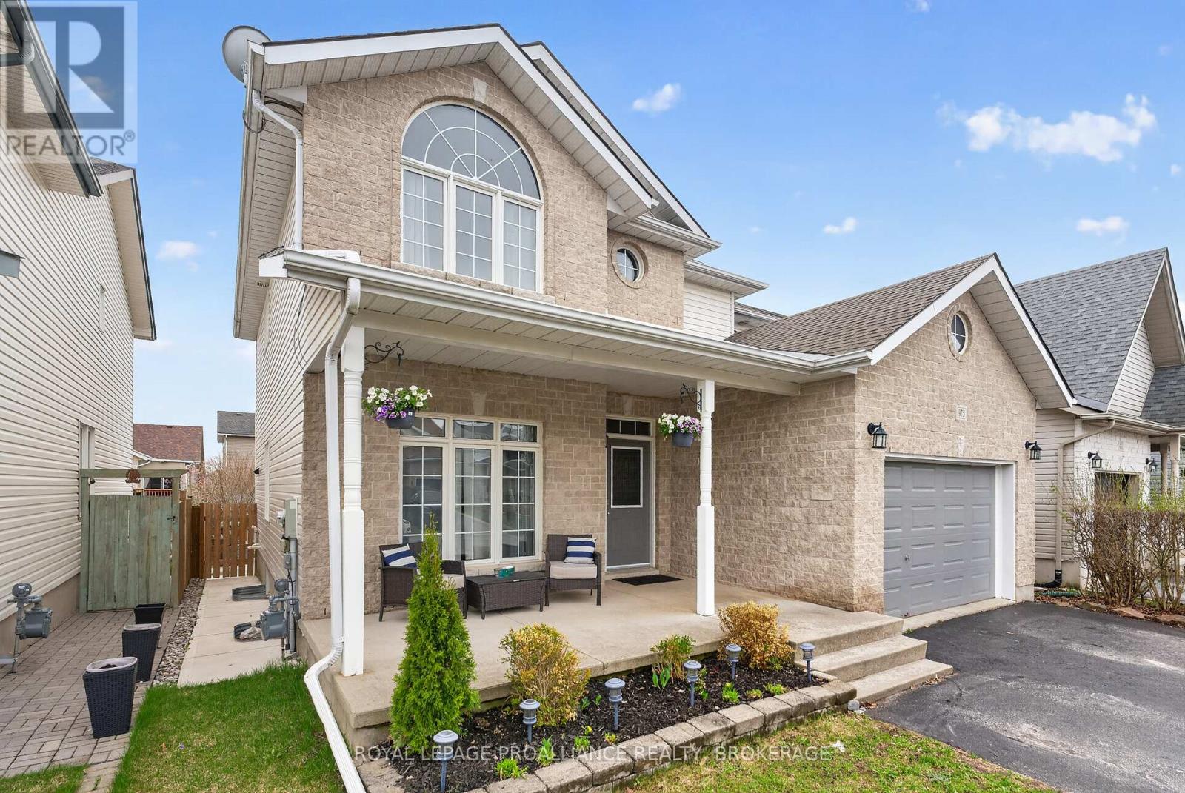
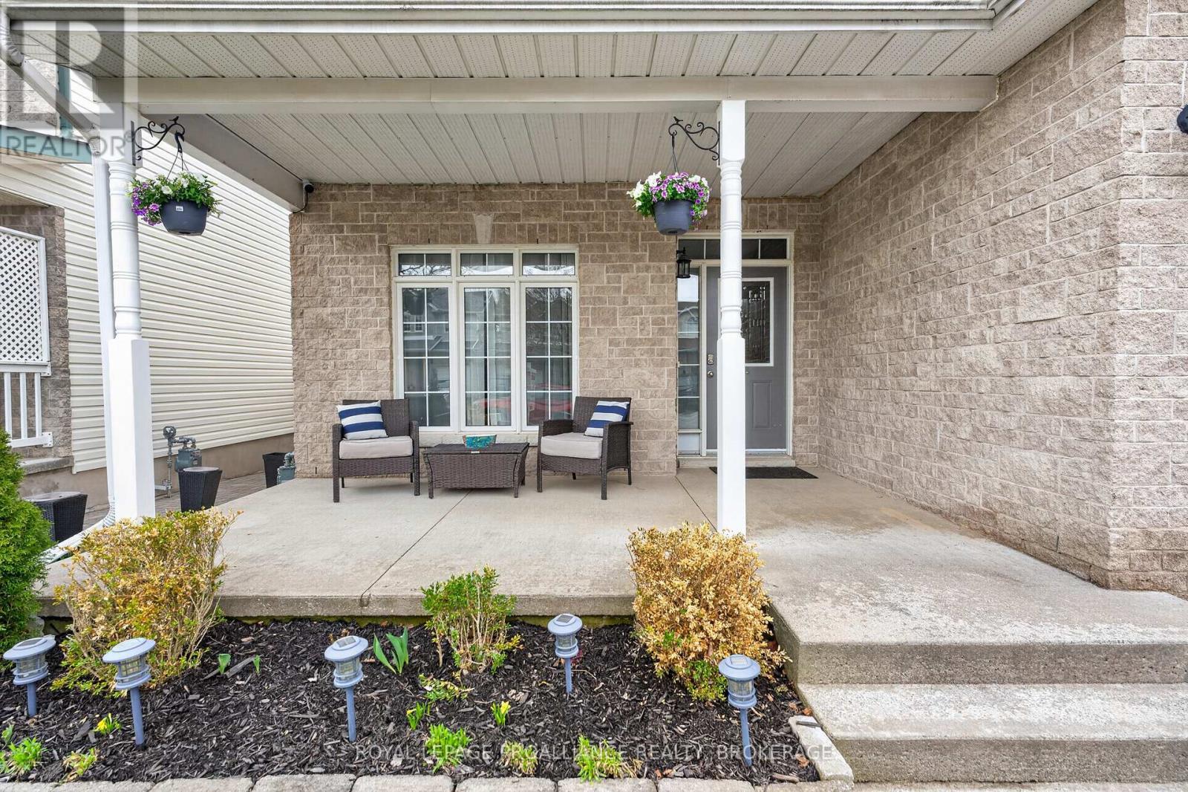
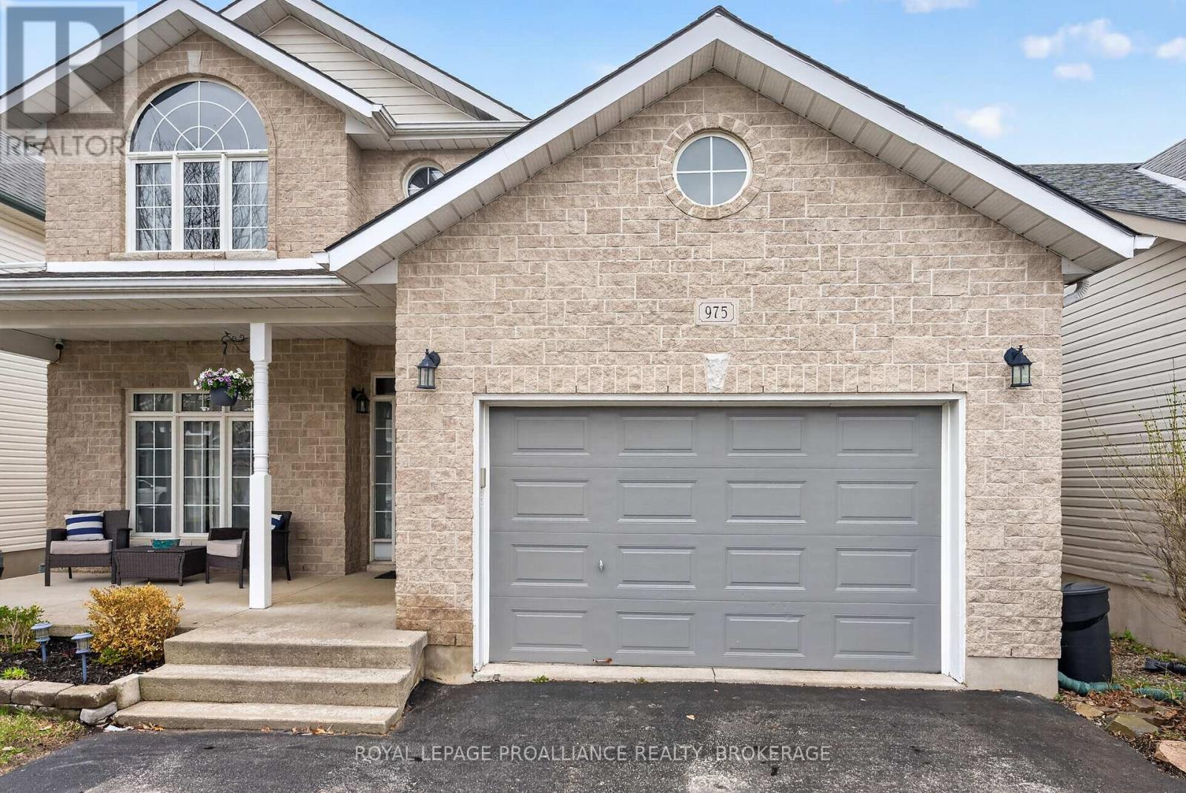
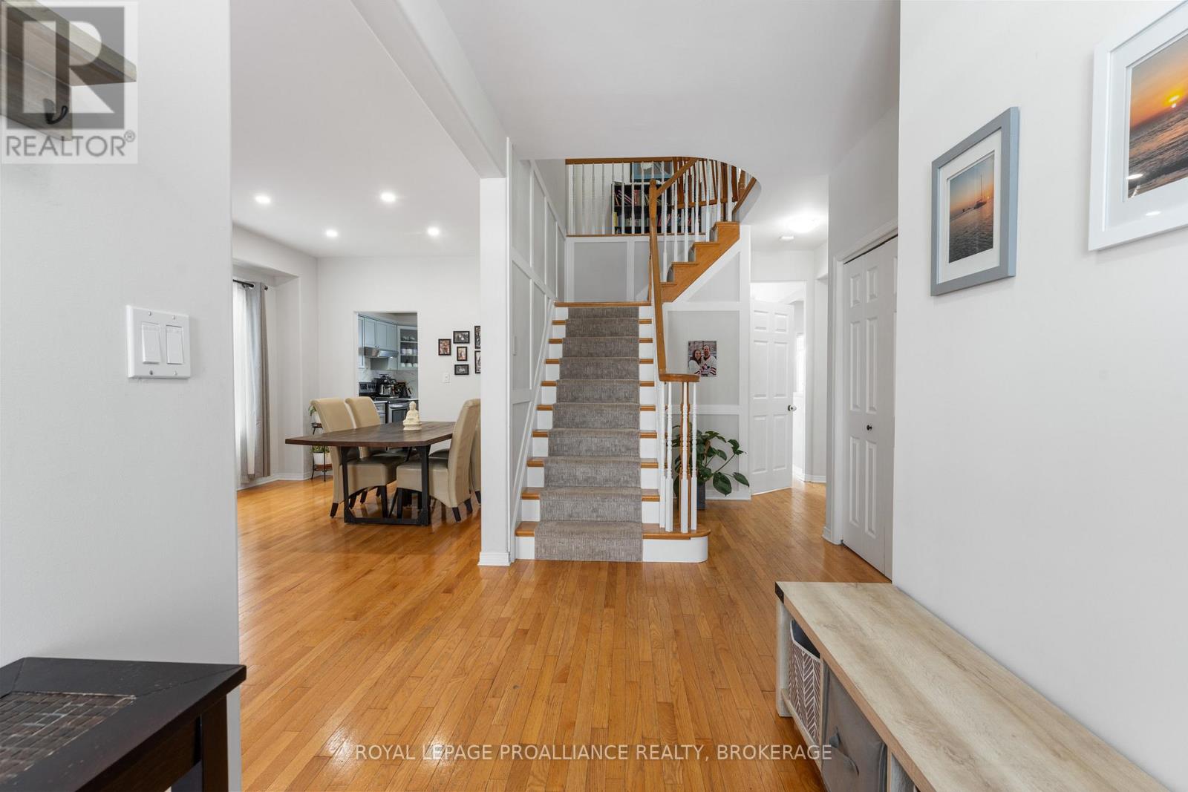
975 Bluffwood Avenue delivers the perfect blend of space, comfort, and lifestyle, offering over 2,500 sq ft of finished living space on a quiet, family-friendly street in Kingston's desirable east end.Thoughtfully designed for family living, this bright and well maintained home features hardwood flooring throughout the main level and extending into all four upstairs bedrooms, with no carpet throughout. LED lighting throughout the main level adds a modern touch and enhances the home's bright and inviting atmosphere. At the heart of the home, the spacious kitchen offers abundant cabinetry, 9-foot ceilings, and a sun-filled dining area with walk-out access to an exceptional backyard oasis designed for both entertaining and everyday enjoyment. Enjoy summer evenings on the new deck complete with built-in storage underneath, a patio area, gazebo, and fully fenced yard offering the perfect balance of privacy, functionality, and outdoor living space.The main floor layout offers the ideal combination of openness and defined living areas, featuring a family room with gas fireplace flowing seamlessly off the kitchen, while a separate living room and formal dining area provide flexibility for entertaining, working from home, or quieter family moments.Upstairs, the spacious primary suite features a walk-in closet and private ensuite bath, while three additional generously sized bedrooms, a full main bath, and second-floor laundry provide the space and convenience growing families need.The fully finished basement further expands the living space with endless possibilities for a rec room, home gym, media area, or potential fifth bedroom, plus a rough-in for a future shower already in place. Ideally located just minutes to Highway 401, the Waaban Crossing, CFB Kingston, schools, parks, shopping, and everyday amenities, this move-in ready home checks all the boxes for families seeking space, comfort, and convenience in one exceptional package. (id:31684)
| yesterday | Listing updated with changes from the MLS® | |
| 2 weeks ago | Listing first seen on site |



The trademarks MLS®, Multiple Listing Service® and the associated logos are owned by The Canadian Real Estate Association (CREA) and identify the quality of services provided by real estate professionals who are members of CREA. Used under license.
The trademarks REALTOR®, REALTORS®, and the REALTOR® logo are controlled by The Canadian Real Estate Association (CREA) and identify real estate professionals who are members of CREA. These trademarks are owned or controlled by The Canadian Real Estate Association (CREA) and identify real estate professionals who are members of CREA (REALTOR®) and/or the quality of services they provide (MLS®).
This REALTOR.ca listing content is owned and licensed by REALTOR® members of The Canadian Real Estate Association.