

773 SHERBROOKE DRIVEFrontenac (Frontenac South), ON K0H2B0
Due to the health concerns created by Coronavirus we are offering personal 1-1 online video walkthough tours where possible.
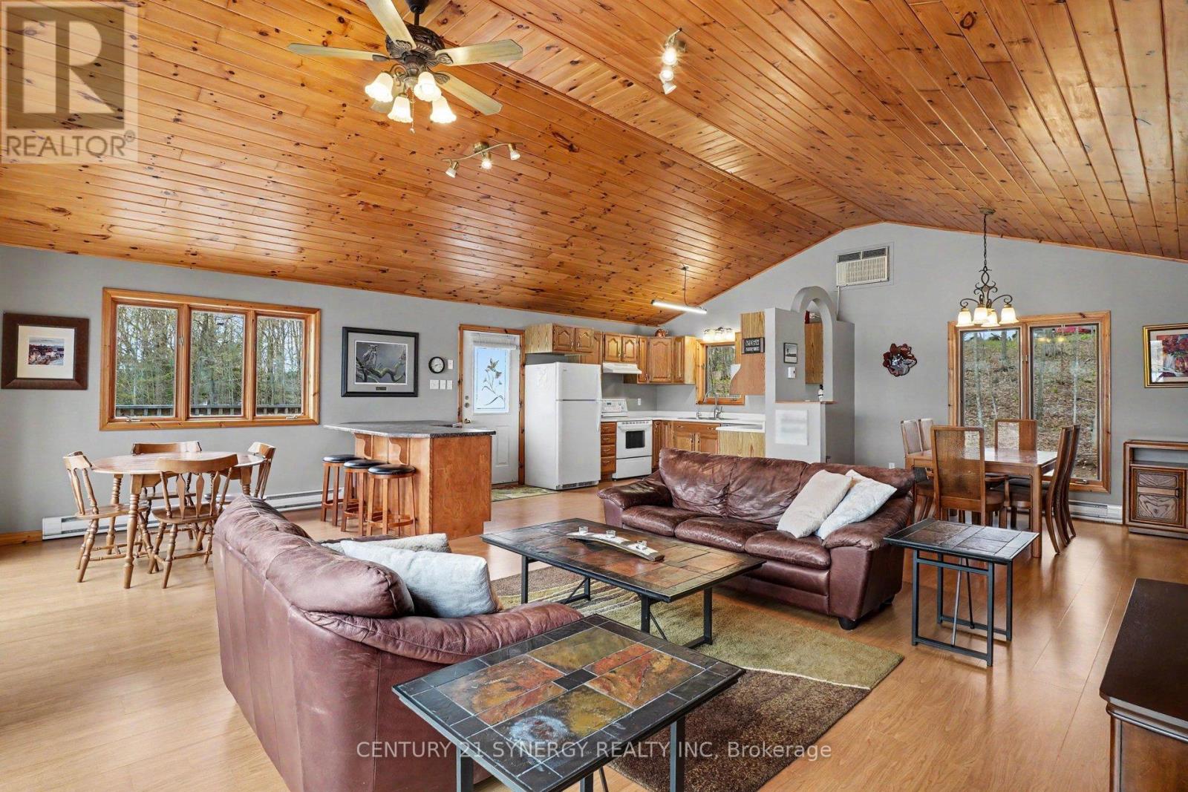
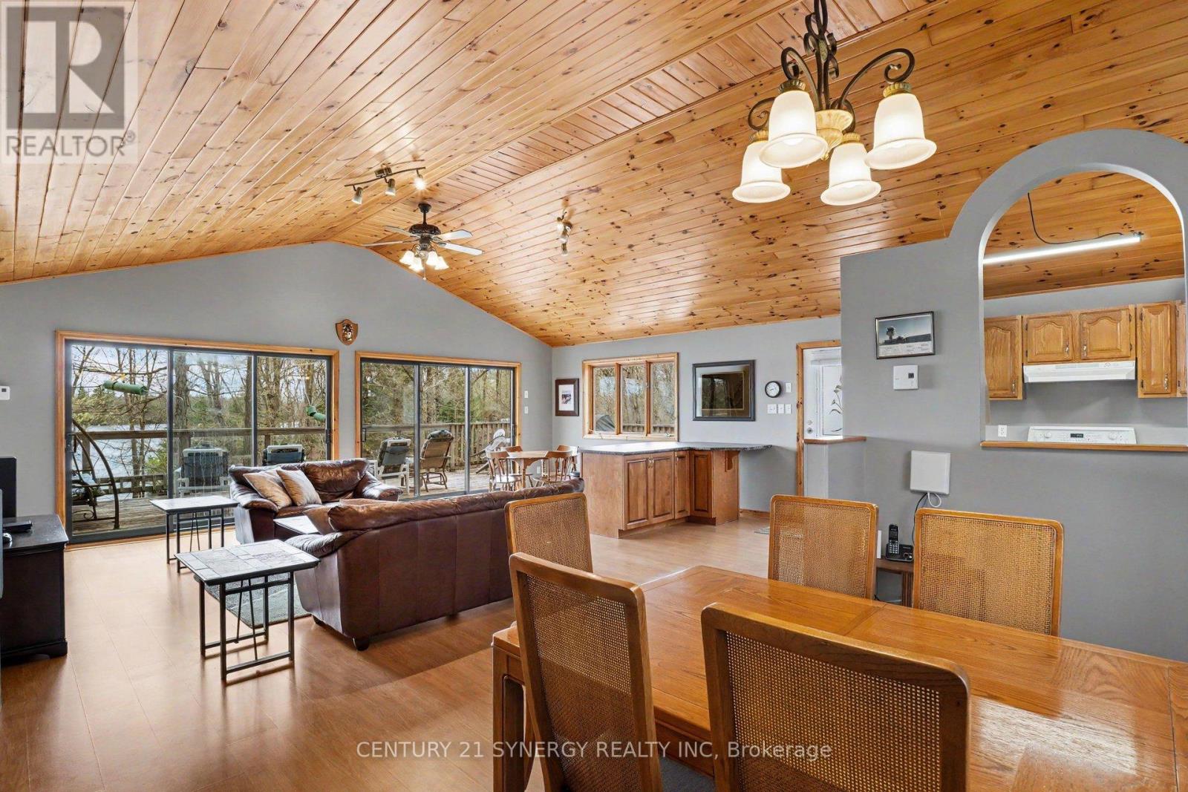
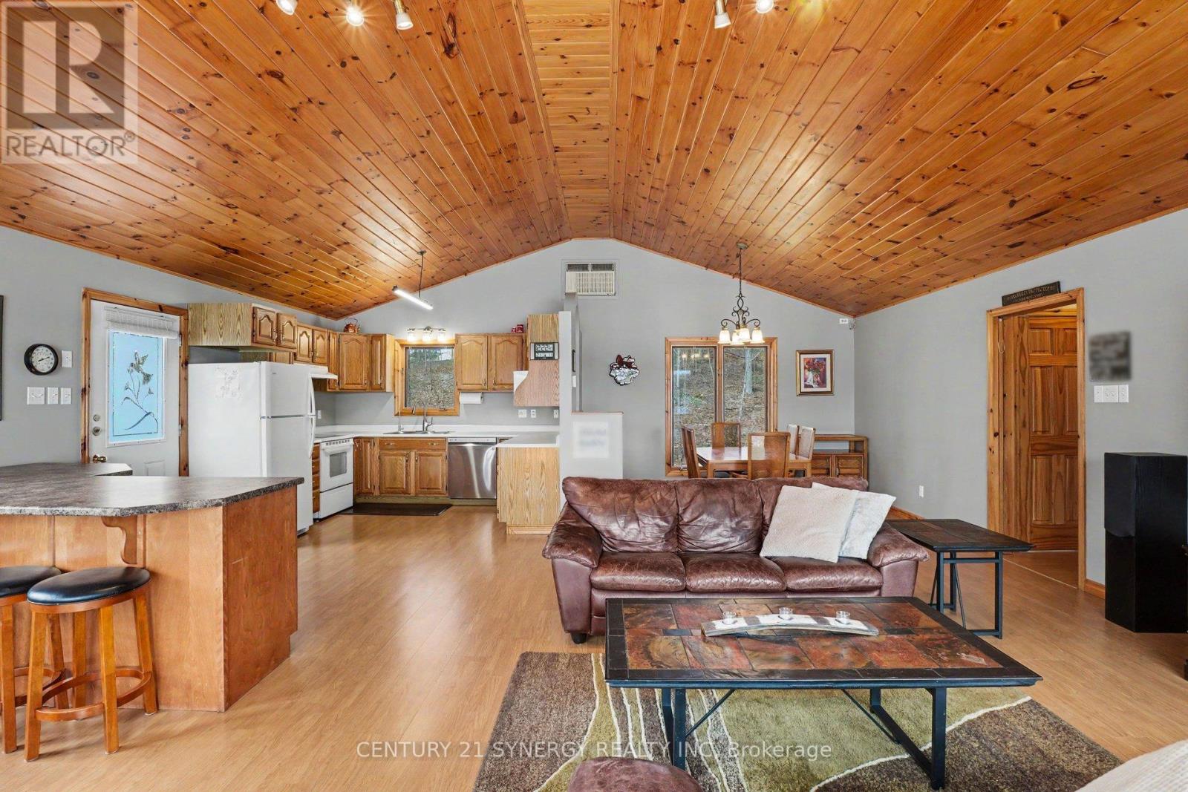
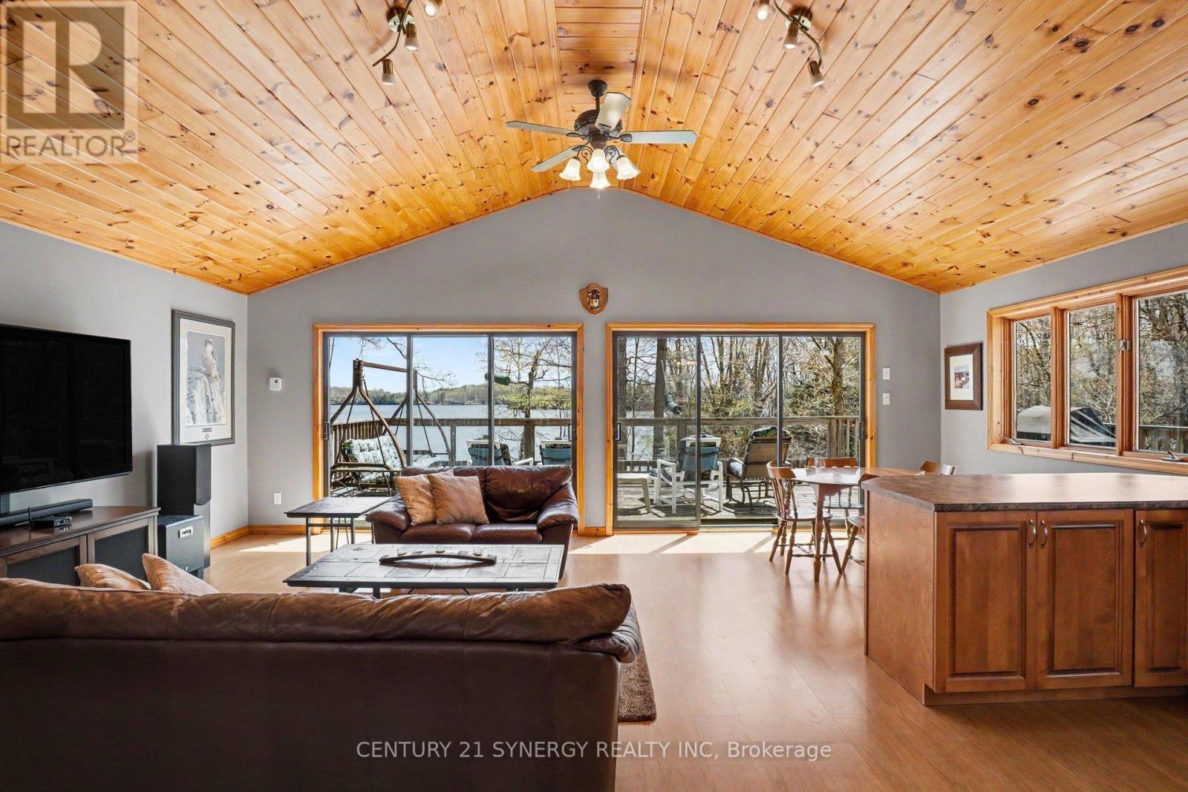
Welcome to 773 Sherbrooke on beautiful Bob's Lake - a rare opportunity to own a true four-season waterfront retreat in one of Eastern Ontario's most sought-after cottage destinations. Tucked away at the end of a private lane and surrounded by mature trees, this property offers exceptional privacy, stunning natural beauty, and unobstructed views. Perfectly positioned close to the water's edge, this raised bungalow was designed to maximize lake views from the main living spaces. The bright and spacious great room features soaring vaulted ceilings and a wall of windows overlooking the lake, while the open-concept kitchen, dining, and living areas flow seamlessly together with direct access to the expansive deck - the perfect place for morning coffee, sunset dinners, or simply soaking in the peaceful waterfront setting. The main level offers 3 bedrooms and a full bathroom, ideal for family gatherings or weekend guests. The fully finished walkout lower level adds incredible additional living space with 2 more bedrooms and a large family room with walkout access to the covered patio beneath the deck overhang, creating a seamless indoor-outdoor cottage lifestyle. This property is packed with features that make cottage living easy and enjoyable, including hydro service and a solar panel roof system that helps power the home efficiently year-round. The dock, kayak and paddle boat are included, so you can start enjoying the lake immediately. Bob's Lake is widely known as one of the region's premier cottage lakes, celebrated for its incredible boating, fishing, swimming, and endless shoreline to explore. With countless bays, islands, and inlets, the lake offers the perfect balance of adventure and tranquillity while still being near both Ottawa and Kingston. Whether you're searching for a year-round residence, a family cottage, or a private waterfront escape, 773 Sherbrooke Dr. delivers the quintessential cottage country experience. Option to purchase nearby Drapers Island (id:31684)
| 3 days ago | Listing updated with changes from the MLS® | |
| 2 weeks ago | Listing first seen on site |



The trademarks MLS®, Multiple Listing Service® and the associated logos are owned by The Canadian Real Estate Association (CREA) and identify the quality of services provided by real estate professionals who are members of CREA. Used under license.
The trademarks REALTOR®, REALTORS®, and the REALTOR® logo are controlled by The Canadian Real Estate Association (CREA) and identify real estate professionals who are members of CREA. These trademarks are owned or controlled by The Canadian Real Estate Association (CREA) and identify real estate professionals who are members of CREA (REALTOR®) and/or the quality of services they provide (MLS®).
This REALTOR.ca listing content is owned and licensed by REALTOR® members of The Canadian Real Estate Association.