

1705 MARIAN CRESCENTKingston (City North of 401), ON K7L4V3
Due to the health concerns created by Coronavirus we are offering personal 1-1 online video walkthough tours where possible.
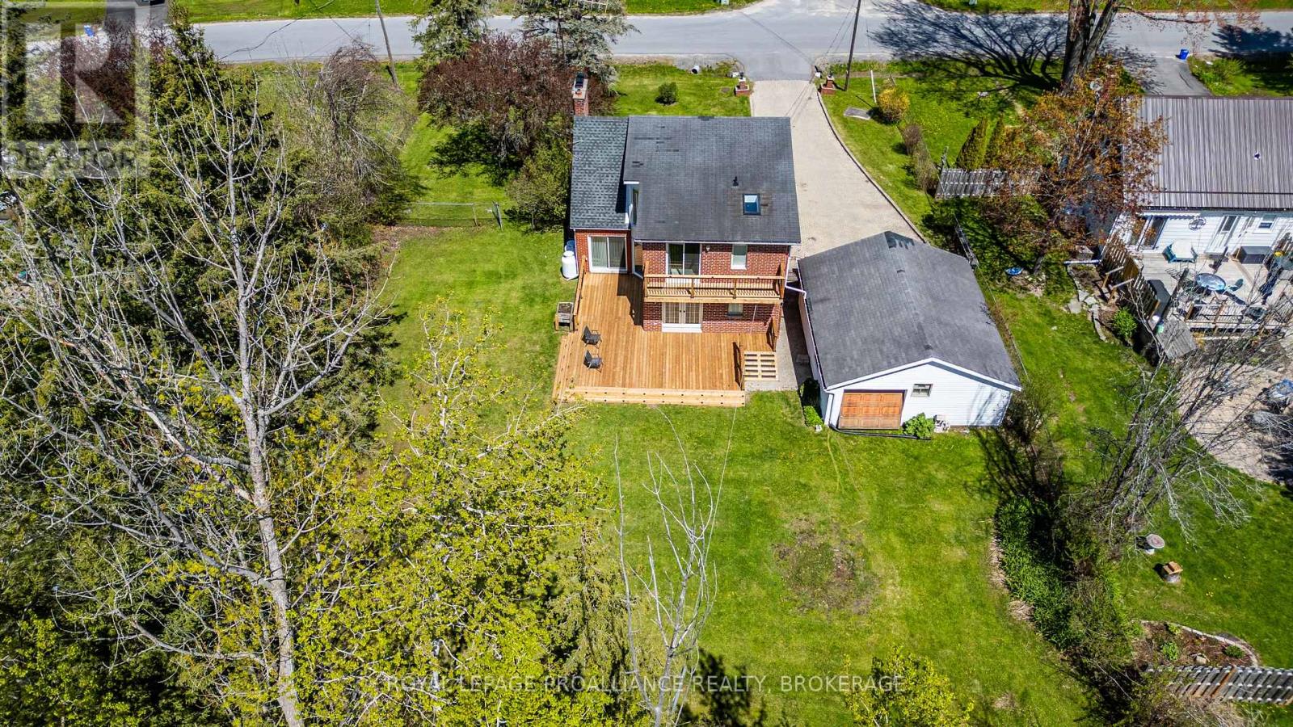
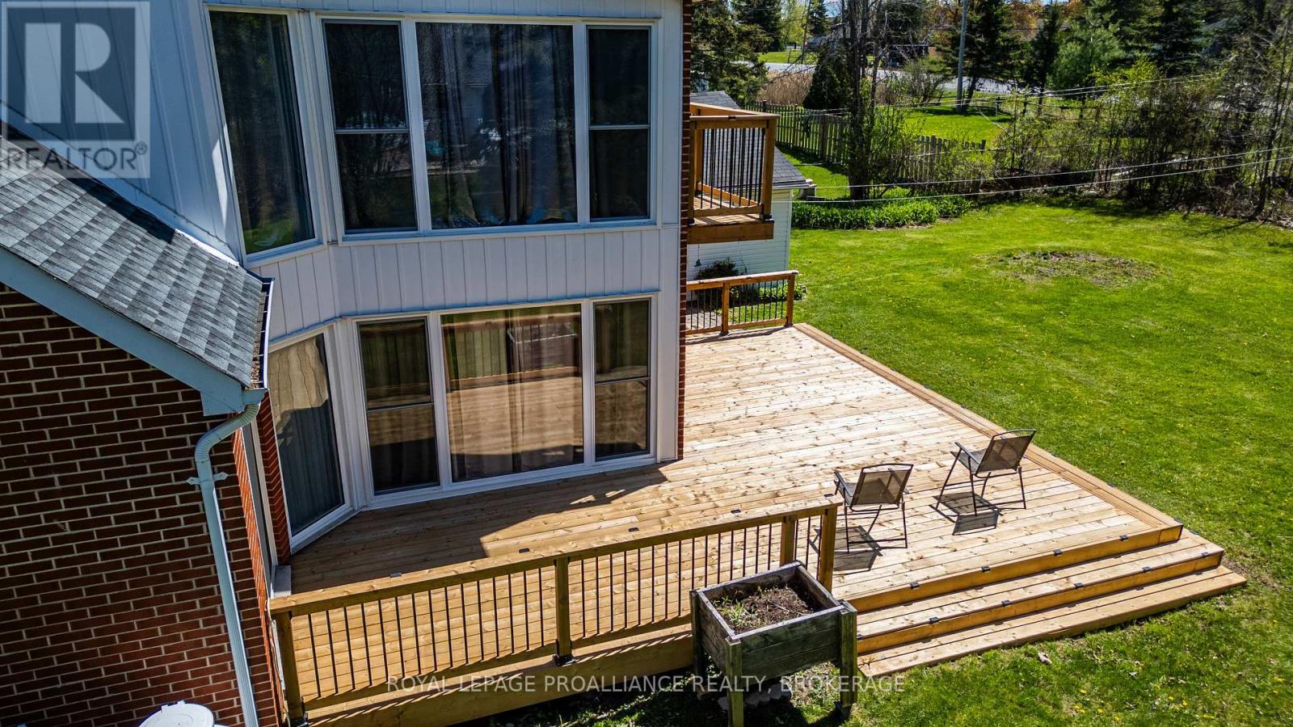
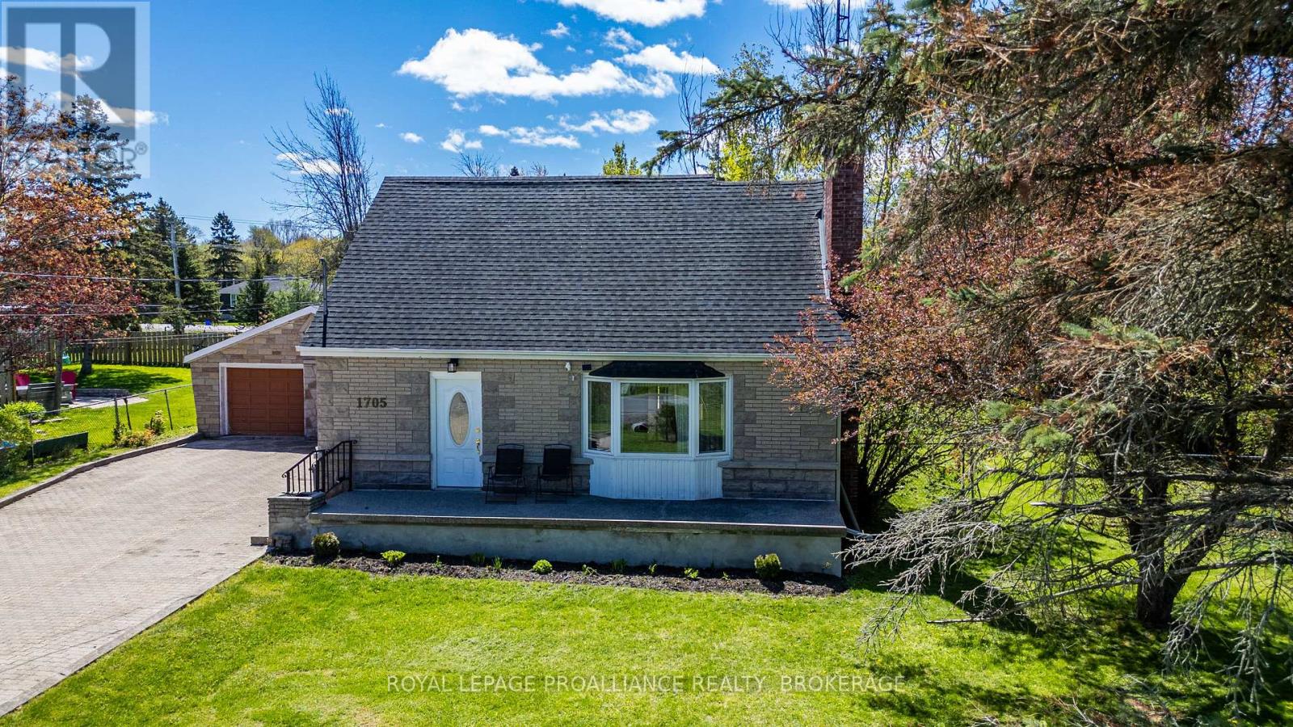
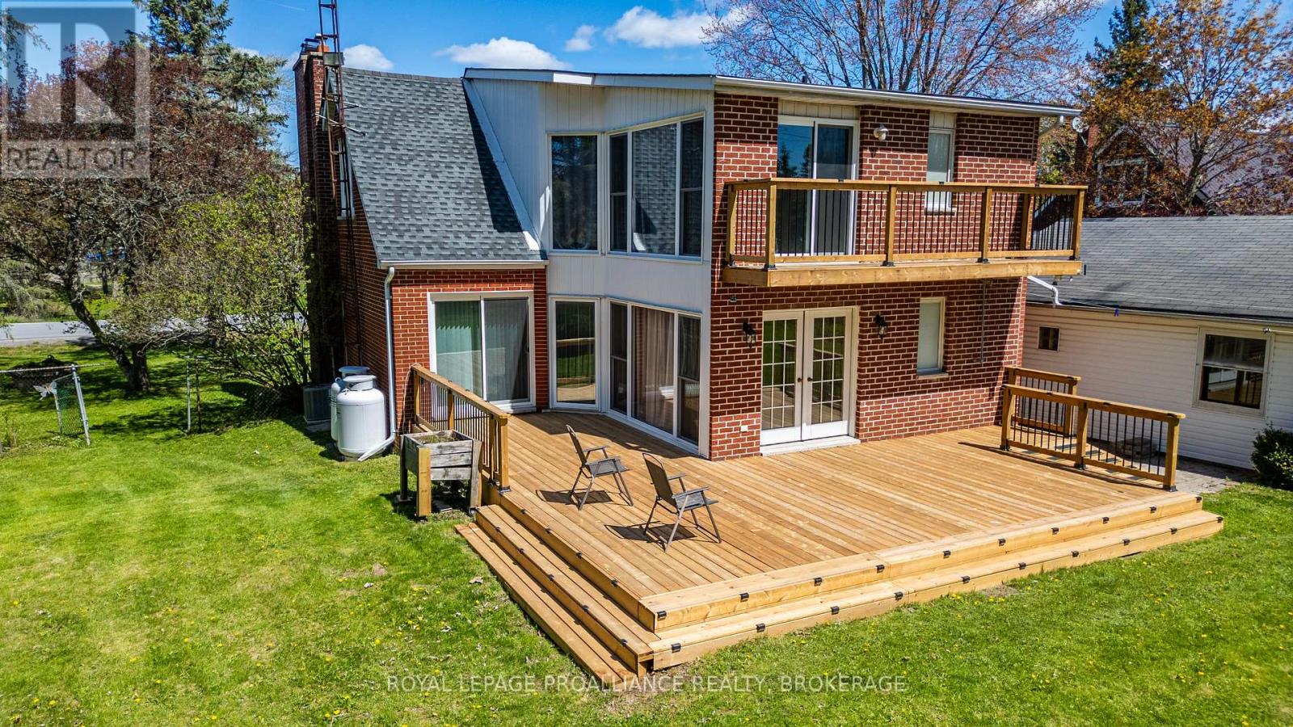
Tucked away on a quiet street near Colonel By Lake Kingston Mills, this charming 1 1/2 - storey home offers the perfect blend of peaceful country living and convenient city access. Just 10 minutes to downtown Kingston and minutes from schools, parks, and major highways, this property is ideal for families or anyone looking for a serene setting close to amenities. The inviting main floor features an eat-in kitchen with built-in appliances, a cozy living room with fireplace, and a separate dining area that flows seamlessly into the spacious family room. Two sets of sliding doors open onto an impressive 14'x27' deck, creating the perfect space for entertaining or relaxing outdoors. Main floor laundry and a full 4-piece bath add everyday convenience. Upstairs, the spacious primary bedroom retreat includes a sitting area, sliding doors to a private 3'6x19' deck, and a large 4-piece ensuite complete with skylight. A second bedroom completes the upper level. The finished basement offers a unique maritime-themed rec room with bar, plus an additional versatile room that could serve as a third bedroom, hobby room, or home gym. Outside, enjoy the fenced yard, detached 2-car garage, and quiet country atmosphere. Recent updates include (mostly) new windows (2024), new deck (2025), furnace (2019), and central air conditioning (2018). Immediate occupancy available. (id:31684)
| 3 days ago | Listing updated with changes from the MLS® | |
| 2 weeks ago | Listing first seen on site |



The trademarks MLS®, Multiple Listing Service® and the associated logos are owned by The Canadian Real Estate Association (CREA) and identify the quality of services provided by real estate professionals who are members of CREA. Used under license.
The trademarks REALTOR®, REALTORS®, and the REALTOR® logo are controlled by The Canadian Real Estate Association (CREA) and identify real estate professionals who are members of CREA. These trademarks are owned or controlled by The Canadian Real Estate Association (CREA) and identify real estate professionals who are members of CREA (REALTOR®) and/or the quality of services they provide (MLS®).
This REALTOR.ca listing content is owned and licensed by REALTOR® members of The Canadian Real Estate Association.