

230 CENTRE STREET NGreater Napanee (Greater Napanee), ON K7R1P1
Due to the health concerns created by Coronavirus we are offering personal 1-1 online video walkthough tours where possible.
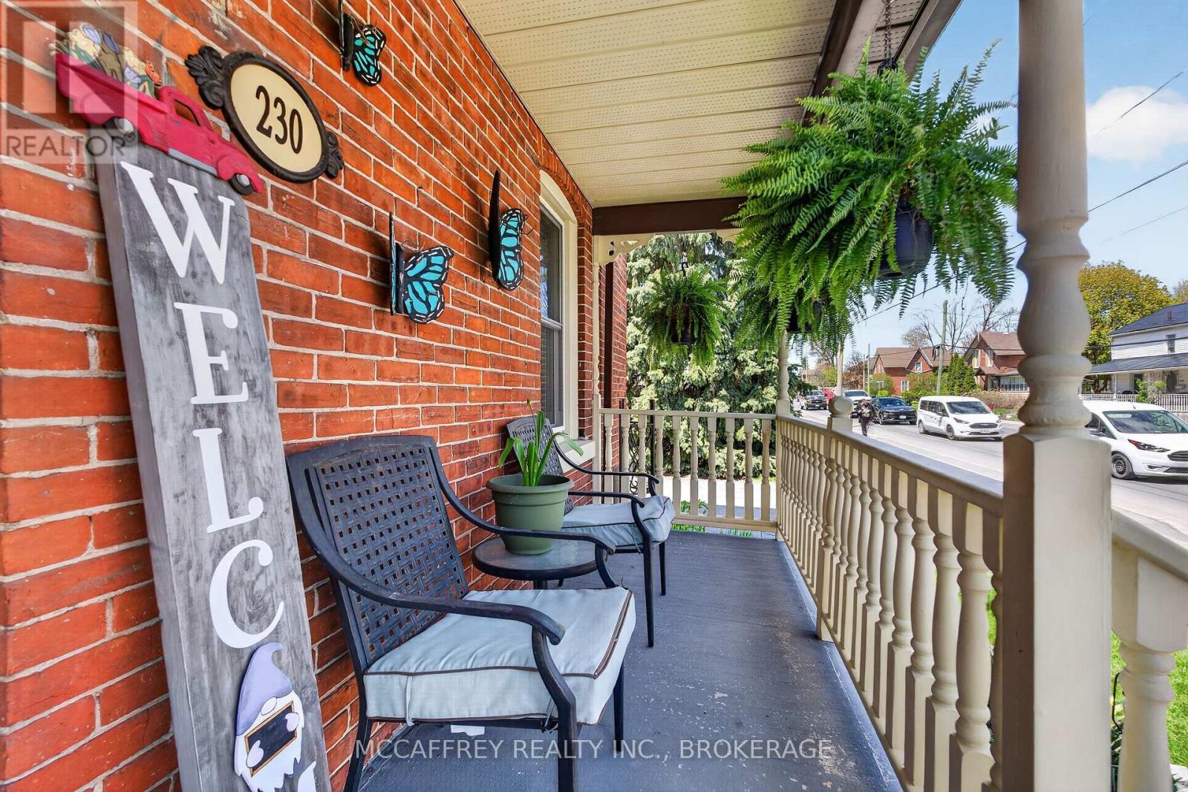
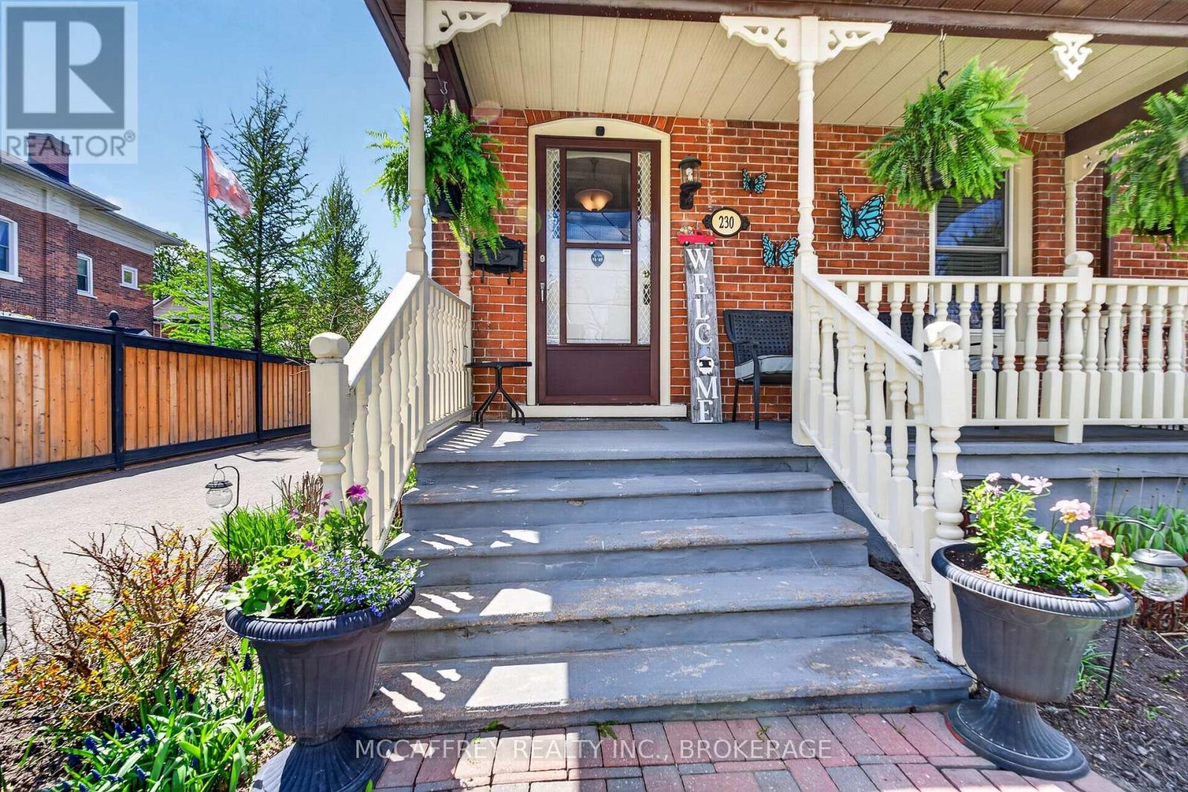
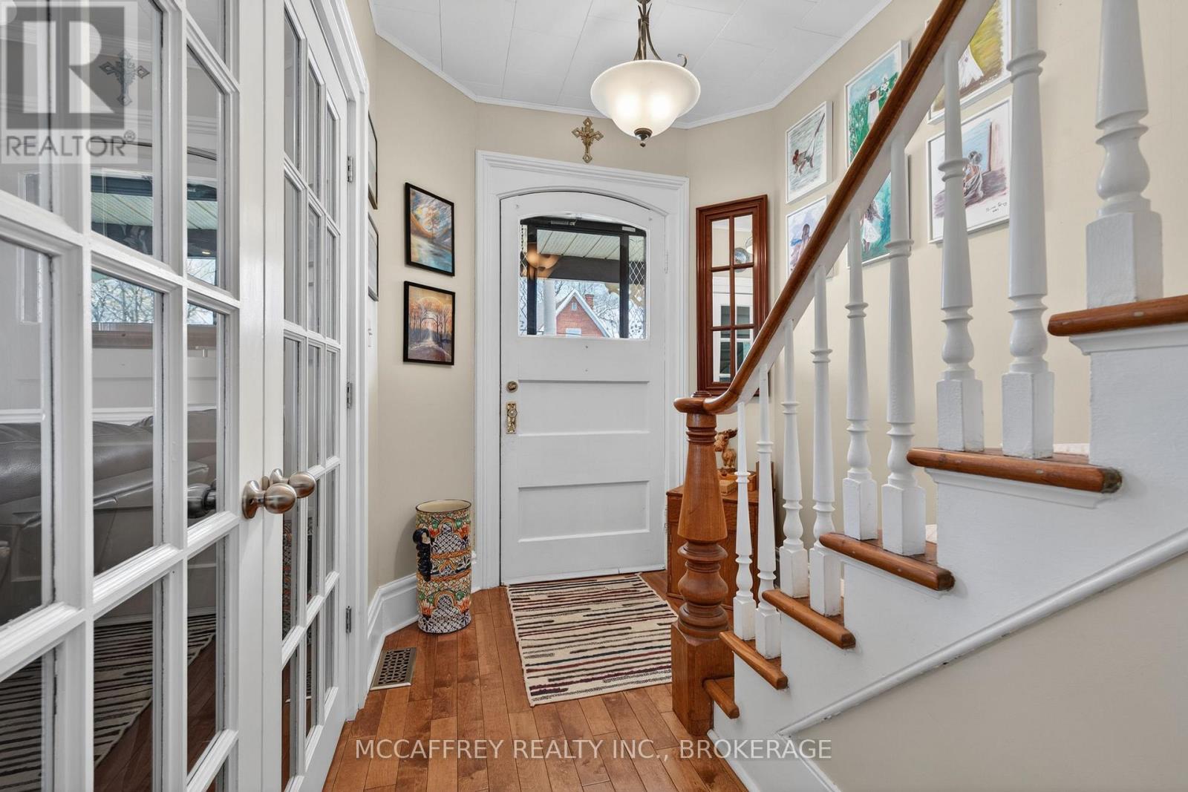
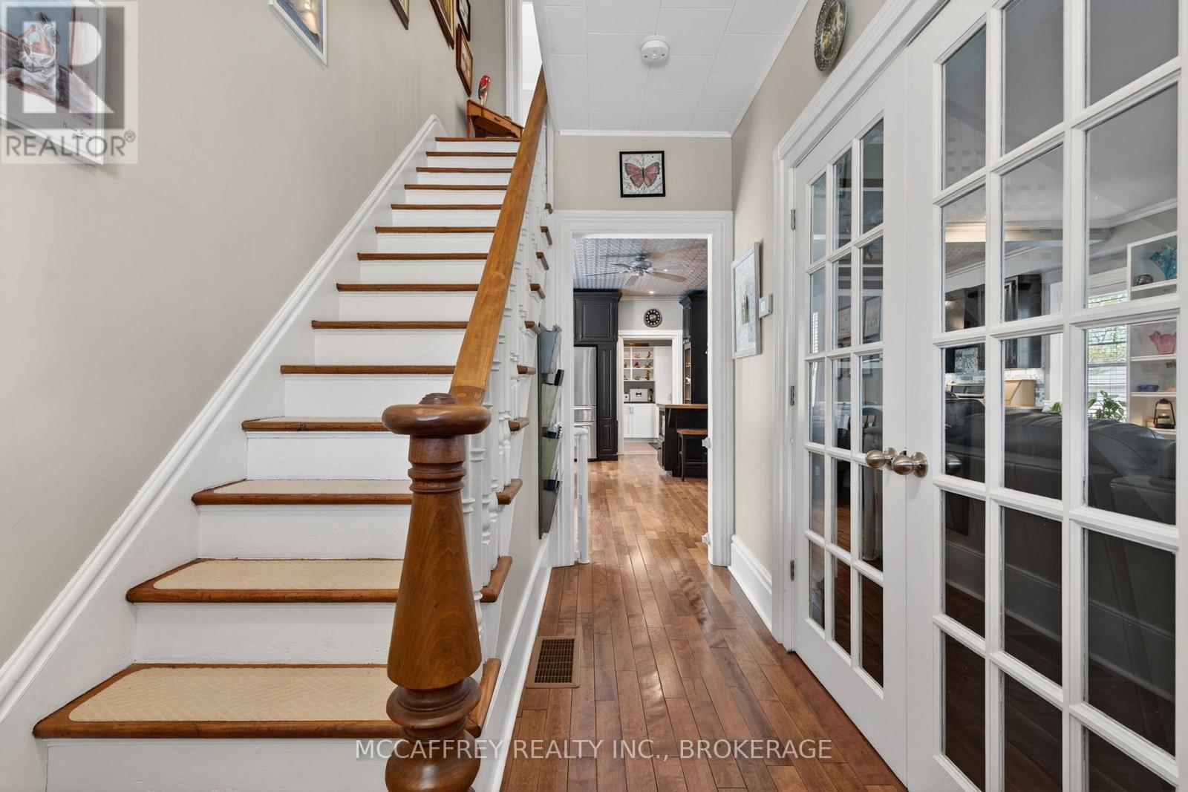
Full of character and timeless appeal, 230 Centre St N in Napanee is a charming 2-storey home built in 1895 that beautifully blends classic details with thoughtful modern updates. From the moment you step inside, you'll appreciate the warmth of the pine floors and the beautiful woodwork found throughout the home. The main level offers a comfortable and inviting layout, featuring a spacious family room complete with a cozy gas fireplace-perfect for relaxing evenings at home. The kitchen provides plenty of cabinet space, granite countertops, and a large island with a beautiful wood top, making it both functional and stylish for everyday living or entertaining. Just off the kitchen, the dining area includes a convenient bar space with a bar fridge, ideal for hosting family and friends. A powder room is also located on the main floor for added convenience. At the back of the home, you'll find a practical laundry/mudroom with built-in cabinets, offering great storage and easy access to the backyard. Upstairs, the home features 2 bedrooms, each complete with its own walk-in closet, as well as a 4-piece bathroom. Step outside to enjoy the covered rear deck, complete with ceiling fans and a privacy fence, creating a comfortable and private outdoor space to relax or entertain. The backyard also includes sheds for additional storage. Notable upgrades within the last 3 years include the furnace and A/C, tankless hot water heater, pot lights, and water softener, offering peace of mind while preserving the home's classic appeal. Located in the heart of Napanee, this home puts you close to the town's charming downtown, local shops, restaurants, parks, schools, and everyday amenities. Enjoy the convenience of small-town living with a welcoming community feel, while still having easy access to Highway 401 for commuting to Kingston, Belleville, or surrounding areas. (id:31684)
| 2 weeks ago | Listing updated with changes from the MLS® | |
| 2 weeks ago | Listing first seen on site |



The trademarks MLS®, Multiple Listing Service® and the associated logos are owned by The Canadian Real Estate Association (CREA) and identify the quality of services provided by real estate professionals who are members of CREA. Used under license.
The trademarks REALTOR®, REALTORS®, and the REALTOR® logo are controlled by The Canadian Real Estate Association (CREA) and identify real estate professionals who are members of CREA. These trademarks are owned or controlled by The Canadian Real Estate Association (CREA) and identify real estate professionals who are members of CREA (REALTOR®) and/or the quality of services they provide (MLS®).
This REALTOR.ca listing content is owned and licensed by REALTOR® members of The Canadian Real Estate Association.