

23 JENKINS STREETKingston (East of Sir John A. Blvd), ON K7K1N4
Due to the health concerns created by Coronavirus we are offering personal 1-1 online video walkthough tours where possible.
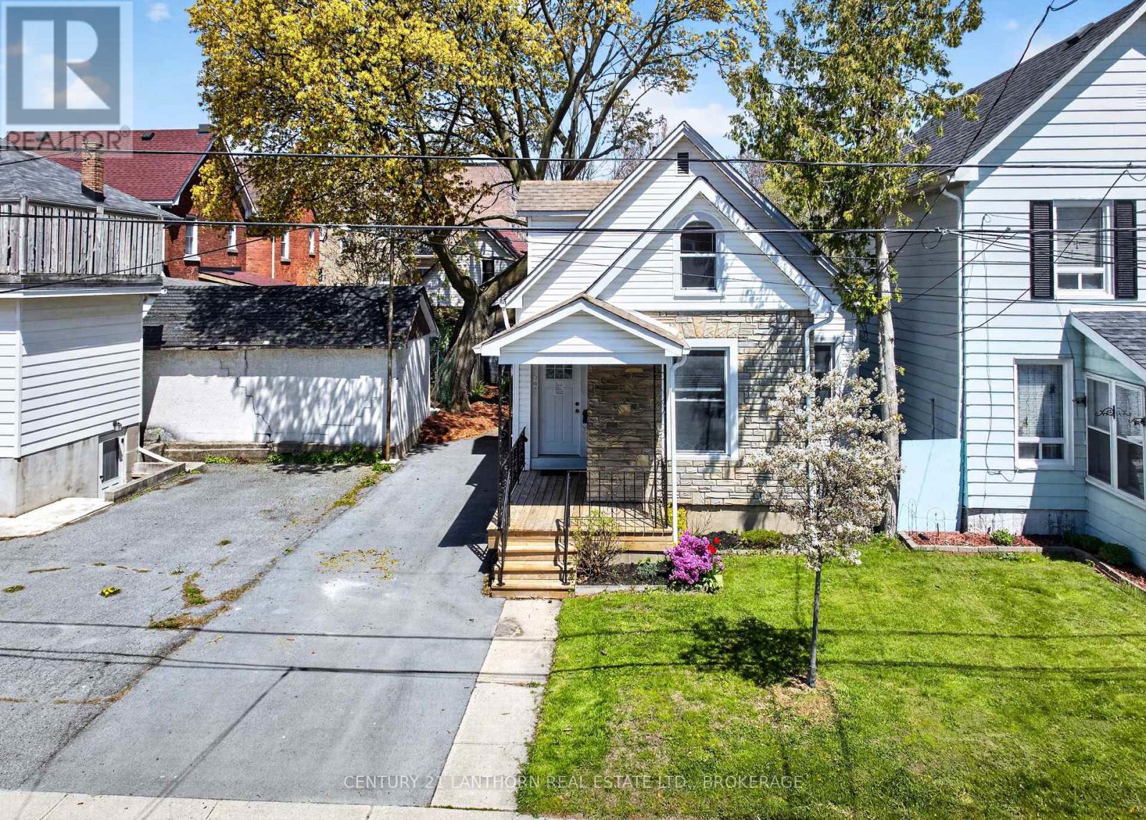
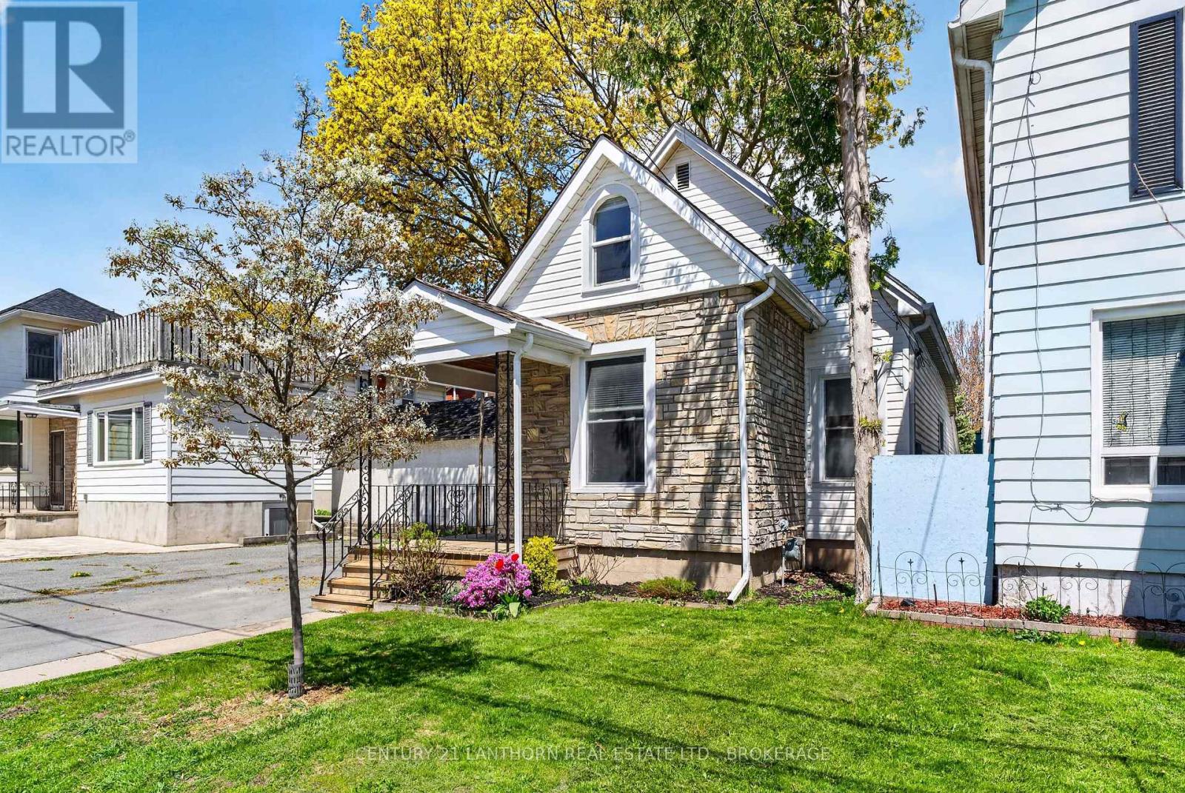
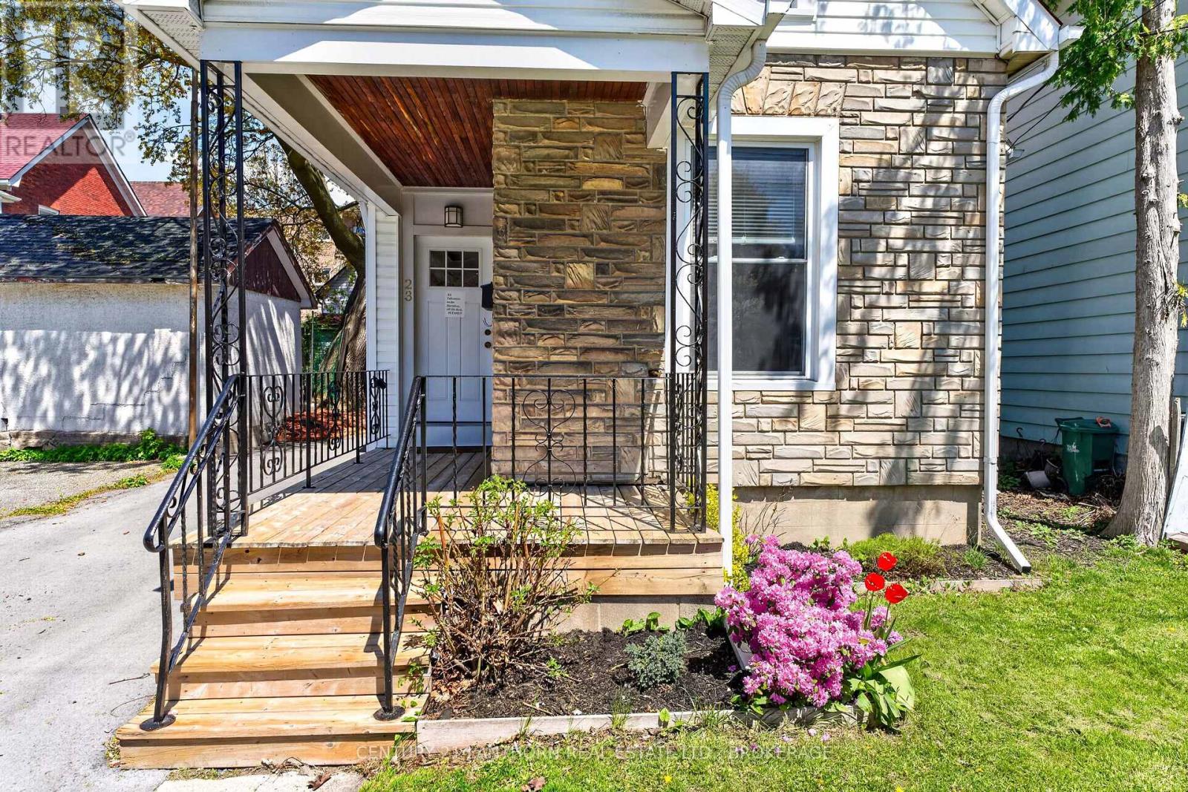
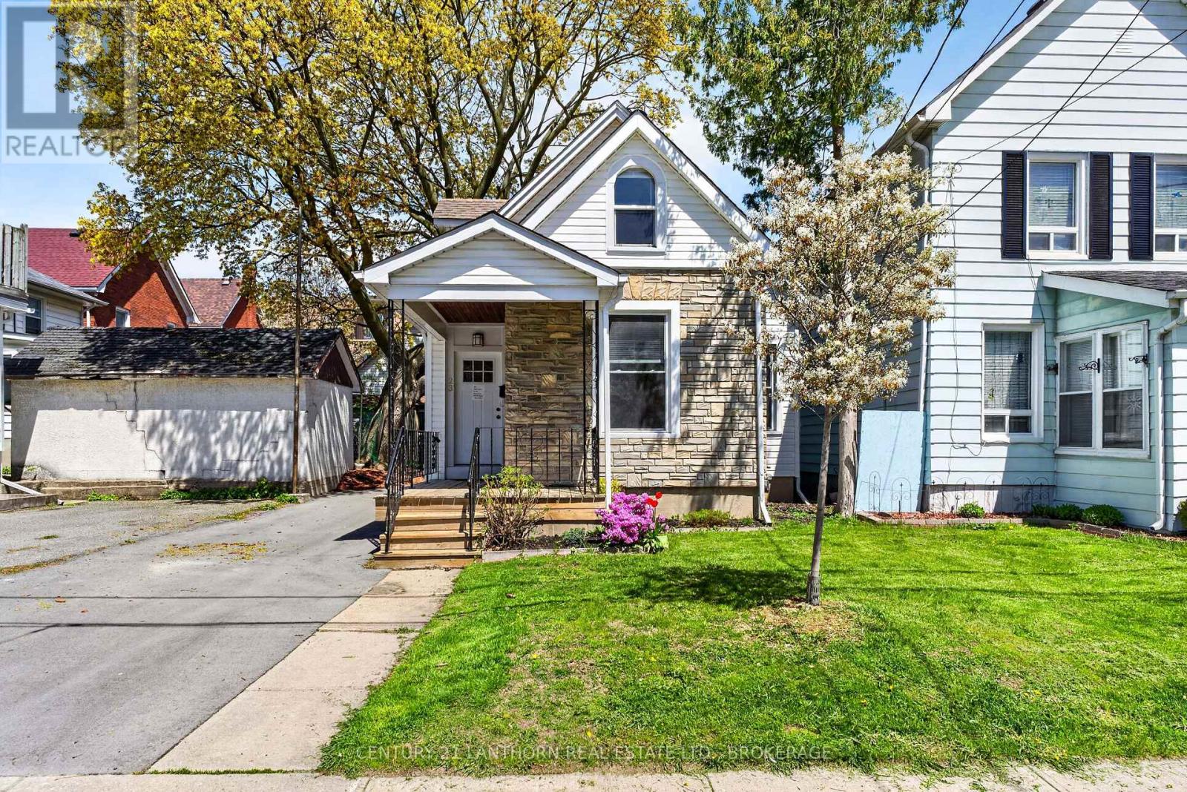
Williamsville is one of Kingston's most walkable and central neighbourhoods. This updated 1.5-storey home blends early 1900s character with practical upgrades today's buyers appreciate. Just a short walk to Queen's University, Kingston Health Sciences Centre, the Memorial Centre, and downtown Kingston, the location is ideal for university professionals, healthcare workers, students, investors, or family convenience.Built in 1912, the home keeps much of its unique historic charm, including original hardwood floors on the main level, while also enjoying many upgrades over the years. The flexible layout now offers 4 bedrooms, with two on the main floor and two on the upper level, providing excellent options for families, shared living arrangements, or work-from-home flexibility. The main floor features a spacious kitchen with quartz countertops, a walk-in pantry, a convenient laundry area, and bright, functional living spaces. Upstairs, you will find two additional bedrooms, a cozy reading nook, and access to a small upper deck.Outside, the private backyard provides a peaceful retreat in the city's heart. A large detached cabin/workshop at the rear offers excellent potential as a studio, hobby space, storage building, or (possibly) garage, with access via right-of-way on Frontenac Street.The property has seen many important upgrades, including a furnace replacement in 2021, central air conditioning, updated windows and doors, spray foam insulation in the cellar, siding, eavestrough, driveway improvements, roof updates, and renovations to the kitchen, laundry, bathrooms, and decks; comprehensive updates enhance the home's classic character while ensuring improved efficiency and comfort. If you are searching for a centrally located family home, a property close to Queen's and KGH, or an investment opportunity in one of Kingston's strongest rental locations, this versatile downtown property offers exceptional potential and location. (id:31684)
| 3 days ago | Listing updated with changes from the MLS® | |
| 2 weeks ago | Listing first seen on site |



The trademarks MLS®, Multiple Listing Service® and the associated logos are owned by The Canadian Real Estate Association (CREA) and identify the quality of services provided by real estate professionals who are members of CREA. Used under license.
The trademarks REALTOR®, REALTORS®, and the REALTOR® logo are controlled by The Canadian Real Estate Association (CREA) and identify real estate professionals who are members of CREA. These trademarks are owned or controlled by The Canadian Real Estate Association (CREA) and identify real estate professionals who are members of CREA (REALTOR®) and/or the quality of services they provide (MLS®).
This REALTOR.ca listing content is owned and licensed by REALTOR® members of The Canadian Real Estate Association.