

2924 HIGHWAY 2Kingston (City North of 401), ON K7L4V1
Due to the health concerns created by Coronavirus we are offering personal 1-1 online video walkthough tours where possible.
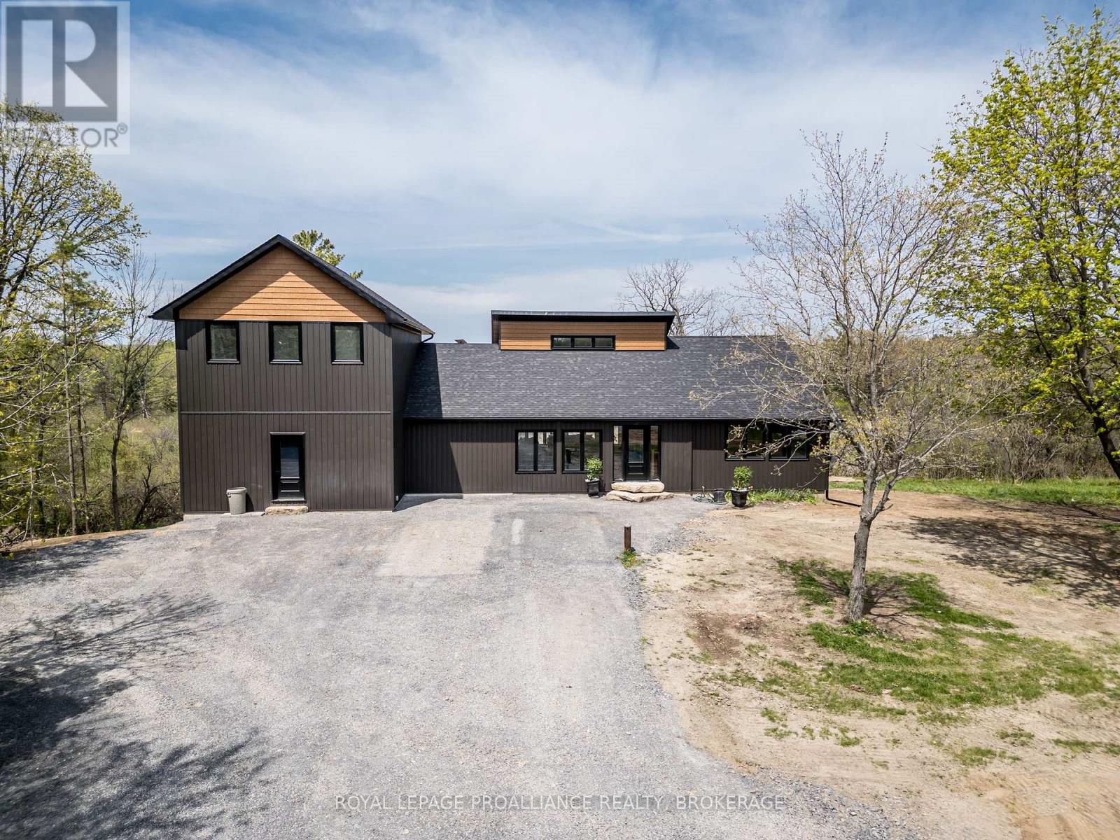
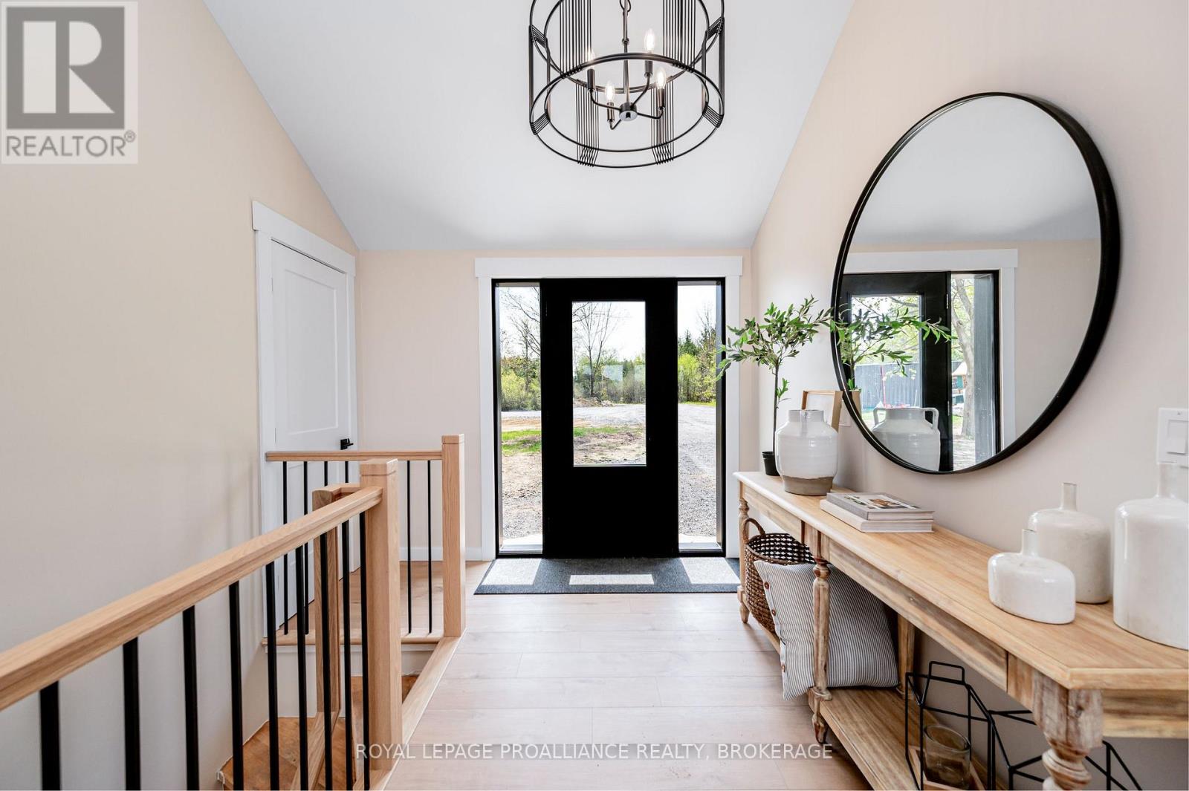
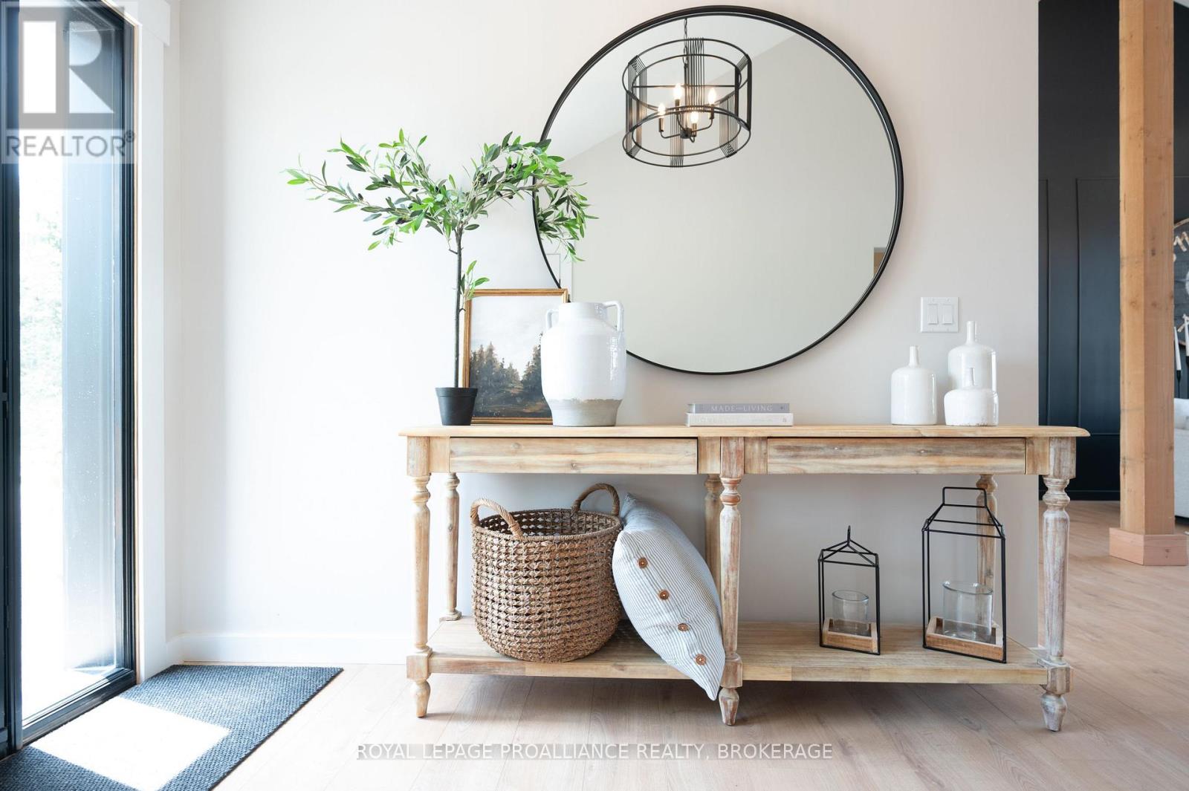
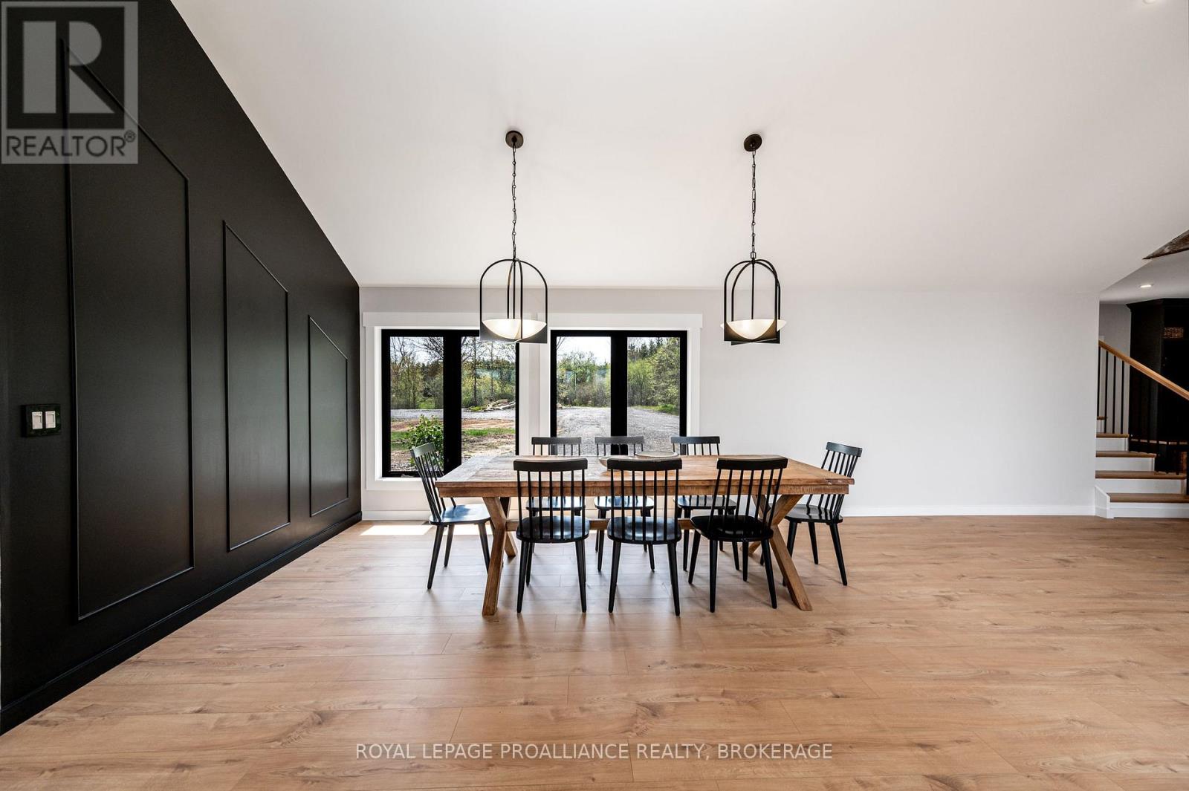
Beautifully renovated and meticulously updated, this exceptional 4 bedroom, 3 bathroom home sits on over 30 acres along Grass Creek. A brand new septic system installed in 2025, along with all closed permits and up to date occupancy. Step inside to soaring vaulted ceilings and an open concept layout filled with natural light. The impressive living room features a cozy propane fireplace and rustic posts that transition seamlessly into a spacious dining area-perfect for hosting gatherings and memorable meals. The remarkable kitchen is a true culinary haven, showcasing two toned cabinetry, gleaming white countertops, built in appliances, and an expansive pantry complete with double wall ovens and a wine fridge. This thoughtfully designed space supports both creativity and effortless entertaining. The main floor continues with a convenient laundry room, two generous bedrooms with vaulted ceilings, and a luxurious 4 piece bathroom featuring a glass shower and deep soaker tub. The second floor is dedicated entirely to the primary suite-a private retreat offering a bright bedroom, a walk in closet, and an elegant 4 piece ensuite with double sinks and a rejuvenating glass shower. The lower level reveals an inviting family room with a fireplace and a wall of windows framing serene views of the creek. Two additional bedrooms, a 3 piece bathroom, and a dedicated gym space complete this versatile level. Step outside to an expansive deck overlooking the tranquil waterfront-ideal for entertaining, unwinding, or simply enjoying the natural surroundings. With Grass Creek Park minutes away and downtown Kingston just a 10 minute drive, this property offers the perfect blend of privacy, convenience, and natural beauty. (id:31684)
| 2 weeks ago | Listing updated with changes from the MLS® | |
| 2 weeks ago | Listing first seen on site |



The trademarks MLS®, Multiple Listing Service® and the associated logos are owned by The Canadian Real Estate Association (CREA) and identify the quality of services provided by real estate professionals who are members of CREA. Used under license.
The trademarks REALTOR®, REALTORS®, and the REALTOR® logo are controlled by The Canadian Real Estate Association (CREA) and identify real estate professionals who are members of CREA. These trademarks are owned or controlled by The Canadian Real Estate Association (CREA) and identify real estate professionals who are members of CREA (REALTOR®) and/or the quality of services they provide (MLS®).
This REALTOR.ca listing content is owned and licensed by REALTOR® members of The Canadian Real Estate Association.