

138 CHATHAM STREETKingston (East of Sir John A. Blvd), ON K7K4H4
Due to the health concerns created by Coronavirus we are offering personal 1-1 online video walkthough tours where possible.
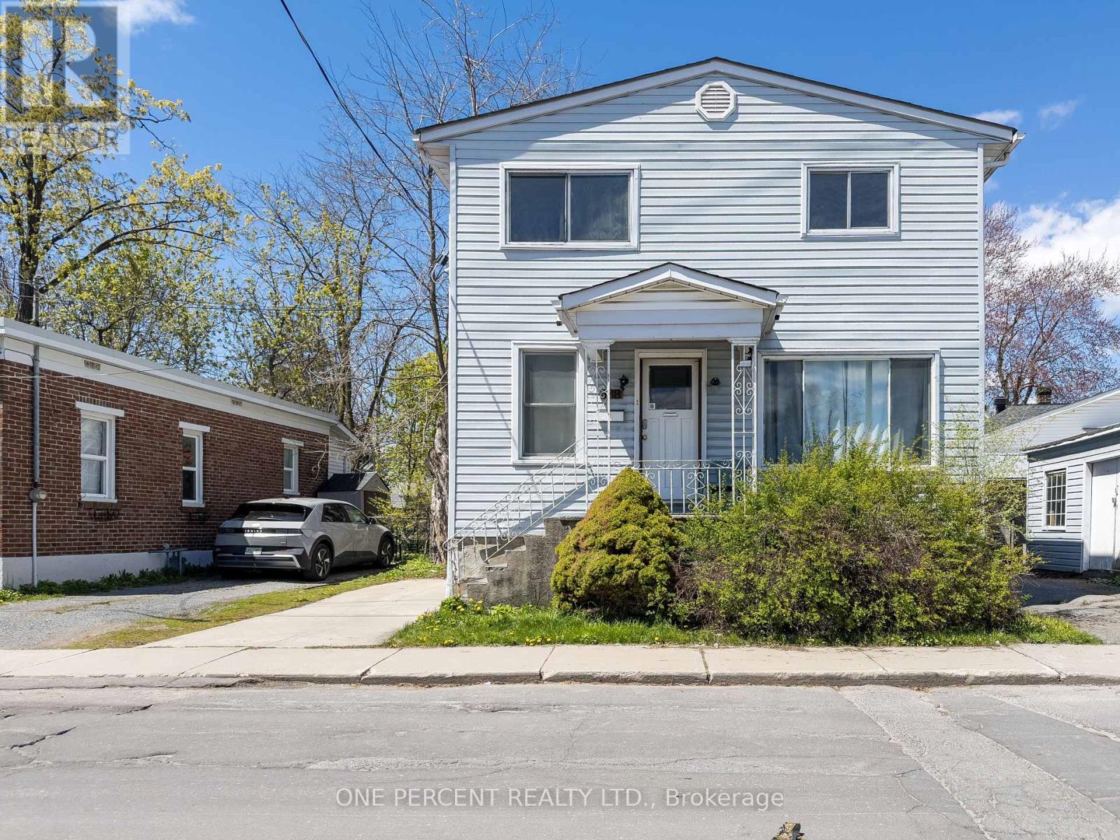
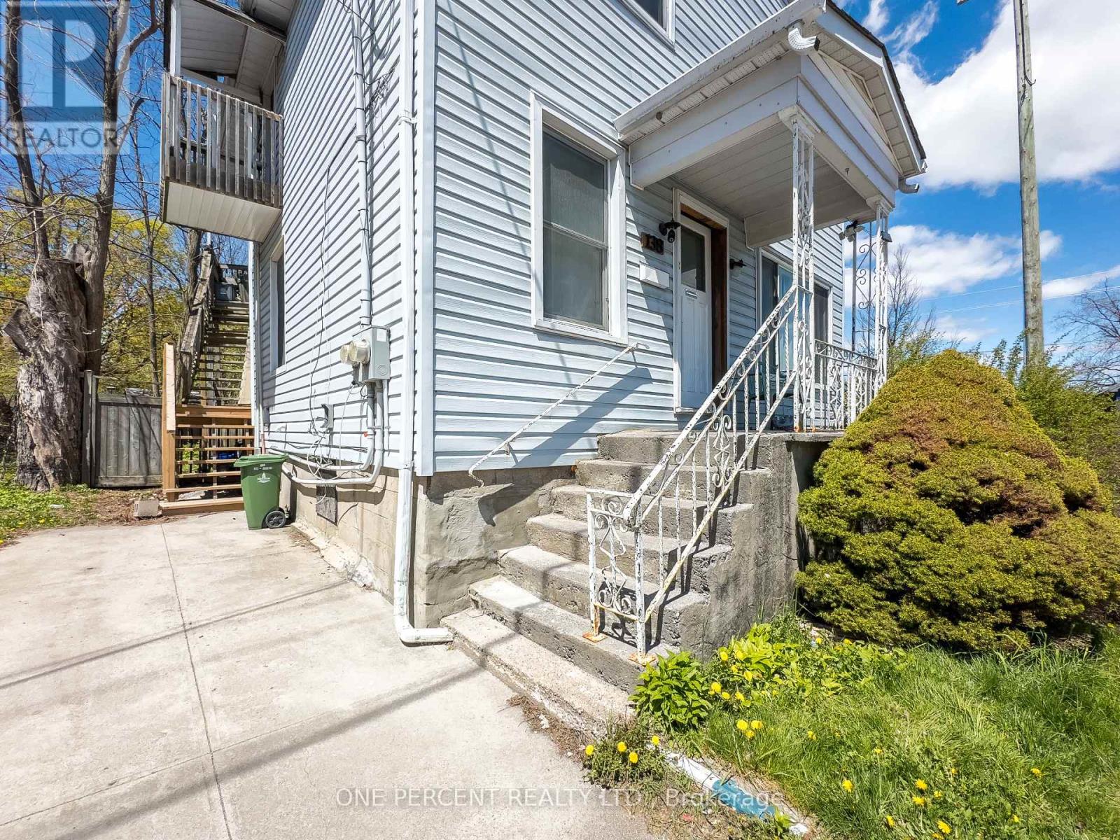
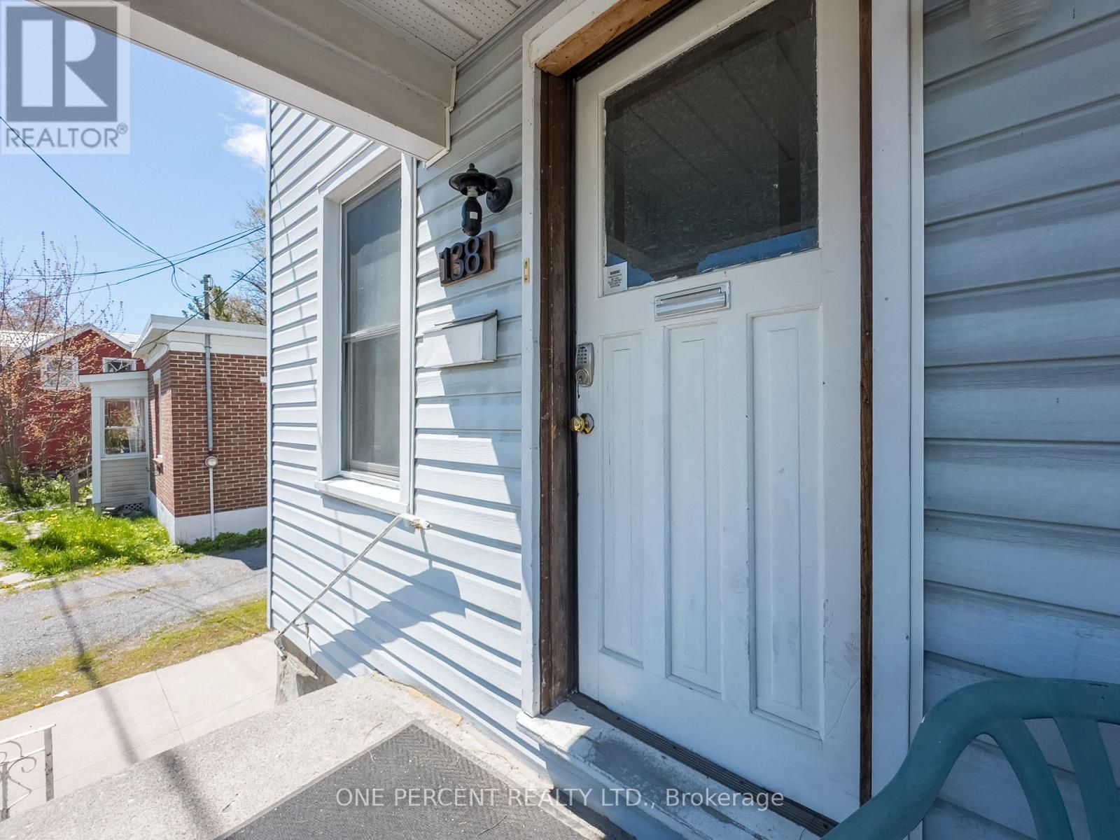
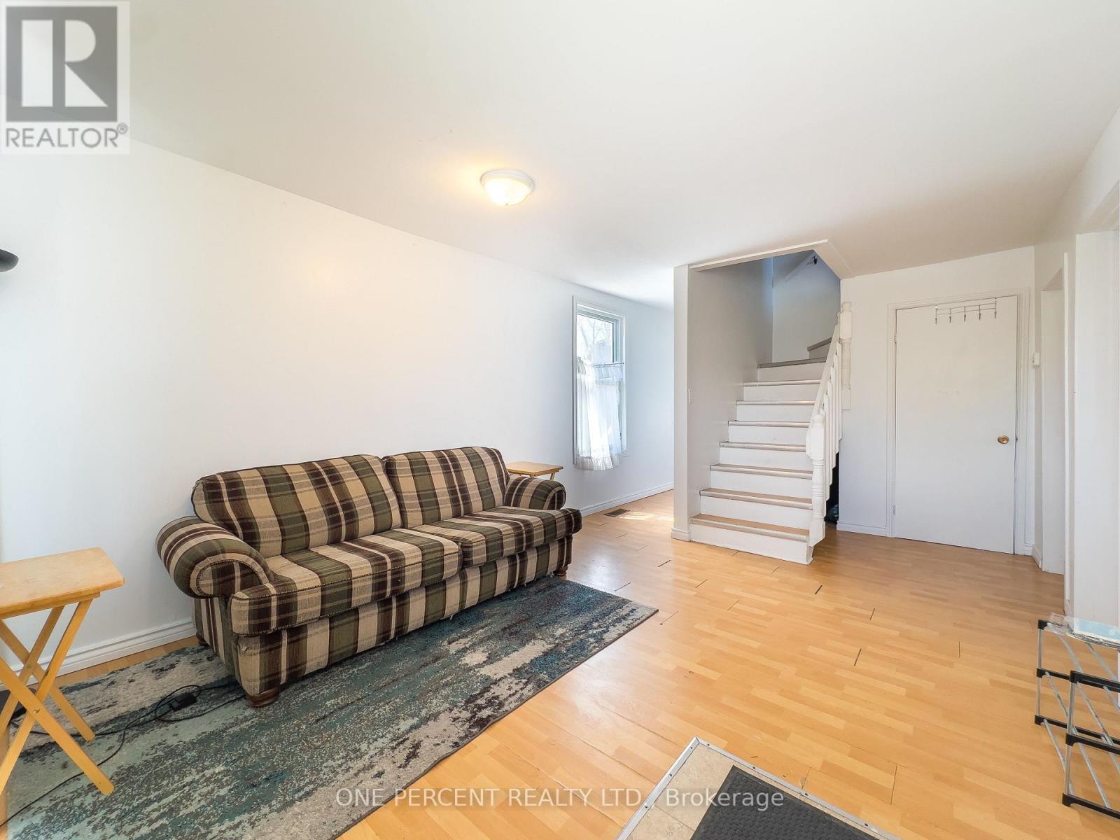
Excellent investment opportunity in the heart of Kingston, approximately a 15-minute walk from Queen's University and close to major bus routes. Located just north of Princess Street, this detached 6-bedroom duplex is a strong addition to any investment portfolio. The main unit offers 5 bedrooms across two levels, 2 full bathrooms, a spacious living room, and a large eat-in kitchen with updated flooring. A major bonus is the additional bachelor apartment, providing an extra income stream. Both units are separately metered and share access to on-site laundry. 2 parking spots are available to rent for additional income too. Generating $66,000 in gross annual income, this property offers an impressive cap rate of over 7.5%. Major updates include a roof replacement in 2023 and vinyl windows throughout. A proven income generator with strong rental demand, the property is currently leased until April 30th, 2027. The bachelor apartment is currently rented below market value, presenting excellent future upside potential. (id:31684)
| 2 weeks ago | Listing updated with changes from the MLS® | |
| 2 weeks ago | Listing first seen on site |



The trademarks MLS®, Multiple Listing Service® and the associated logos are owned by The Canadian Real Estate Association (CREA) and identify the quality of services provided by real estate professionals who are members of CREA. Used under license.
The trademarks REALTOR®, REALTORS®, and the REALTOR® logo are controlled by The Canadian Real Estate Association (CREA) and identify real estate professionals who are members of CREA. These trademarks are owned or controlled by The Canadian Real Estate Association (CREA) and identify real estate professionals who are members of CREA (REALTOR®) and/or the quality of services they provide (MLS®).
This REALTOR.ca listing content is owned and licensed by REALTOR® members of The Canadian Real Estate Association.