

605 - 358 QUEEN MARY ROADKingston (West of Sir John A. Blvd), ON K7M7E8
Due to the health concerns created by Coronavirus we are offering personal 1-1 online video walkthough tours where possible.
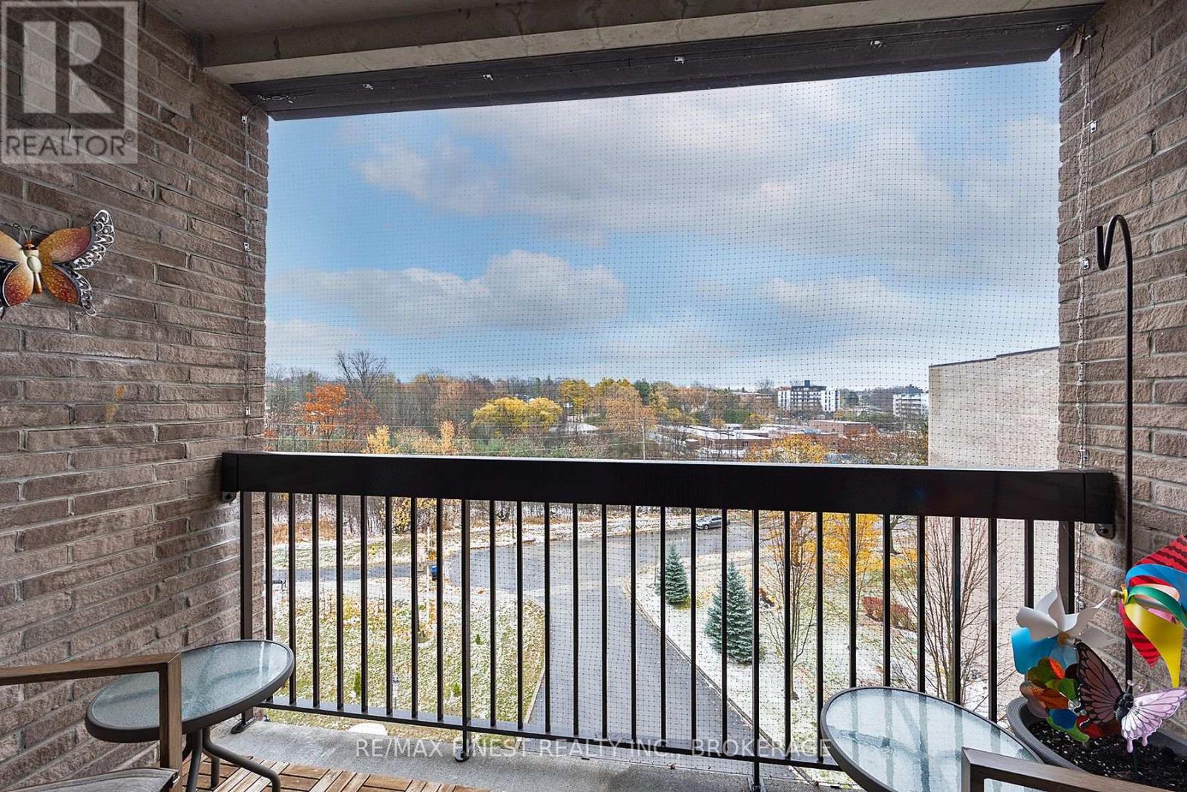
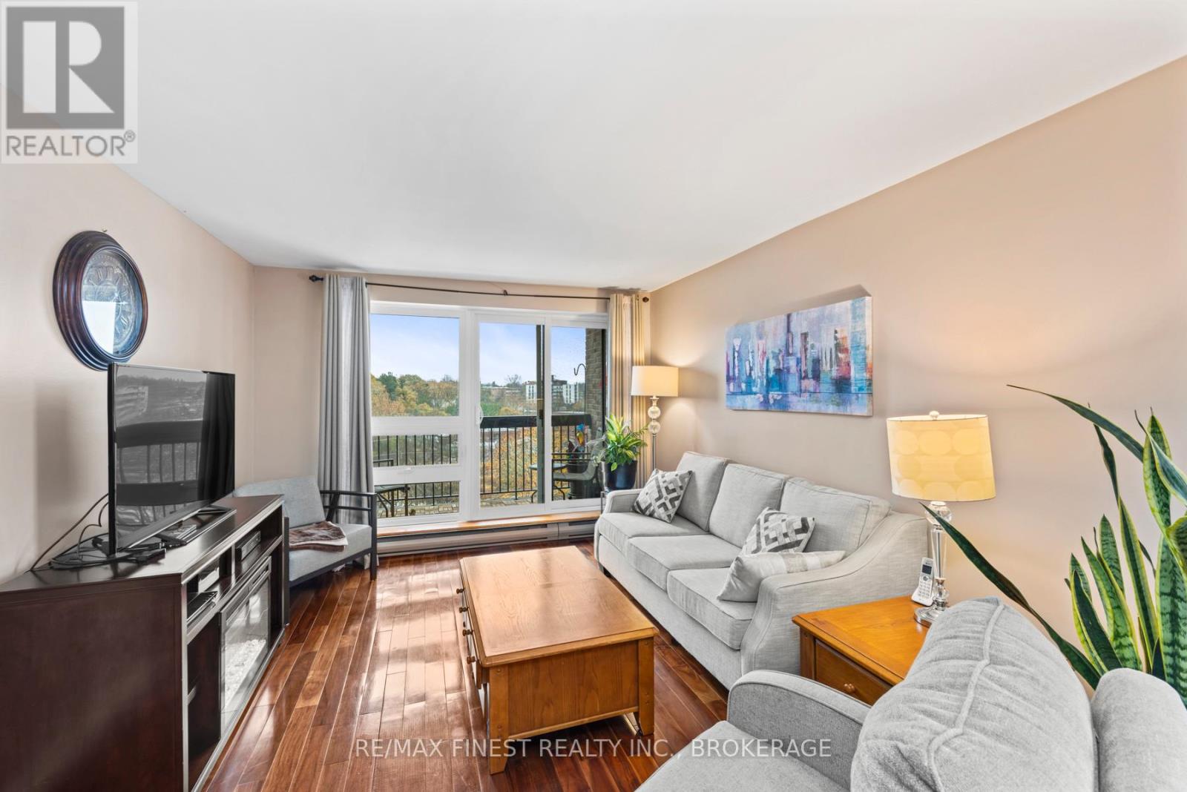
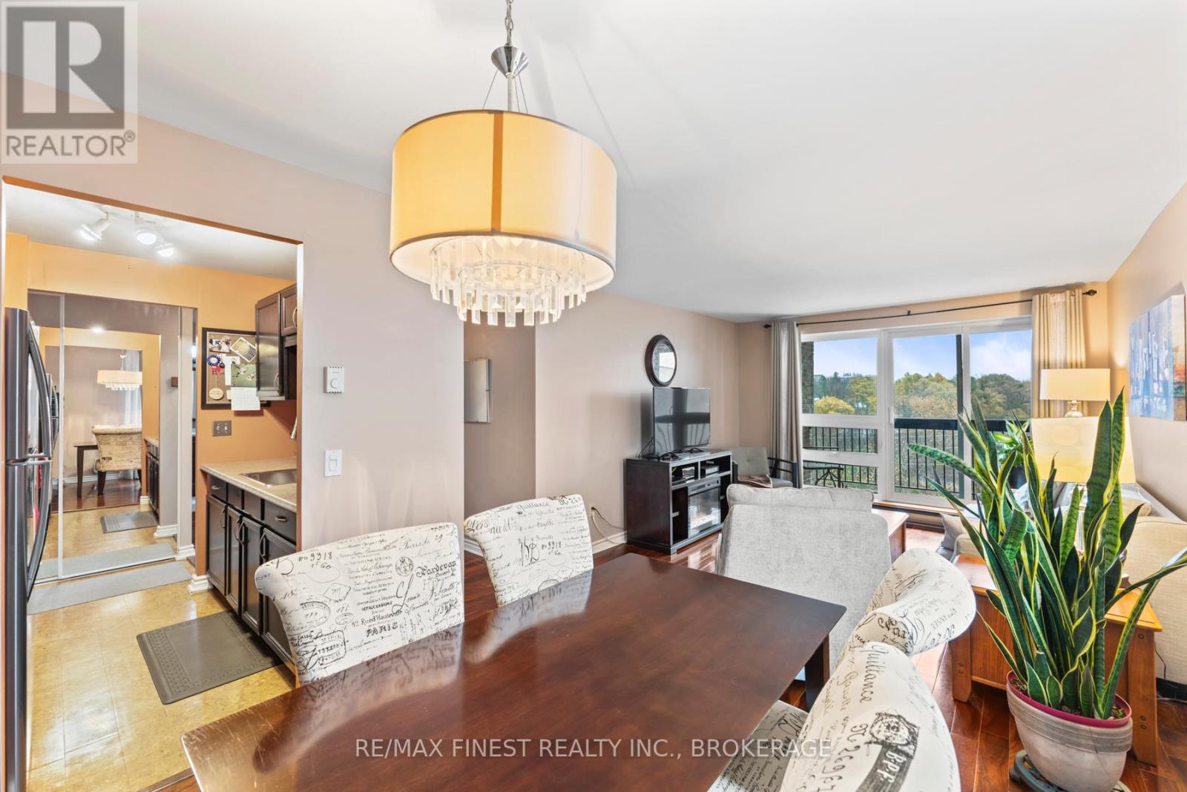
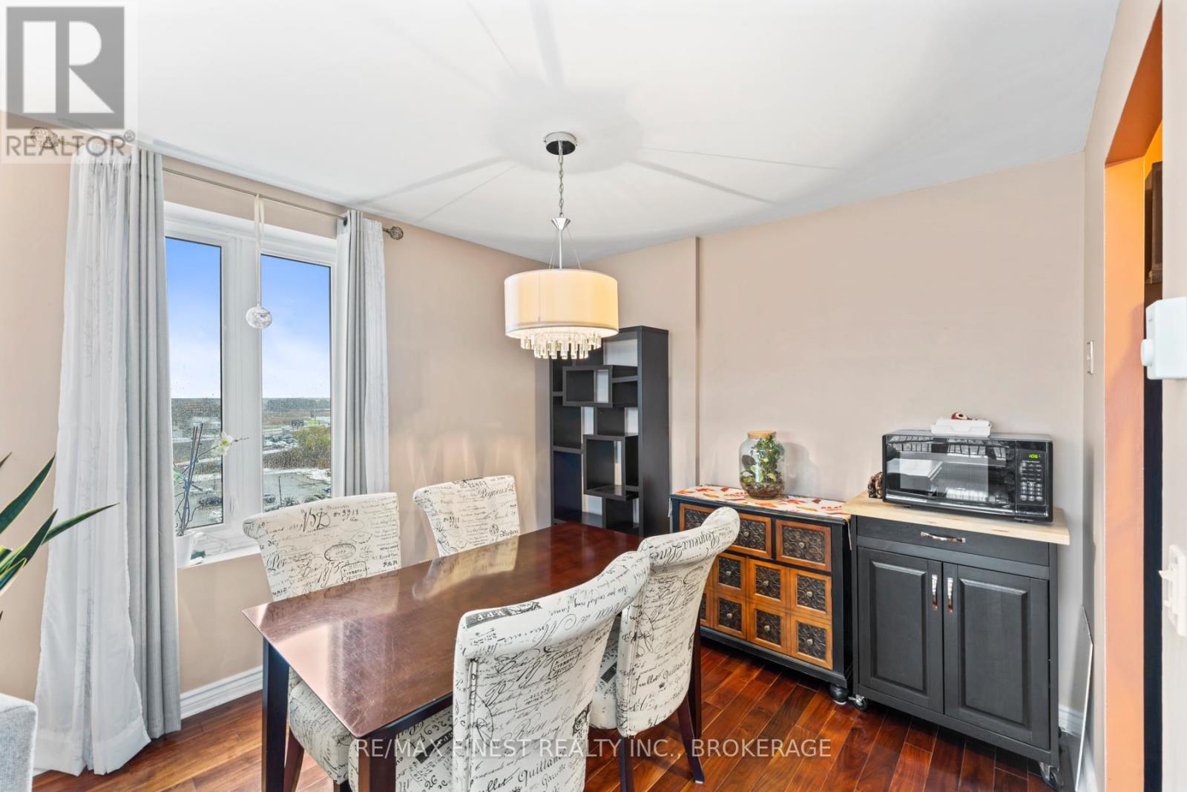
Welcome to this beautifully maintained top-floor corner condo offering the perfect blend of low-maintenance living, comfort, and convenience in Kingston's sought-after west end. Featuring 2 spacious bedrooms and desirable south and east-facing exposure, this bright and airy unit overlooks mature green space, creating a peaceful, private setting rarely found in condo living. Inside, you'll find immaculate flooring, a bright functional kitchen, and separate living and dining areas ideal for both everyday living and entertaining. Step onto your private balcony and enjoy quiet morning coffees, relaxing evenings, and tranquil treetop views. Neutral décor throughout provides a move-in-ready space that easily suits any style or design preference. The thoughtfully designed layout includes two generous bedrooms, a full 4-piece bathroom, convenient in-suite storage, and an owned hot water tank for added value. Residents enjoy easy access to laundry facilities located on every floor, along with excellent building amenities including a fitness room, games room, and community/party room. Complete with an exclusive parking space, this condo is perfectly situated just off Bath Road in Kingston's desirable west end close to shopping, restaurants, parks, transit, schools, hospitals, downtown Kingston, and the waterfront. - Ideal for first-time buyers, downsizers, retirees, or investors seeking a move-in-ready condo in a quiet, mature building with exceptional convenience and community feel. (id:31684)
| 6 days ago | Listing updated with changes from the MLS® | |
| 2 weeks ago | Listing first seen on site |



The trademarks MLS®, Multiple Listing Service® and the associated logos are owned by The Canadian Real Estate Association (CREA) and identify the quality of services provided by real estate professionals who are members of CREA. Used under license.
The trademarks REALTOR®, REALTORS®, and the REALTOR® logo are controlled by The Canadian Real Estate Association (CREA) and identify real estate professionals who are members of CREA. These trademarks are owned or controlled by The Canadian Real Estate Association (CREA) and identify real estate professionals who are members of CREA (REALTOR®) and/or the quality of services they provide (MLS®).
This REALTOR.ca listing content is owned and licensed by REALTOR® members of The Canadian Real Estate Association.