

173 SPACE LANEFrontenac (Frontenac South), ON K0H1T0
Due to the health concerns created by Coronavirus we are offering personal 1-1 online video walkthough tours where possible.
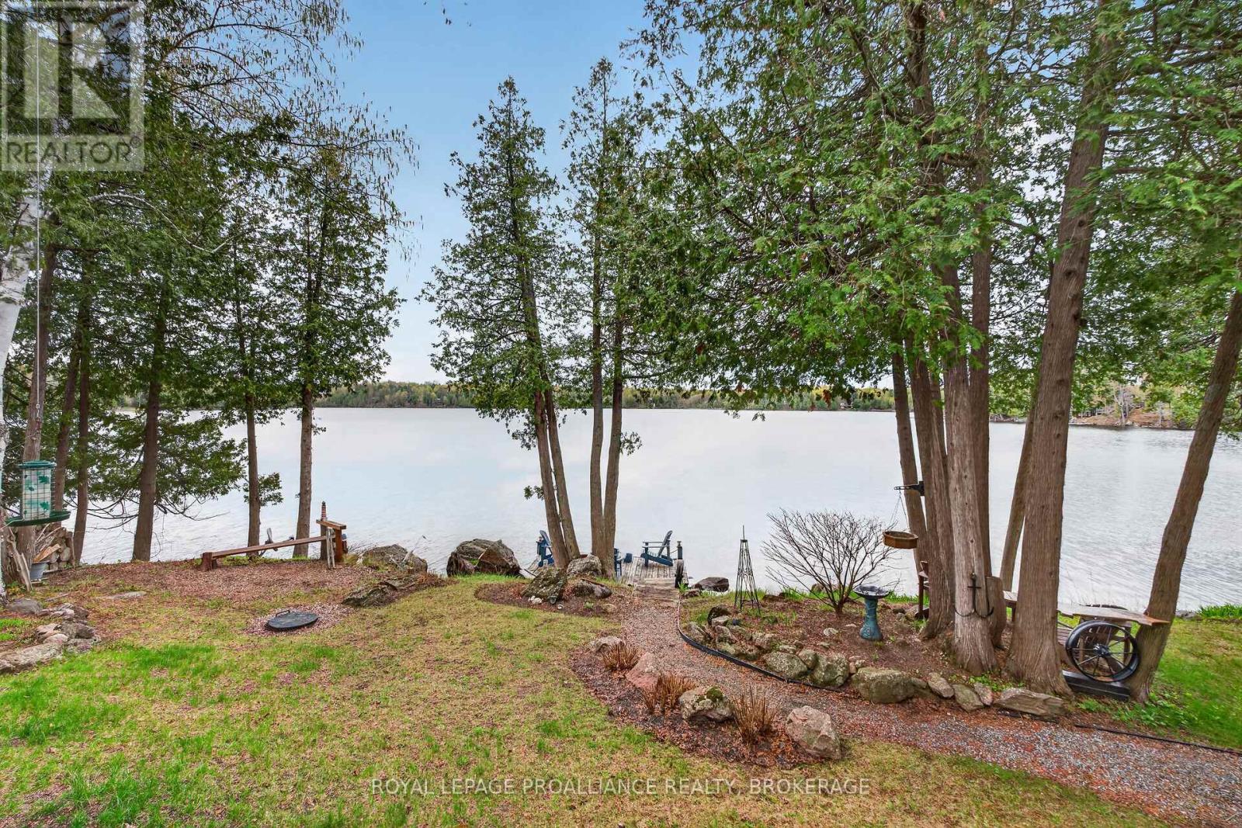
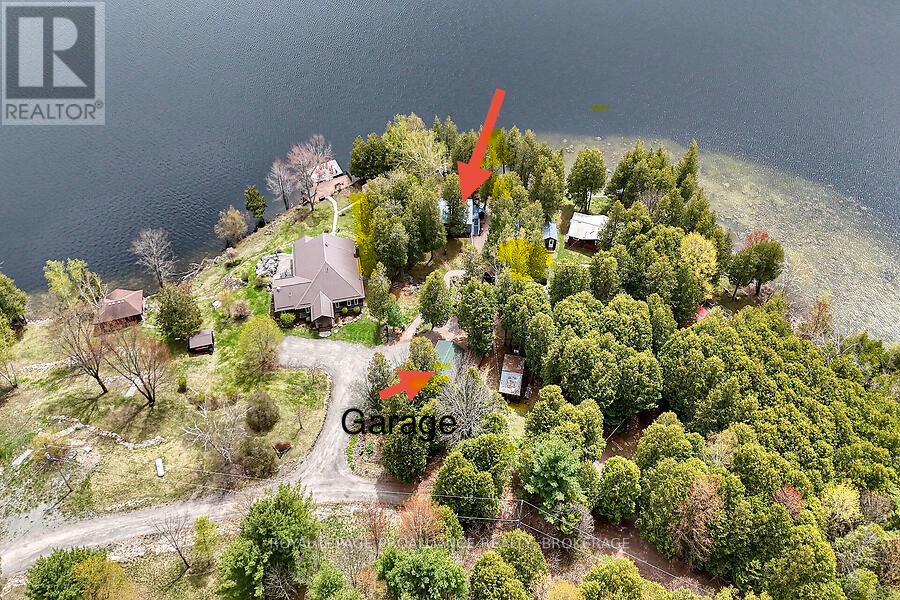
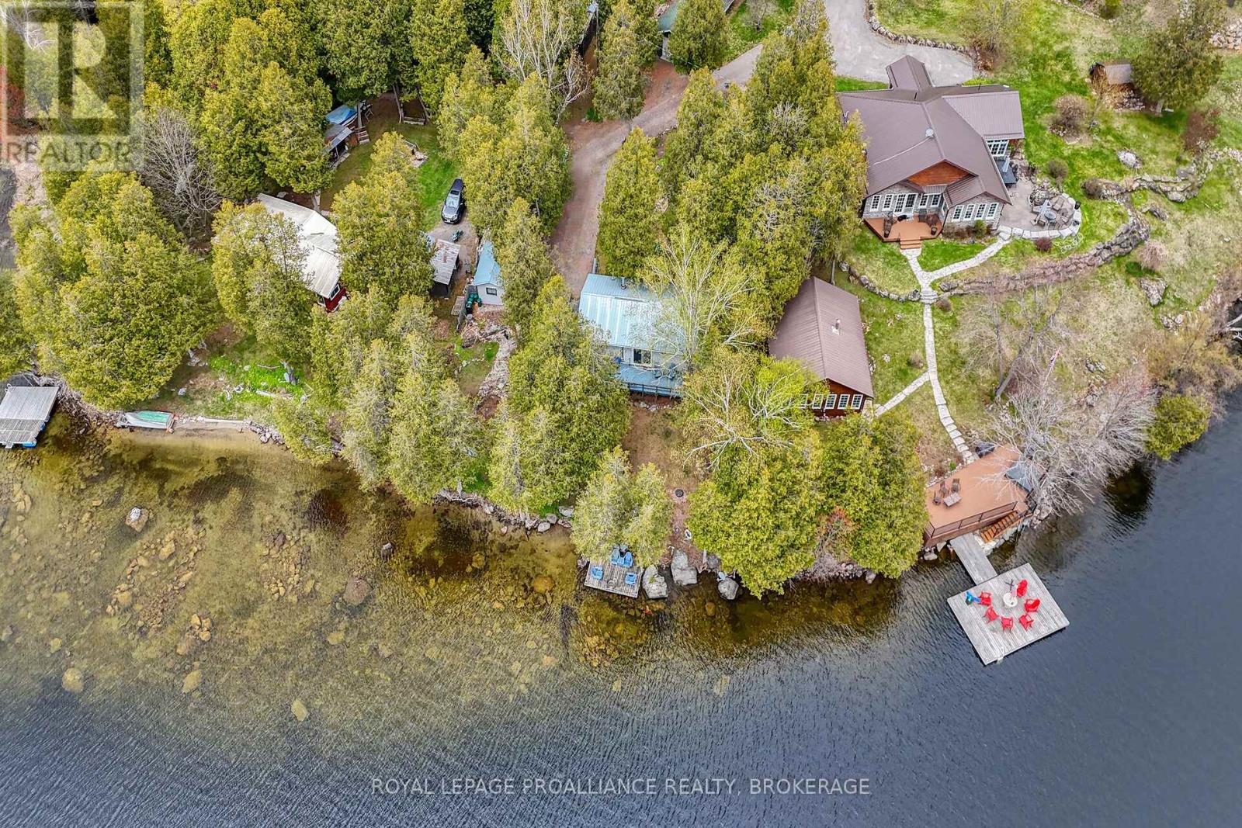
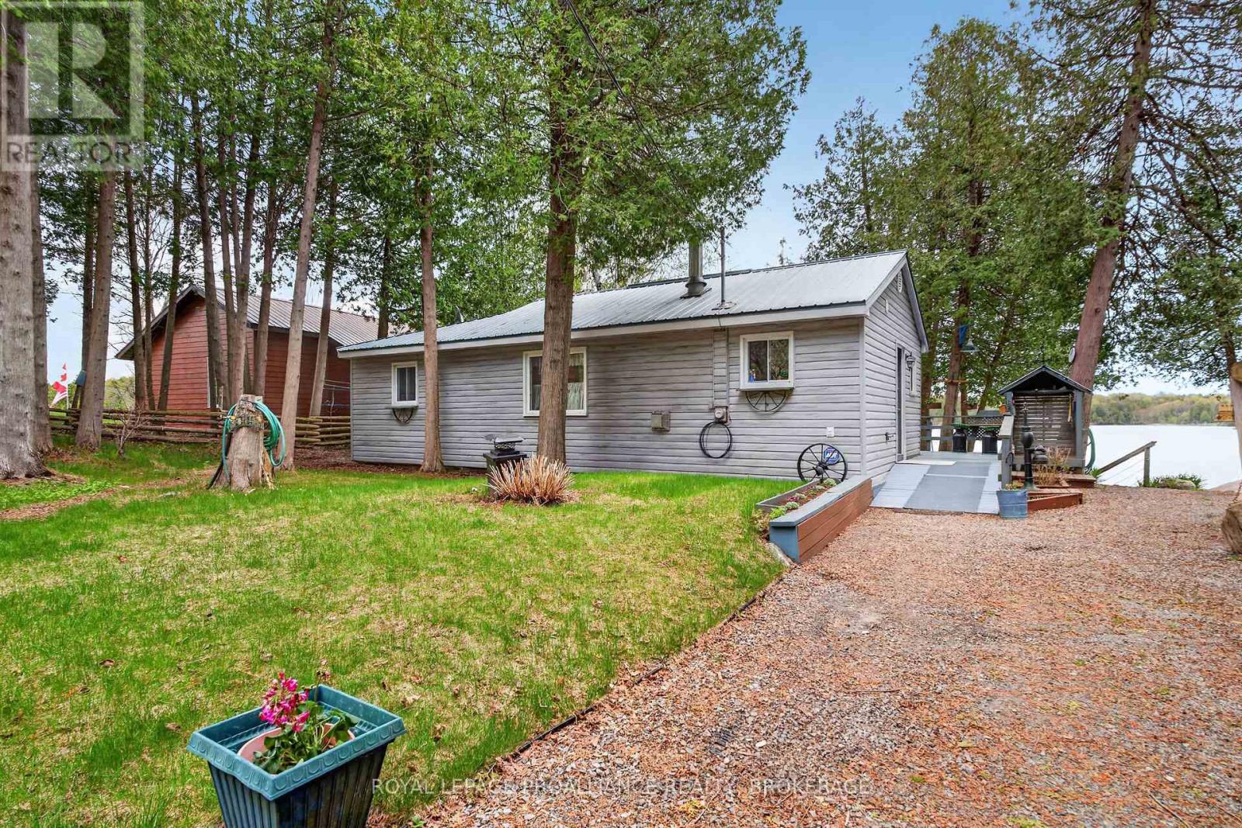
Welcome to 173 Space Lane, nestled on the majestic shores of Burridge Lake, just one hour from Kingston. This beautiful spring fed lake offers excellent swimming and fishing. Sitting on nearly half an acre just steps from the waterfront is this sweet two bedroom cottage and bunkie. The gently sloped, easily accessible 108' of crystal clear waterfront make this the perfect setting for all generations to come together and enjoy the joys of summer at the lake! The insulated cottage features a lovely deck across the front and offers two bedrooms, a 4pc bathroom, a generous sized living & dining room, as well as functional kitchen with eating bar. A lovely propane fireplace allows you to extend your cottage season, staying cozy in the early Spring & Fall. Let's not forget the bonus of this property - a large detached garage - perfect for your workshop, boat storage, man cave or she-shed! There are lovely perennial gardens, a wistful wood swing, and lots of parking for your guests. The cottage features a steel roof, updated vinyl siding, heated lake water lines and a septic installed by McNicholls (pumped last year). If you're ready to escape to a relaxed, peaceful lake life, this incredible package awaits you! (id:31684)
| 2 weeks ago | Listing updated with changes from the MLS® | |
| 2 weeks ago | Listing first seen on site |



The trademarks MLS®, Multiple Listing Service® and the associated logos are owned by The Canadian Real Estate Association (CREA) and identify the quality of services provided by real estate professionals who are members of CREA. Used under license.
The trademarks REALTOR®, REALTORS®, and the REALTOR® logo are controlled by The Canadian Real Estate Association (CREA) and identify real estate professionals who are members of CREA. These trademarks are owned or controlled by The Canadian Real Estate Association (CREA) and identify real estate professionals who are members of CREA (REALTOR®) and/or the quality of services they provide (MLS®).
This REALTOR.ca listing content is owned and licensed by REALTOR® members of The Canadian Real Estate Association.