

1171 WHEATHILL STREETKingston (East Gardiners Rd), ON K7M0A1
Due to the health concerns created by Coronavirus we are offering personal 1-1 online video walkthough tours where possible.
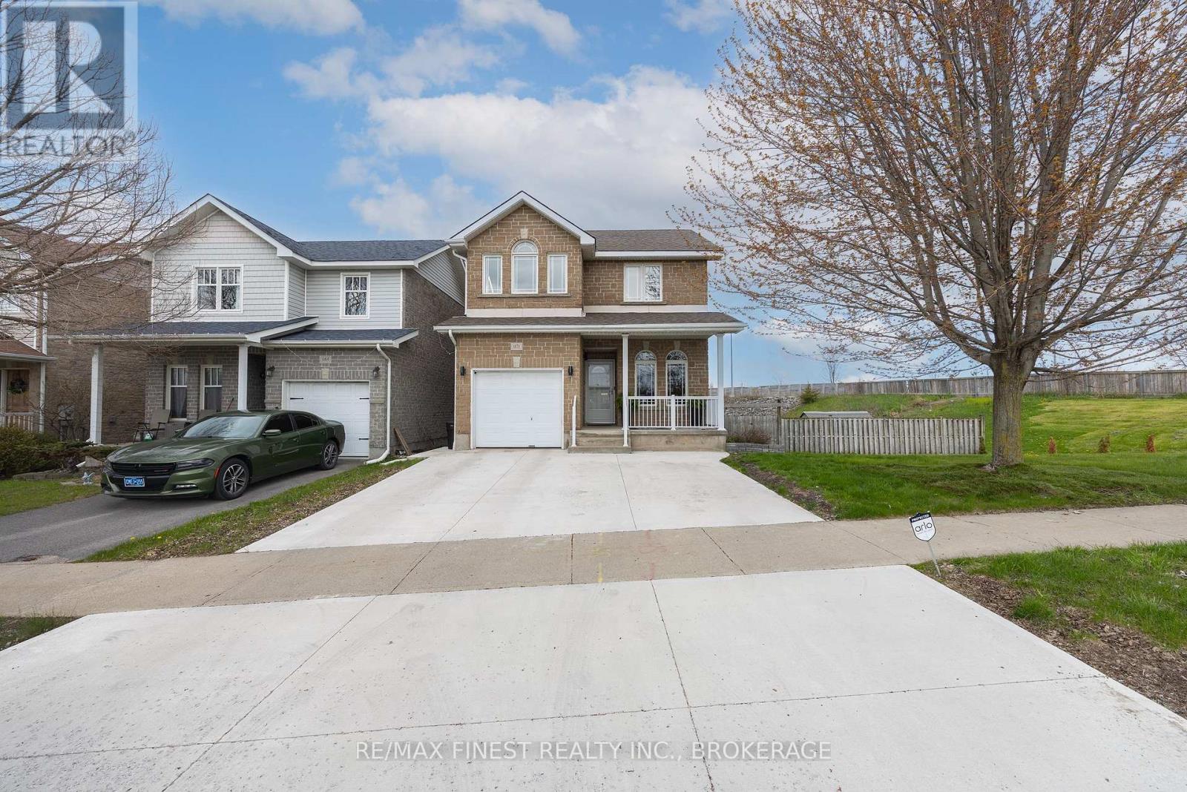
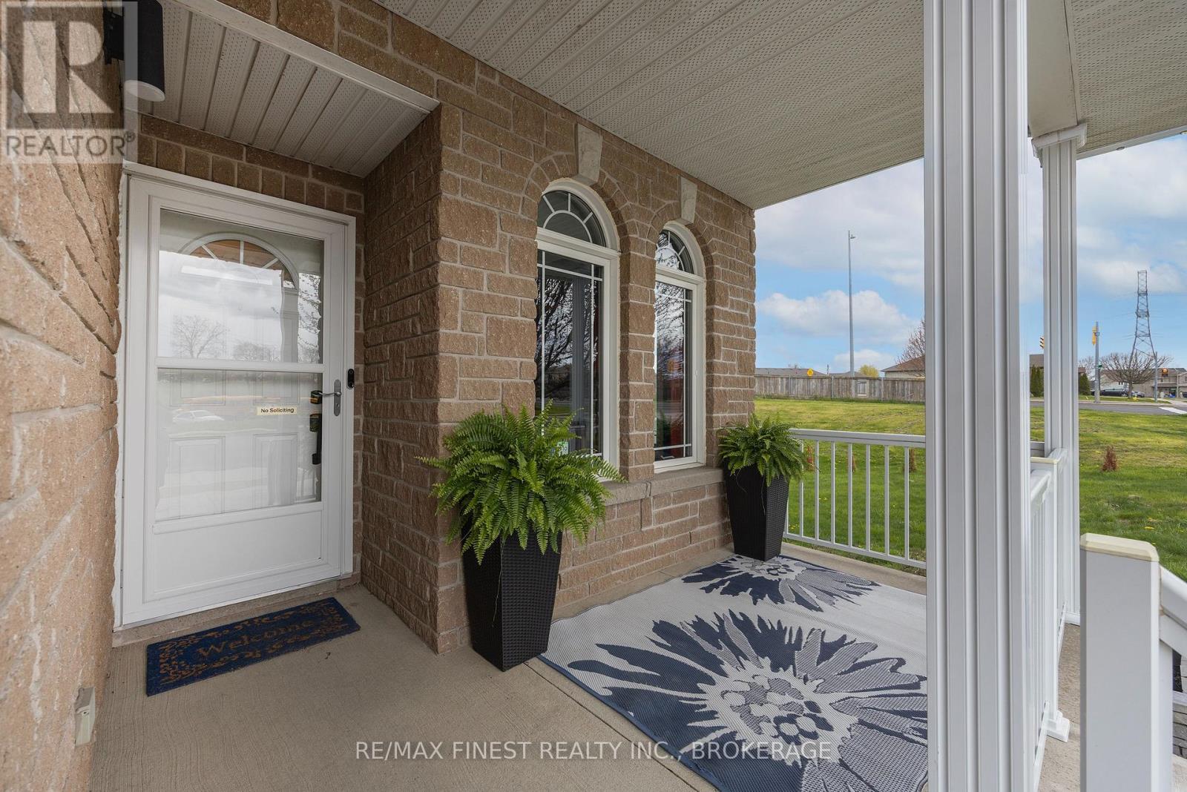
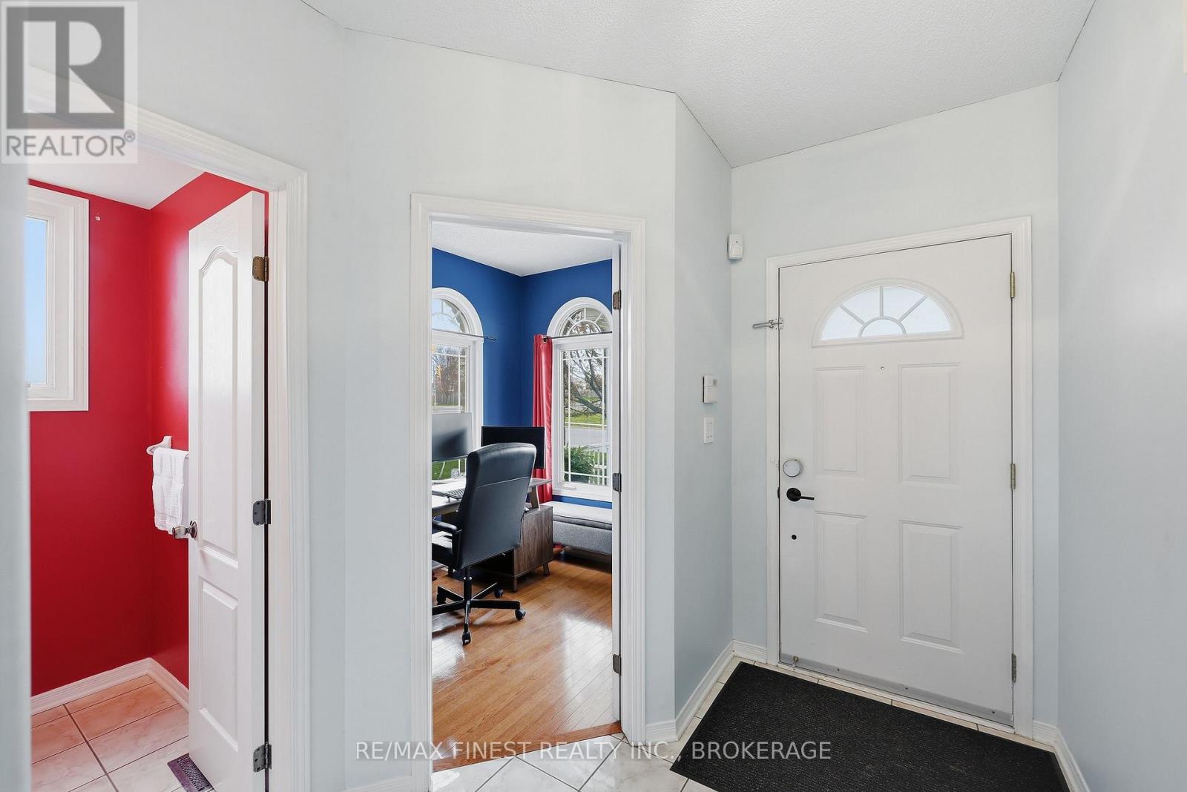
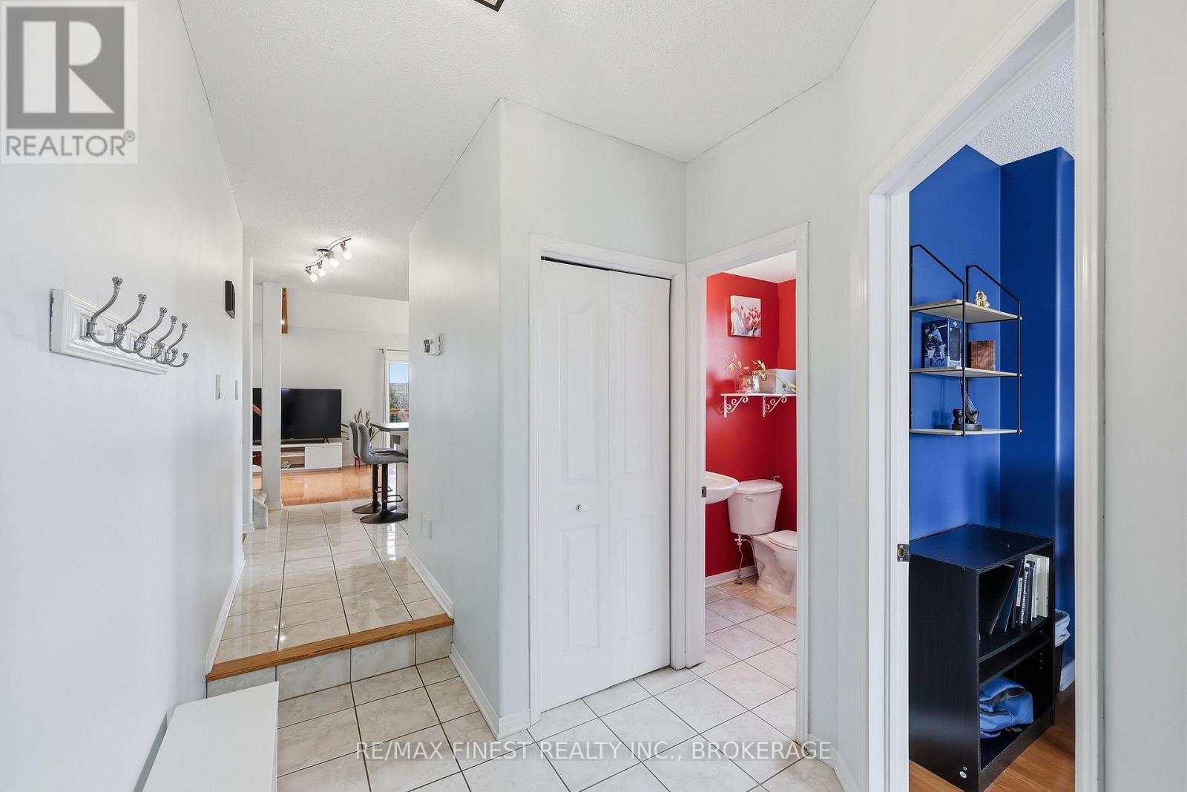
WOW!!! This beautiful 3 Bed 3.5 Bath 2 Storey home with loads of luxurious upgrades & triple wide concrete driveway is ideally set on a massive corner lot in the middle of the West End of Kingston with fast access to the 401, schools, parks and the best restaurants and shopping in town! The carpet free main floor features an open concept design kitchen with island, new stainless steel appliances, including a gas stove, a bright living room with cathedral ceilings with incredible custom beams and pot lights, hardwood floors, patio door access to a huge elevated deck overlooking the backyard, a front office, powder room and laundry room with garage access. Upstairs is a spacious primary bedroom with double closets, 3pc en-suite, 2 more bedrooms and 4pcmain bathroom. The lower level offers a cozy rec room with gas fireplace, 3pc bathroom and patio door walkout access directly to the gorgeous new stamped concrete patio. Don't Miss Out!! (id:31684)
| 4 days ago | Listing updated with changes from the MLS® | |
| a week ago | Price changed to $709,900 | |
| 2 weeks ago | Listing first seen on site |



The trademarks MLS®, Multiple Listing Service® and the associated logos are owned by The Canadian Real Estate Association (CREA) and identify the quality of services provided by real estate professionals who are members of CREA. Used under license.
The trademarks REALTOR®, REALTORS®, and the REALTOR® logo are controlled by The Canadian Real Estate Association (CREA) and identify real estate professionals who are members of CREA. These trademarks are owned or controlled by The Canadian Real Estate Association (CREA) and identify real estate professionals who are members of CREA (REALTOR®) and/or the quality of services they provide (MLS®).
This REALTOR.ca listing content is owned and licensed by REALTOR® members of The Canadian Real Estate Association.