

20 KINGSTON STREETRideau Lakes, ON K0G1E0
Due to the health concerns created by Coronavirus we are offering personal 1-1 online video walkthough tours where possible.
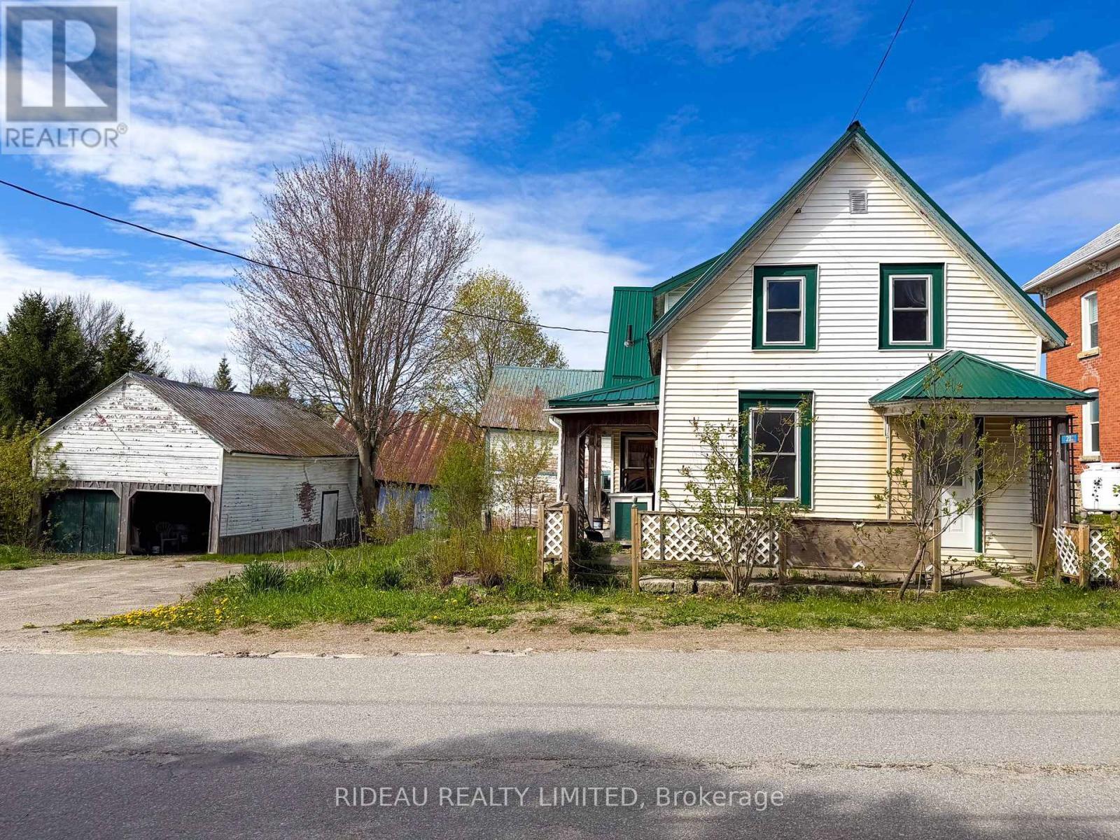
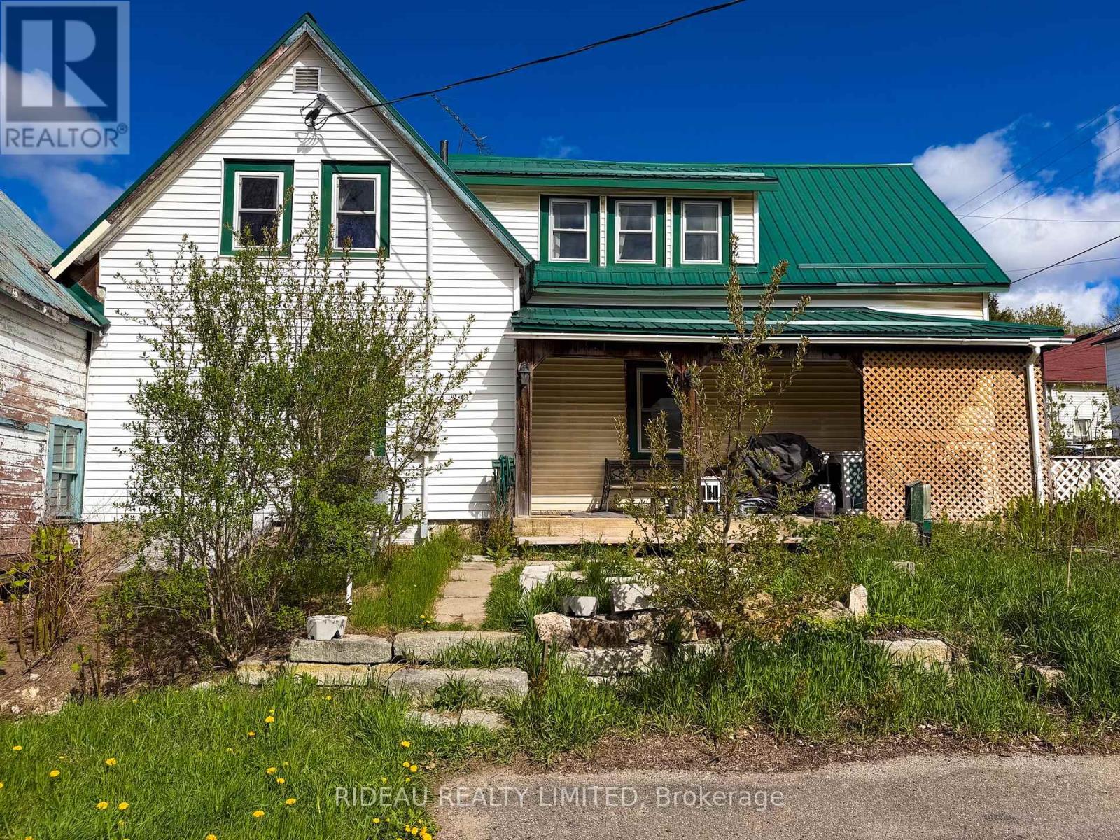
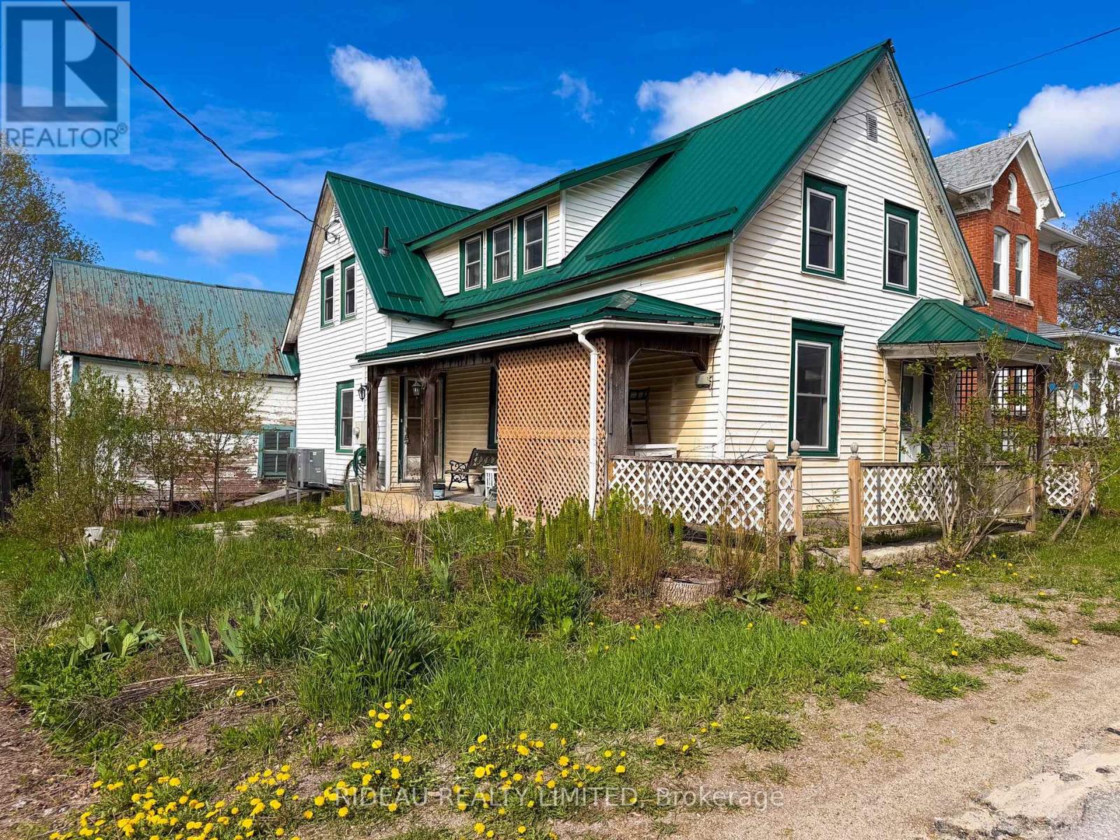
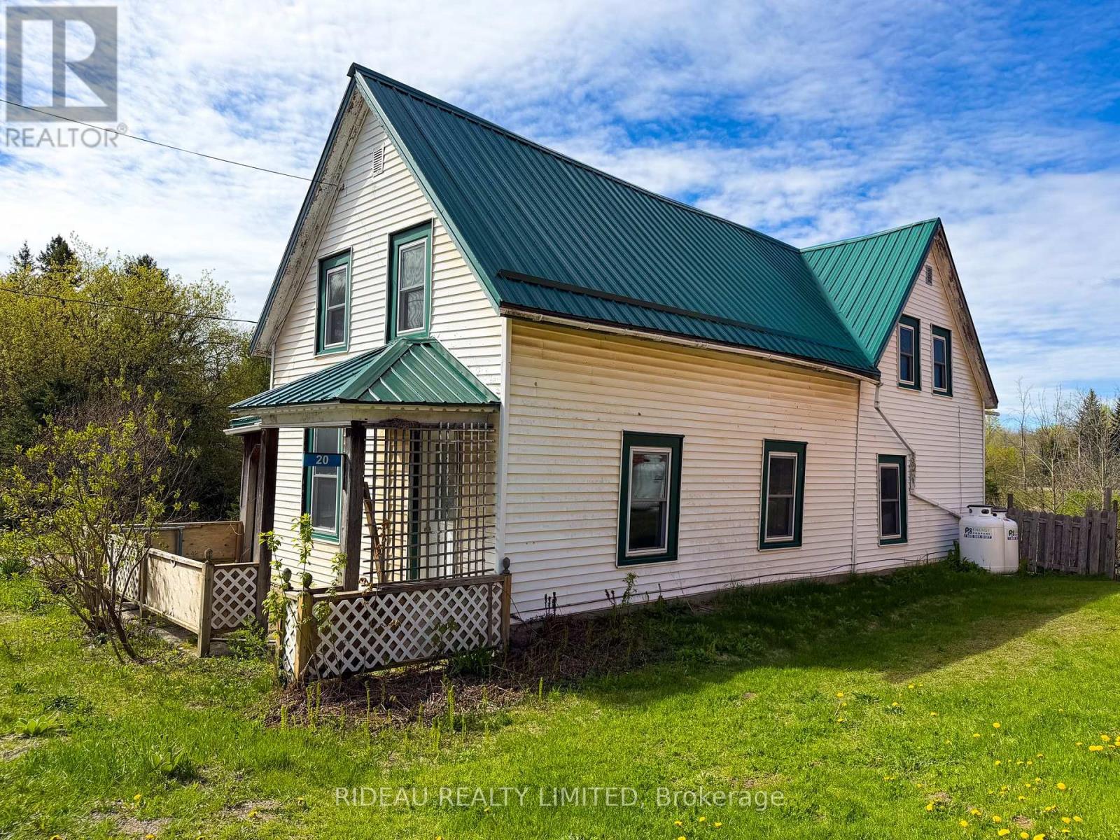
Affordable opportunity in the heart of Elgin! This 2-storey home is packed with potential for the right buyer willing to put in some work and make it their own. The main level offers a den, kitchen, living room, and dining room, while the second floor features 2 bedrooms, a foyer area, office space, and a 4-piece bathroom. Outside, you'll find a detached double car garage and a barn offering plenty of storage and workspace options. Additional features include newer windows throughout and a durable metal roof. Whether you're looking for a renovation project, investment property, or affordable entry into the market, this property offers plenty of possibilities at an attractive price point. (id:31684)
| 3 days ago | Listing updated with changes from the MLS® | |
| 2 weeks ago | Listing first seen on site |



The trademarks MLS®, Multiple Listing Service® and the associated logos are owned by The Canadian Real Estate Association (CREA) and identify the quality of services provided by real estate professionals who are members of CREA. Used under license.
The trademarks REALTOR®, REALTORS®, and the REALTOR® logo are controlled by The Canadian Real Estate Association (CREA) and identify real estate professionals who are members of CREA. These trademarks are owned or controlled by The Canadian Real Estate Association (CREA) and identify real estate professionals who are members of CREA (REALTOR®) and/or the quality of services they provide (MLS®).
This REALTOR.ca listing content is owned and licensed by REALTOR® members of The Canadian Real Estate Association.