

2499 PERTH ROADKingston (City North of 401), ON K0H1S0
Due to the health concerns created by Coronavirus we are offering personal 1-1 online video walkthough tours where possible.
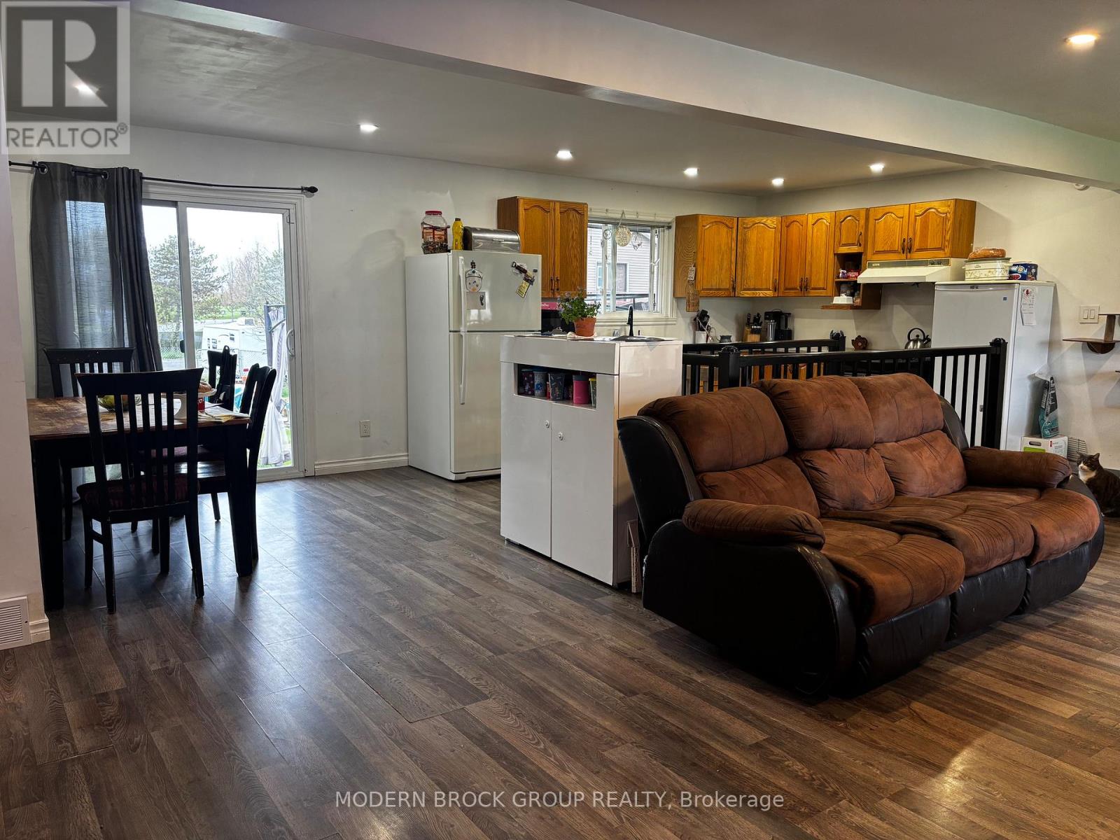
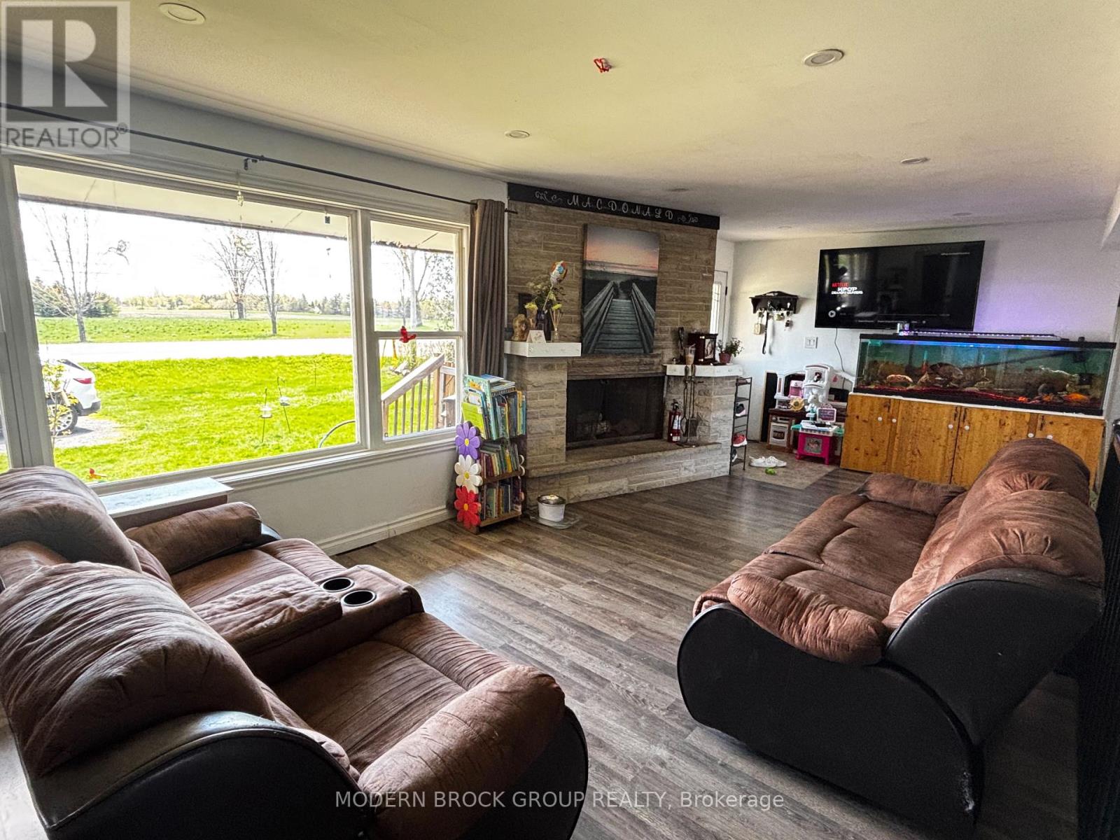
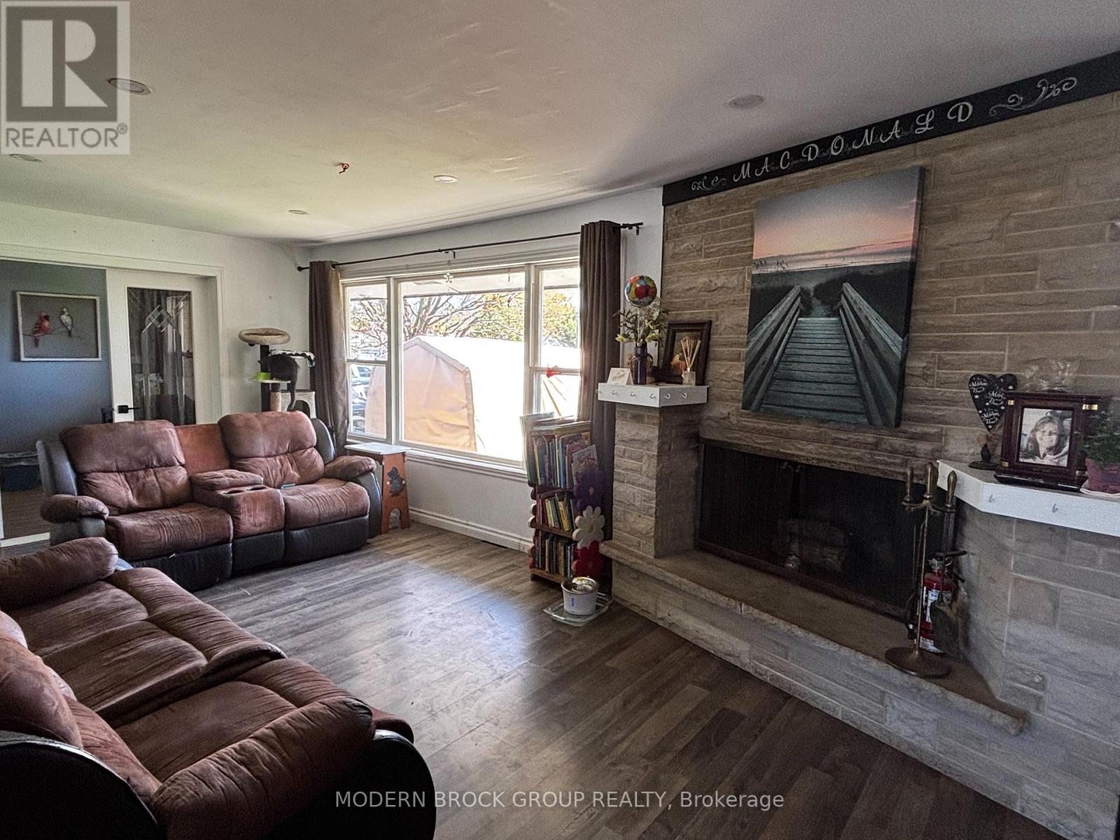
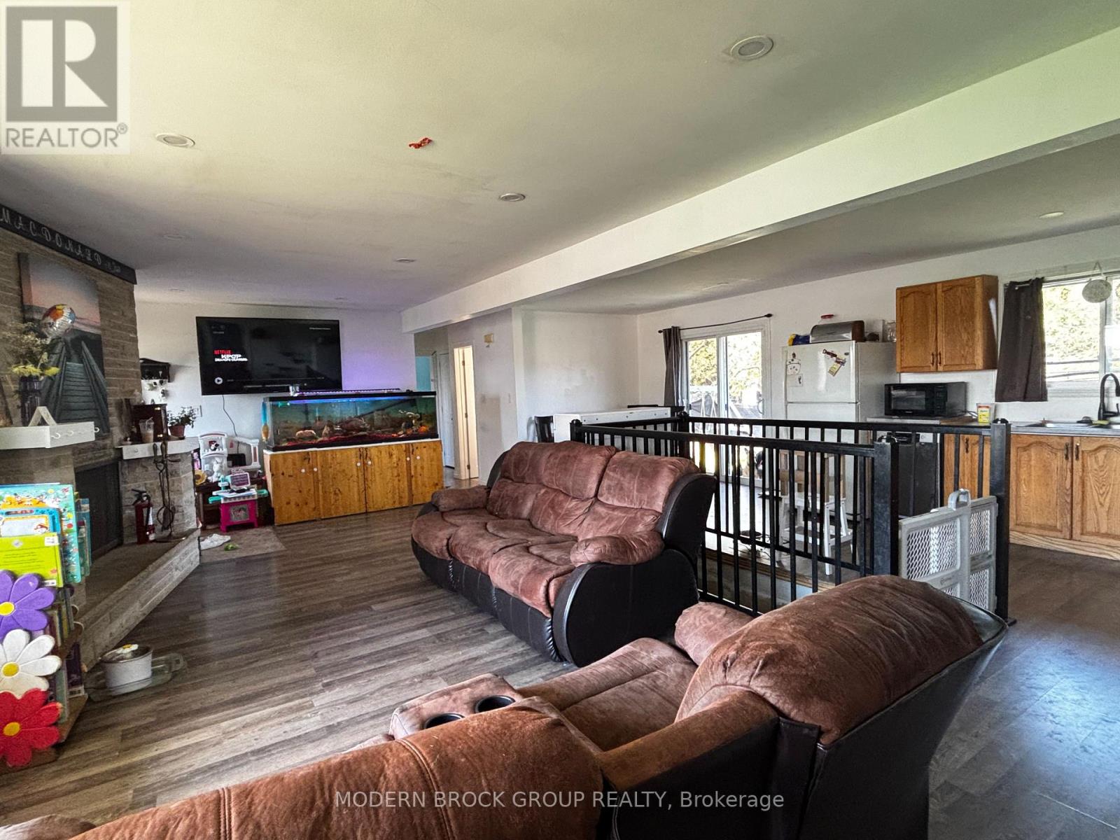
Welcome to 2499 Perth Road in Glenburnie, conveniently located just minutes north of Kingston/Highway 401 and only seconds from the Glenburnie Grocery. This affordable, bright, carpet-free family home offers a spacious open-concept kitchen, dining, and living area designed for comfortable everyday living and easy entertaining. The main level features a huge master bedroom with patio doors to rear deck & cozy pellet stove. 3 more generously sized bedrooms, bright windows & all with double closets. The updated 5-piece bathroom rounds out this functional layout ideal for families, first-time buyers, or anyone seeking a quieter lifestyle close to the city. Step outside to enjoy the large fenced yard - perfect for entertaining, relaxing, or enjoying outdoor living. The lower level offers excellent potential for future development, additional living space, or ample storage - the vision is yours. This property offers the perfect blend of country charm and city convenience, so book your showing today! (id:31684)
| 6 days ago | Listing updated with changes from the MLS® | |
| 3 weeks ago | Listing first seen on site |



The trademarks MLS®, Multiple Listing Service® and the associated logos are owned by The Canadian Real Estate Association (CREA) and identify the quality of services provided by real estate professionals who are members of CREA. Used under license.
The trademarks REALTOR®, REALTORS®, and the REALTOR® logo are controlled by The Canadian Real Estate Association (CREA) and identify real estate professionals who are members of CREA. These trademarks are owned or controlled by The Canadian Real Estate Association (CREA) and identify real estate professionals who are members of CREA (REALTOR®) and/or the quality of services they provide (MLS®).
This REALTOR.ca listing content is owned and licensed by REALTOR® members of The Canadian Real Estate Association.