

2548 SANDS ROADFrontenac (Frontenac South), ON K0H1H0
Due to the health concerns created by Coronavirus we are offering personal 1-1 online video walkthough tours where possible.
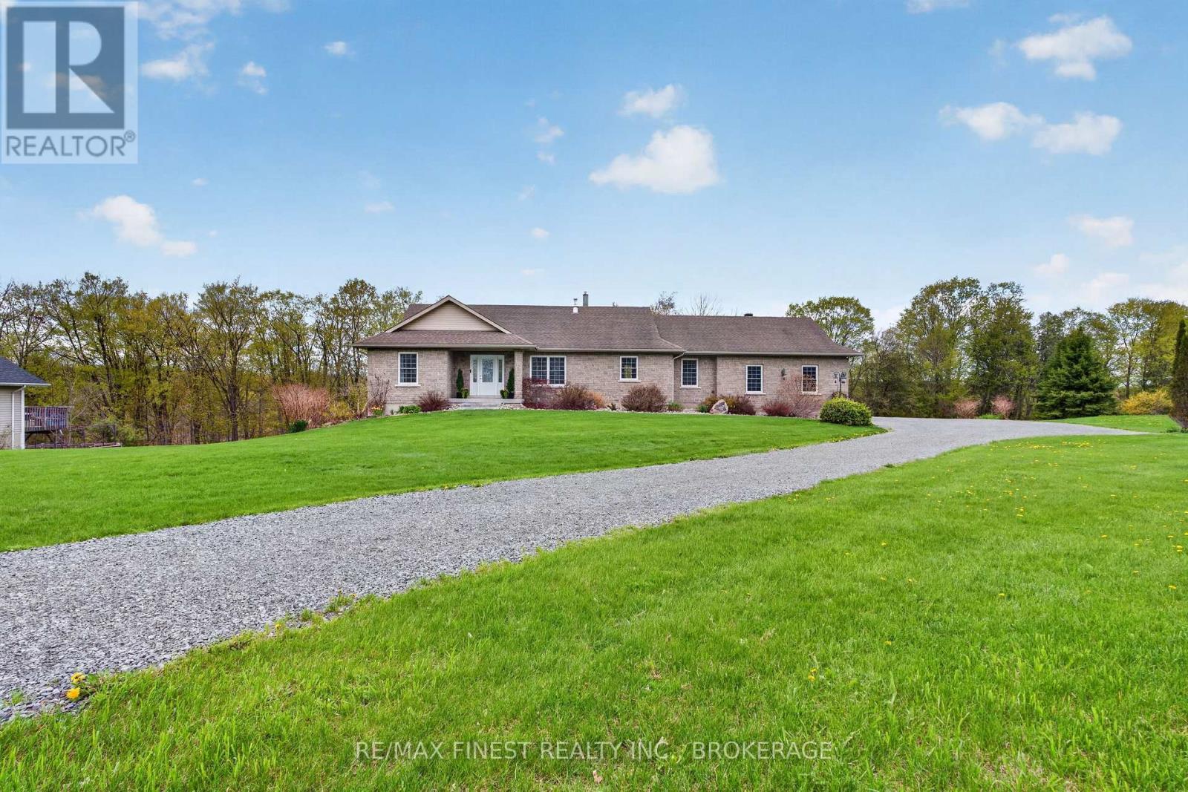
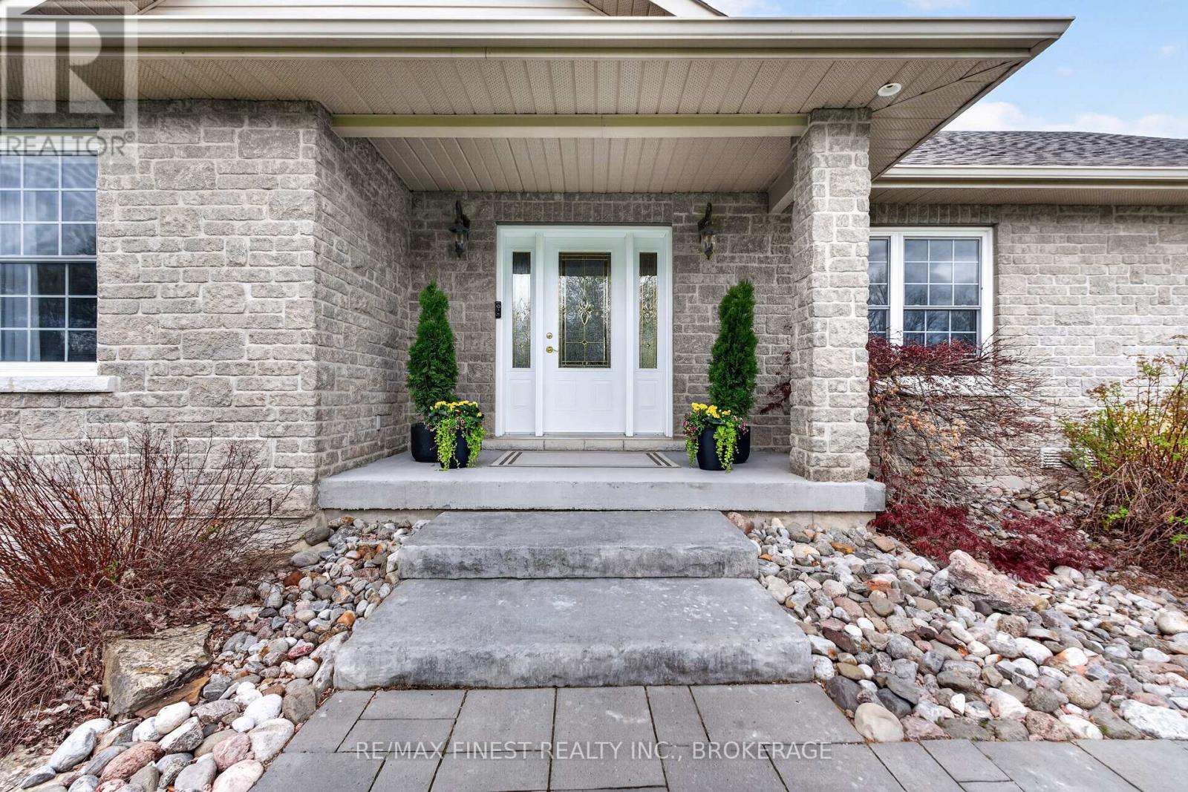
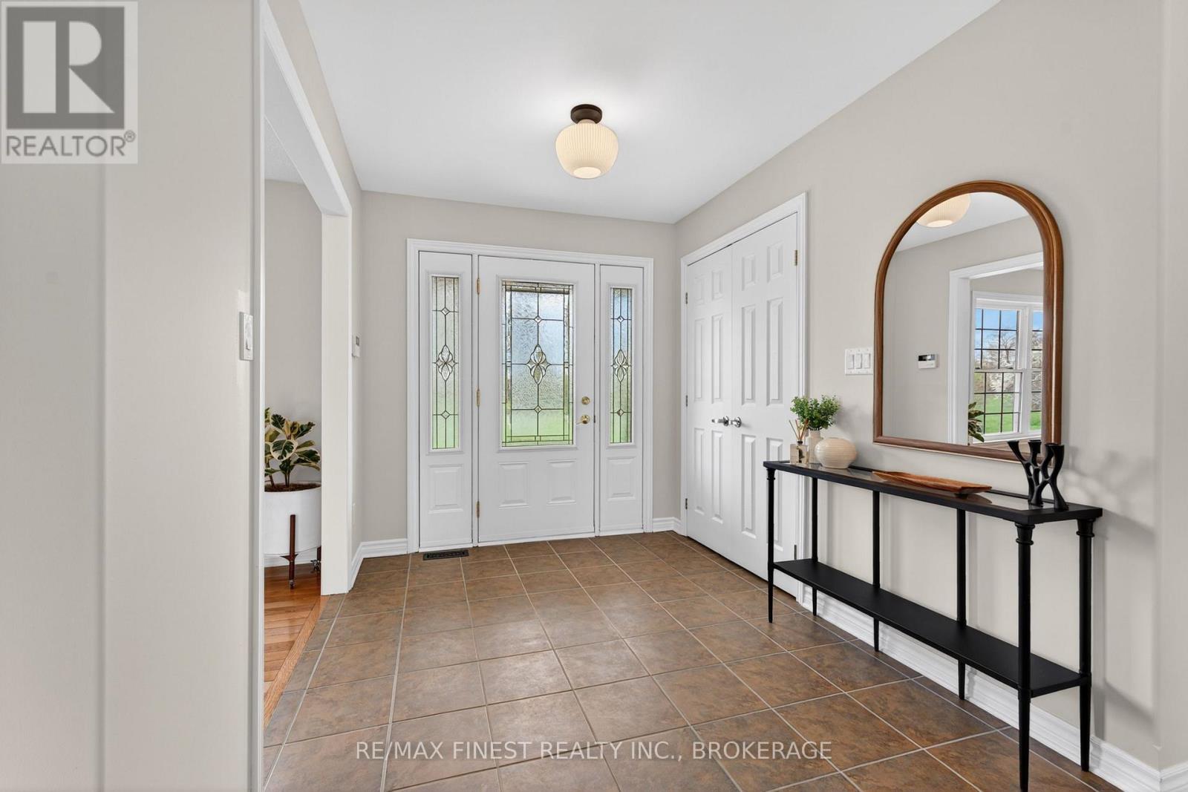
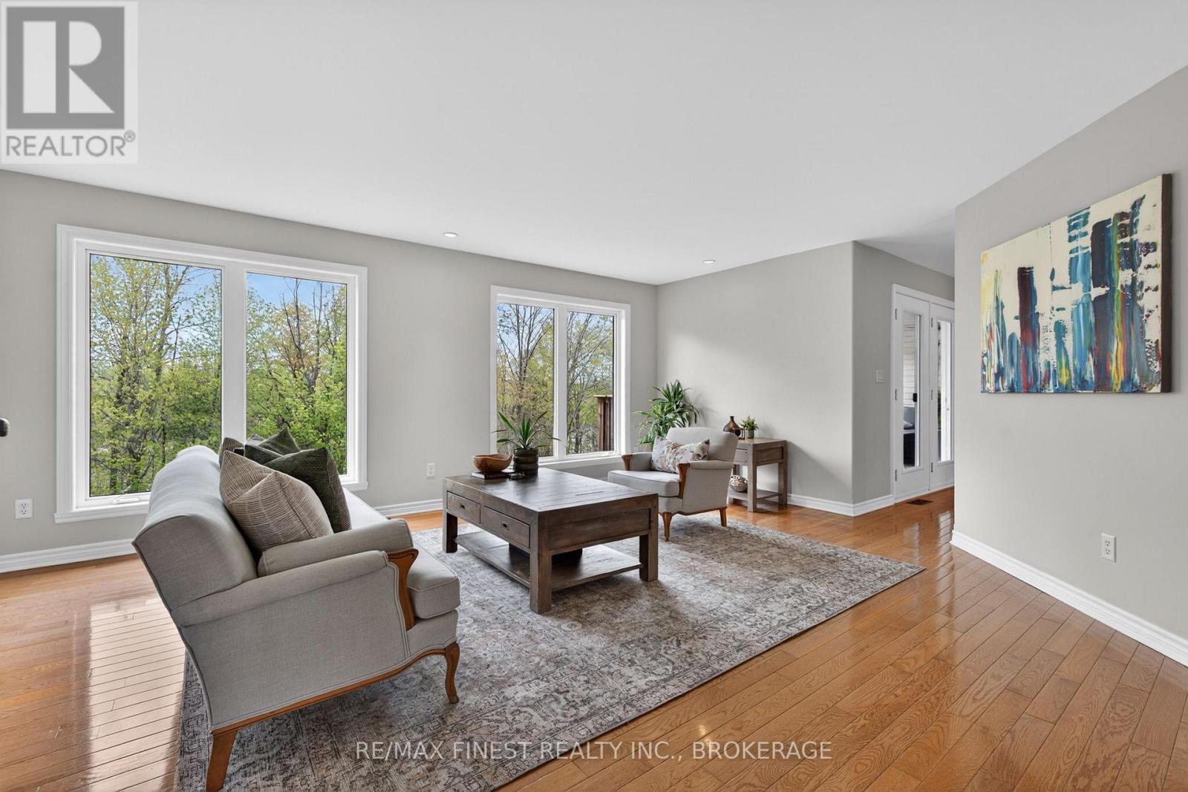
A nature lover's retreat tucked away on a quiet country road, just a short commute to Kingston. This custom bungalow on private Cedar Lake features over 2,000 sq ft of living space on 3.3 acres. The main floor showcases an open-concept layout filled with natural light and lake views through large windows. The kitchen includes ample storage, an island with seating, and direct access to the large partially covered deck, ideal for entertaining, or enjoying the waterfront. Adjacent to the kitchen is a dedicated dining area, along with a practical main-floor laundry/mudroom with a 2-pc bath and access to the oversized double-car garage. The private primary suite features a large walk-in closet and spacious 3-pc ensuite. The lower level provides excellent in-law suite potential with two additional bedrooms, a 4-pc bathroom, a rec room with pellet stove, separate backyard access, and extensive unfinished space for storage or future finishing. The home is highly energy efficient, featuring a brand new Mitsubishi Zuba cold-climate heat pump, a recent $25K investment. Enjoy year-round recreation with skating, swimming, fishing, kayaking, and relaxing summer days on the lake, plus nearby hiking trails at the end of the road. (id:31684)
| 2 weeks ago | Listing updated with changes from the MLS® | |
| 2 weeks ago | Listing first seen on site |



The trademarks MLS®, Multiple Listing Service® and the associated logos are owned by The Canadian Real Estate Association (CREA) and identify the quality of services provided by real estate professionals who are members of CREA. Used under license.
The trademarks REALTOR®, REALTORS®, and the REALTOR® logo are controlled by The Canadian Real Estate Association (CREA) and identify real estate professionals who are members of CREA. These trademarks are owned or controlled by The Canadian Real Estate Association (CREA) and identify real estate professionals who are members of CREA (REALTOR®) and/or the quality of services they provide (MLS®).
This REALTOR.ca listing content is owned and licensed by REALTOR® members of The Canadian Real Estate Association.