

976 BLUFFWOOD AVENUEKingston (Kingston East (Incl Barret Crt)), ON K7K7K5
Due to the health concerns created by Coronavirus we are offering personal 1-1 online video walkthough tours where possible.
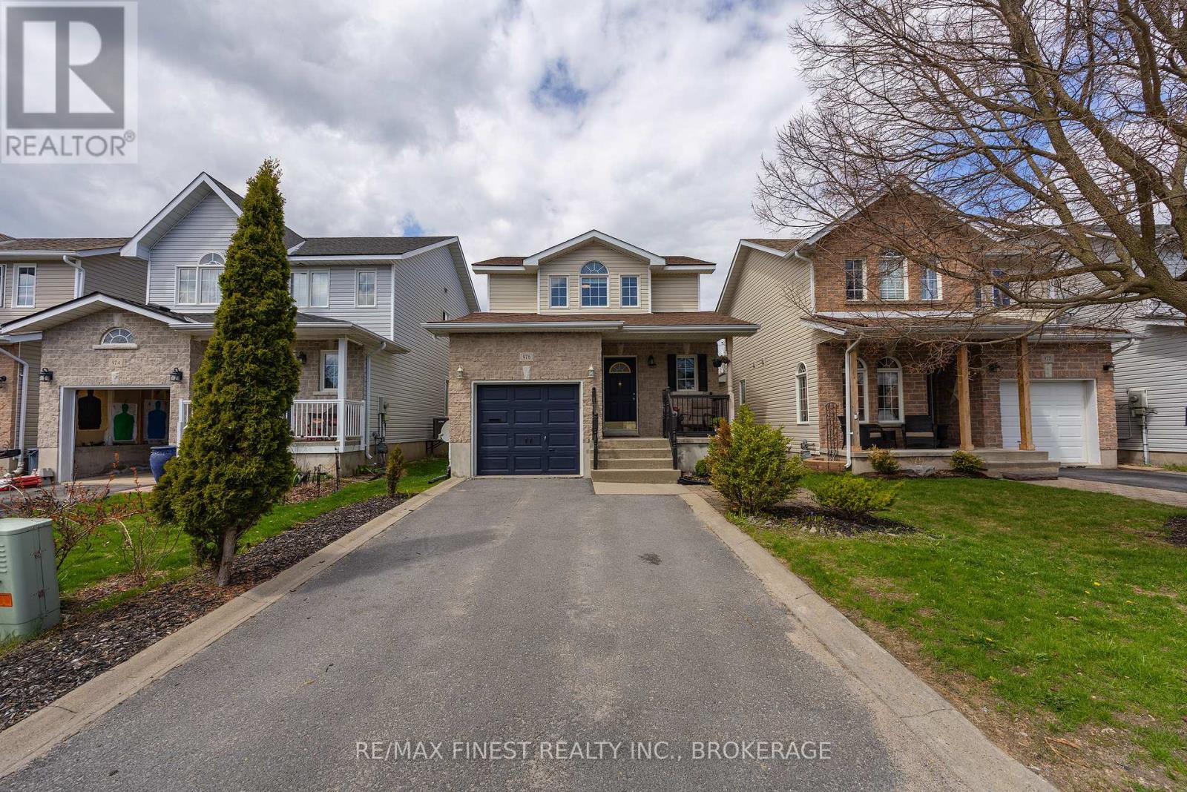
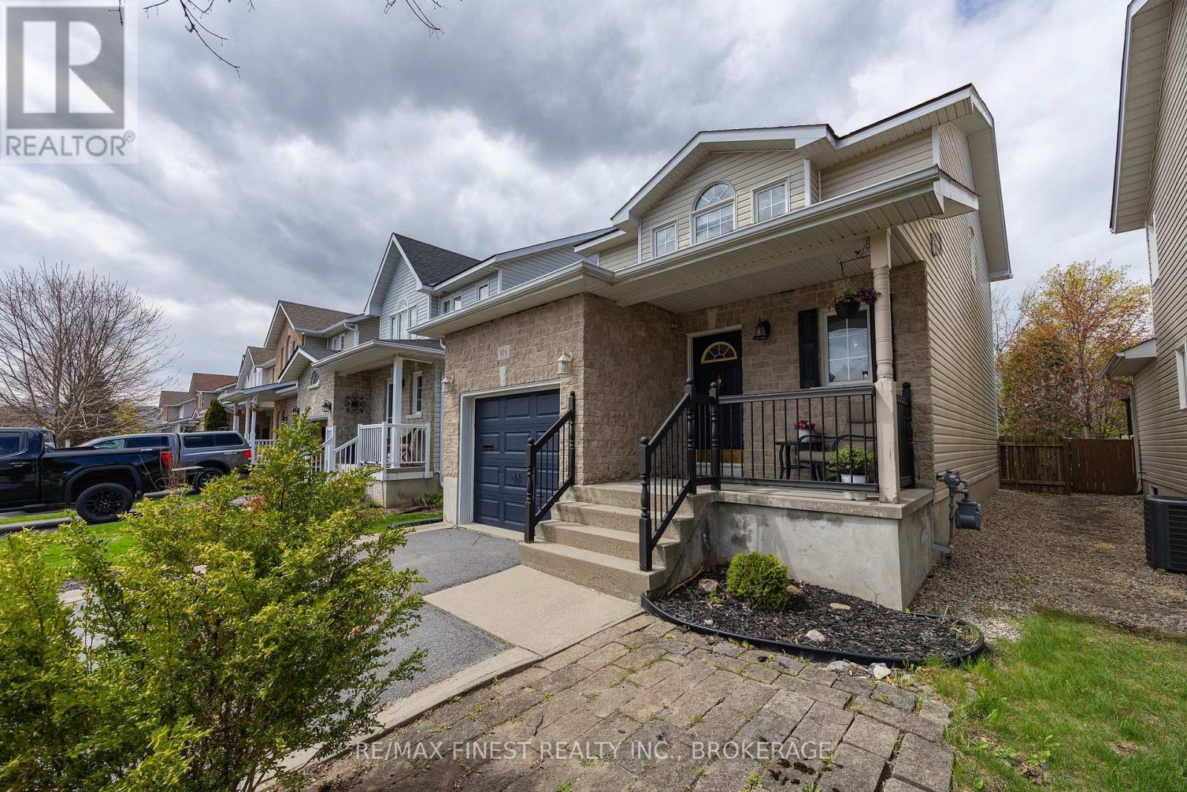
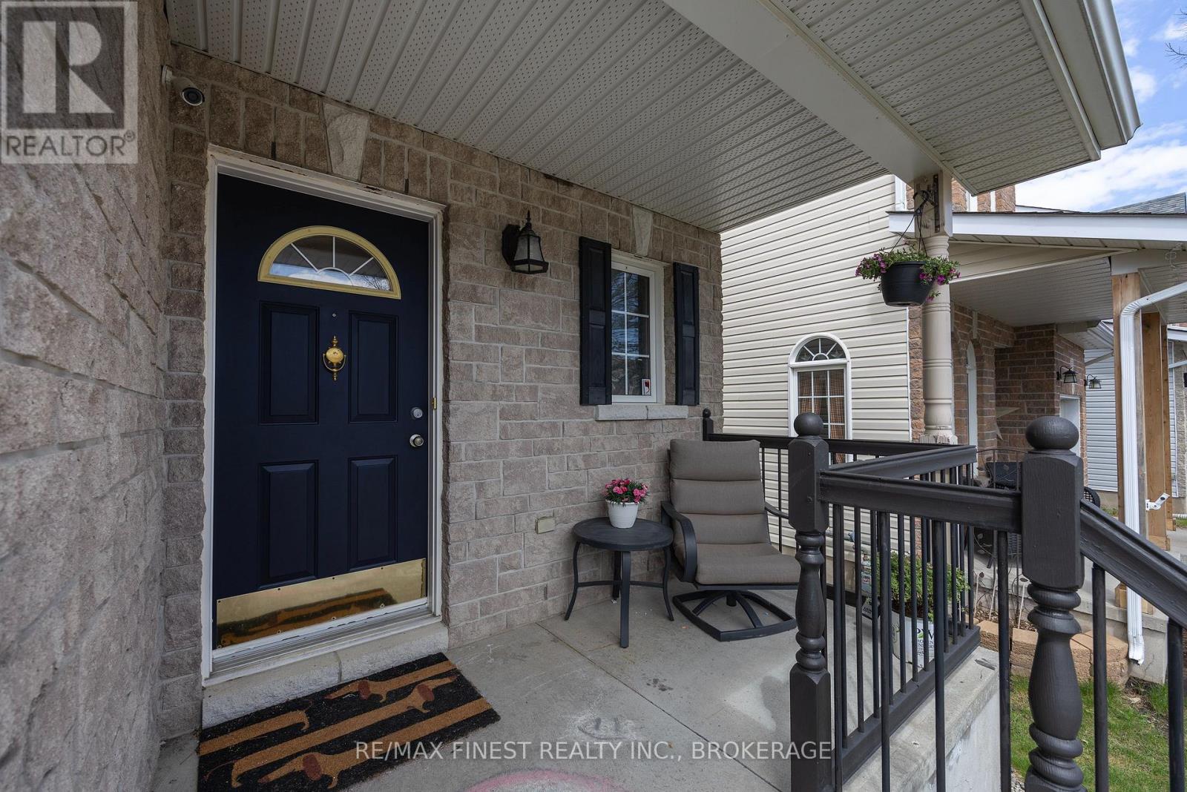
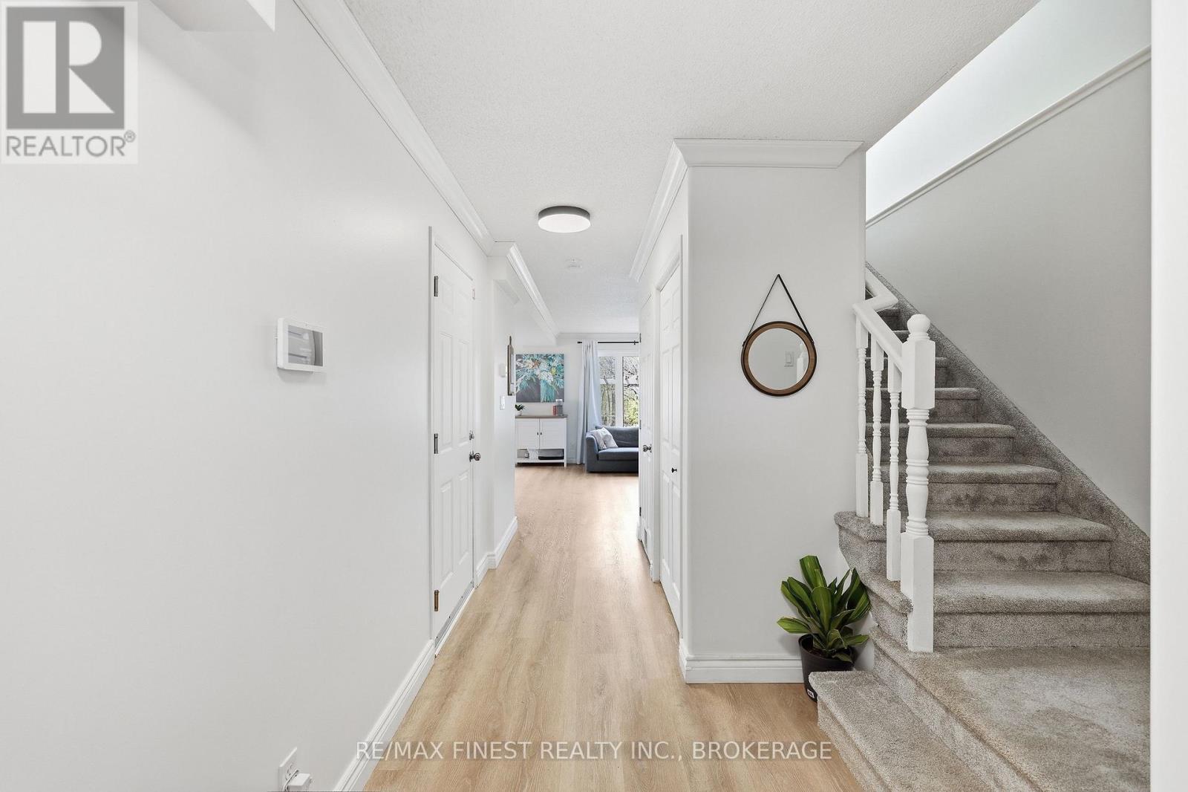
Welcome to 976 Bluffwood Avenue, a well-maintained detached two-storey home nestled in Kingston's East End. The bright and open main floor offers a seamless flow between the kitchen, living, and dining areas, creating an inviting space for everyday living and gatherings. The kitchen is thoughtfully designed with quartz countertops and a central island, providing both style and extra prep space. From the dining area, step out to the fully fenced backyard, a private outdoor retreat featuring a deck, patio, gazebo, and garden shed, all backing onto a walking path with no rear neighbours. Upstairs, you'll find three good-sized bedrooms and 4-piece bathroom. The unfinished basement provides ample storage and exciting potential to create a rec room, home gym, or additional living space tailored to your needs. Ideally located close to all East End amenities, including schools, parks, shopping, and only minutes to highway 401, CFB Kingston, and downtown. (id:31684)
| 2 weeks ago | Listing updated with changes from the MLS® | |
| 2 weeks ago | Listing first seen on site |



The trademarks MLS®, Multiple Listing Service® and the associated logos are owned by The Canadian Real Estate Association (CREA) and identify the quality of services provided by real estate professionals who are members of CREA. Used under license.
The trademarks REALTOR®, REALTORS®, and the REALTOR® logo are controlled by The Canadian Real Estate Association (CREA) and identify real estate professionals who are members of CREA. These trademarks are owned or controlled by The Canadian Real Estate Association (CREA) and identify real estate professionals who are members of CREA (REALTOR®) and/or the quality of services they provide (MLS®).
This REALTOR.ca listing content is owned and licensed by REALTOR® members of The Canadian Real Estate Association.