

217 - 129B SOUTH STREETGananoque, ON K7G1A1
Due to the health concerns created by Coronavirus we are offering personal 1-1 online video walkthough tours where possible.
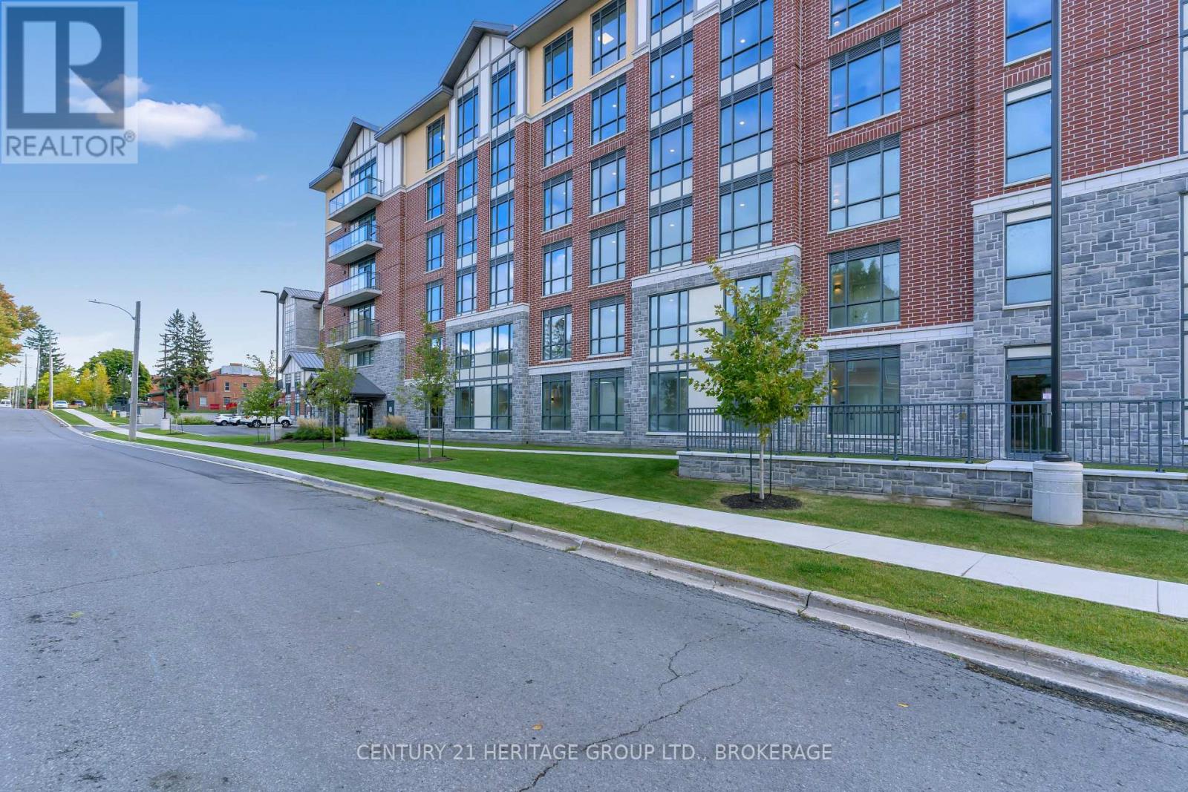
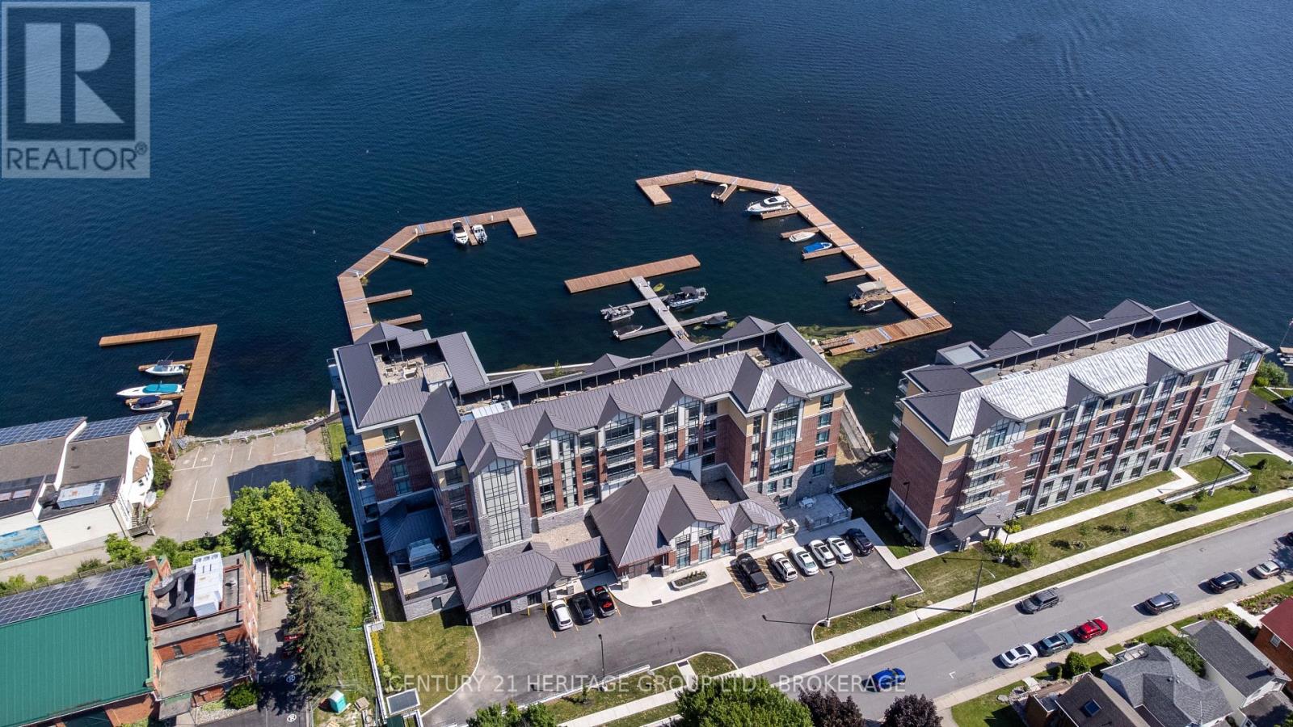
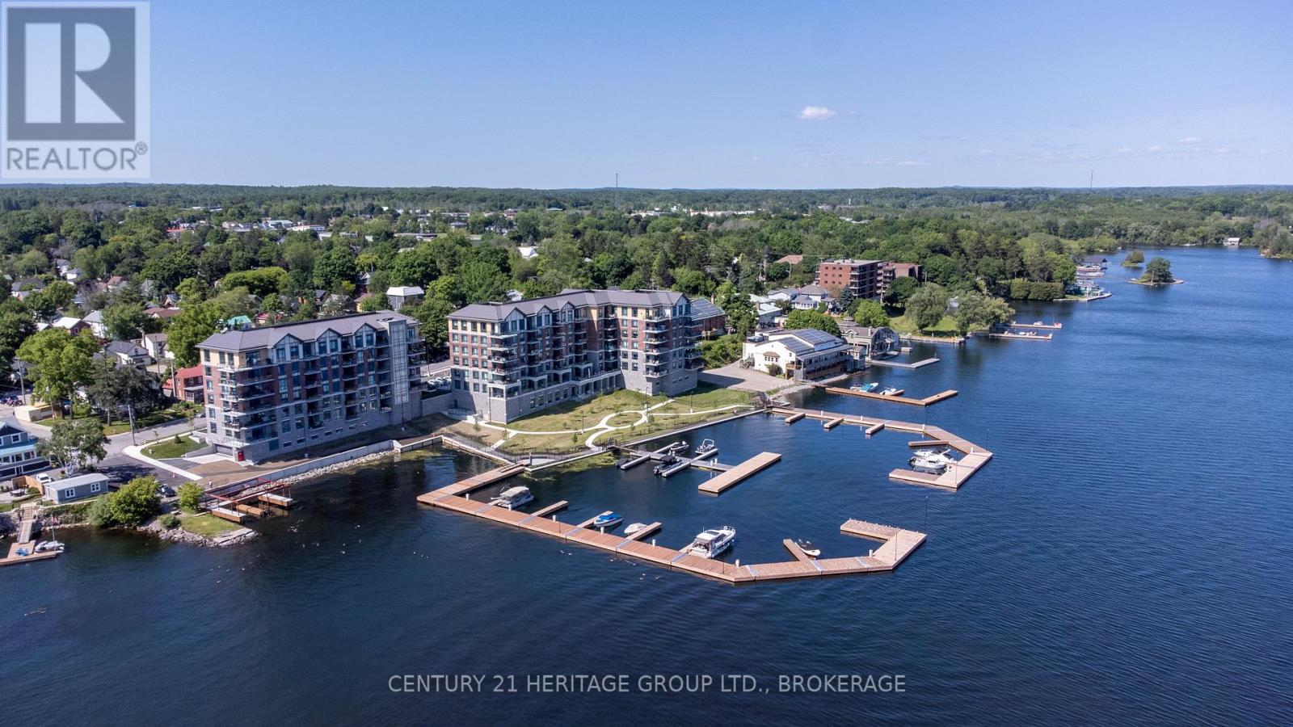
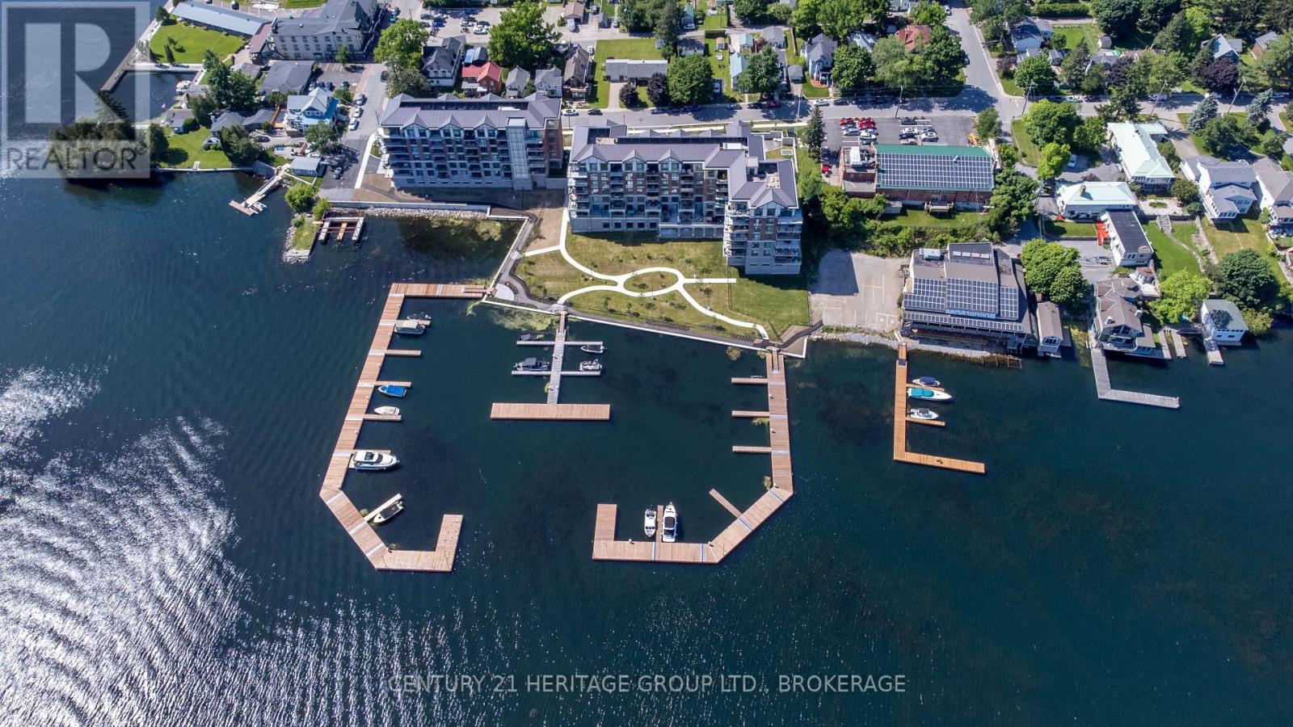
Welcome to waterfront living at its finest. Unit 217 is a rare corner suite offering added privacy and breathtaking, unobstructed views from your expansive private balcony, perfect for enjoying the ever-changing beauty of the water. Inside, you'll find over 1,000 sq. ft. of thoughtfully designed living space, where a bright, open-concept layout seamlessly connects the kitchen, dining, and living areas-ideal for both everyday living and entertaining. Floor-to-ceiling windows flood the space with natural light and showcase stunning views from nearly every angle. The kitchen is a true showpiece, featuring a dramatic 10-foot island, high-end built-in appliances, and a sleek bar fridge-perfect for hosting or casual dining. Electronic Hunter Douglas blinds add both convenience and a touch of luxury. This suite offers two spacious bedrooms and two beautifully finished bathrooms. The oversized primary bedroom is a true retreat, complete with incredible water views, a luxurious ensuite, and custom walk-in closet shelving. Additional features include in-suite laundry, central air, and exceptional storage with two lockers (one oversized). Enjoy a full range of amenities, including a waterfront BBQ area, party room, fitness centre, and dog park-everything you need for relaxed, low-maintenance living. A rare opportunity to experience upscale waterfront living in a highly desirable setting. (id:31684)
| a month ago | Listing updated with changes from the MLS® | |
| 3 months ago | Listing first seen on site |



The trademarks MLS®, Multiple Listing Service® and the associated logos are owned by The Canadian Real Estate Association (CREA) and identify the quality of services provided by real estate professionals who are members of CREA. Used under license.
The trademarks REALTOR®, REALTORS®, and the REALTOR® logo are controlled by The Canadian Real Estate Association (CREA) and identify real estate professionals who are members of CREA. These trademarks are owned or controlled by The Canadian Real Estate Association (CREA) and identify real estate professionals who are members of CREA (REALTOR®) and/or the quality of services they provide (MLS®).
This REALTOR.ca listing content is owned and licensed by REALTOR® members of The Canadian Real Estate Association.