

1312 KINGSTON STREETCoquitlam, BC V3E0H4
Due to the health concerns created by Coronavirus we are offering personal 1-1 online video walkthough tours where possible.
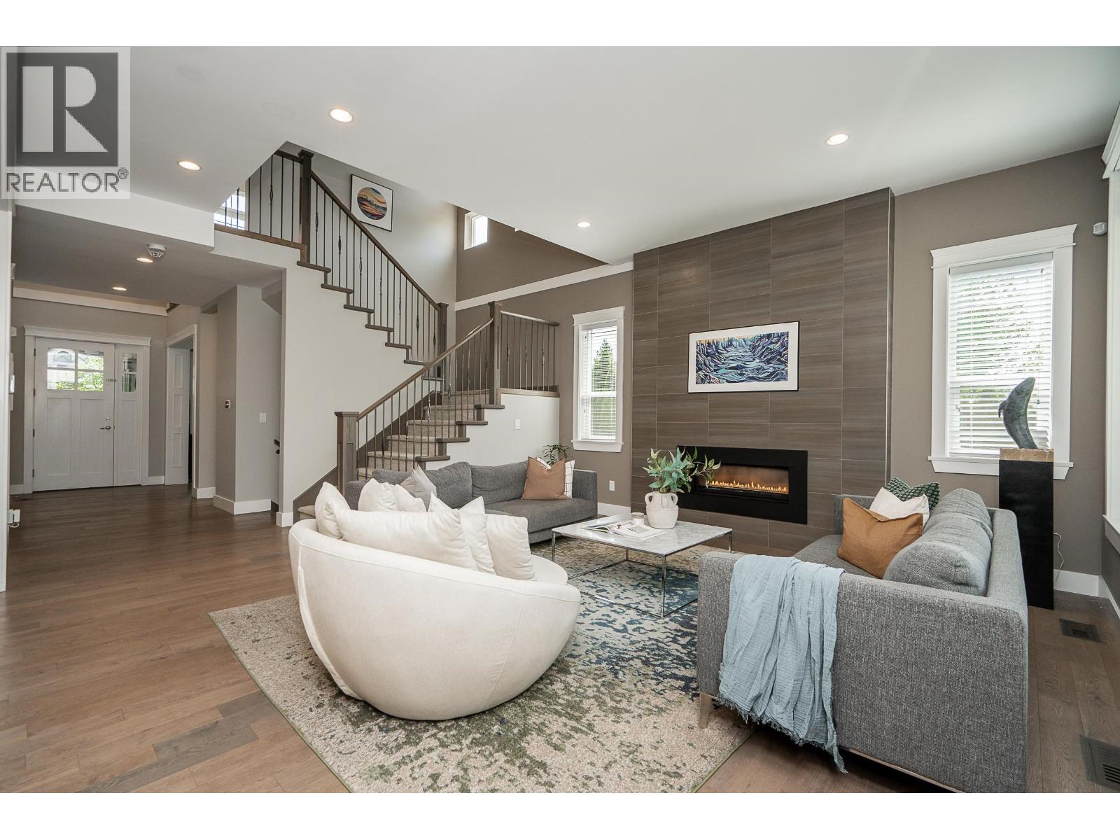
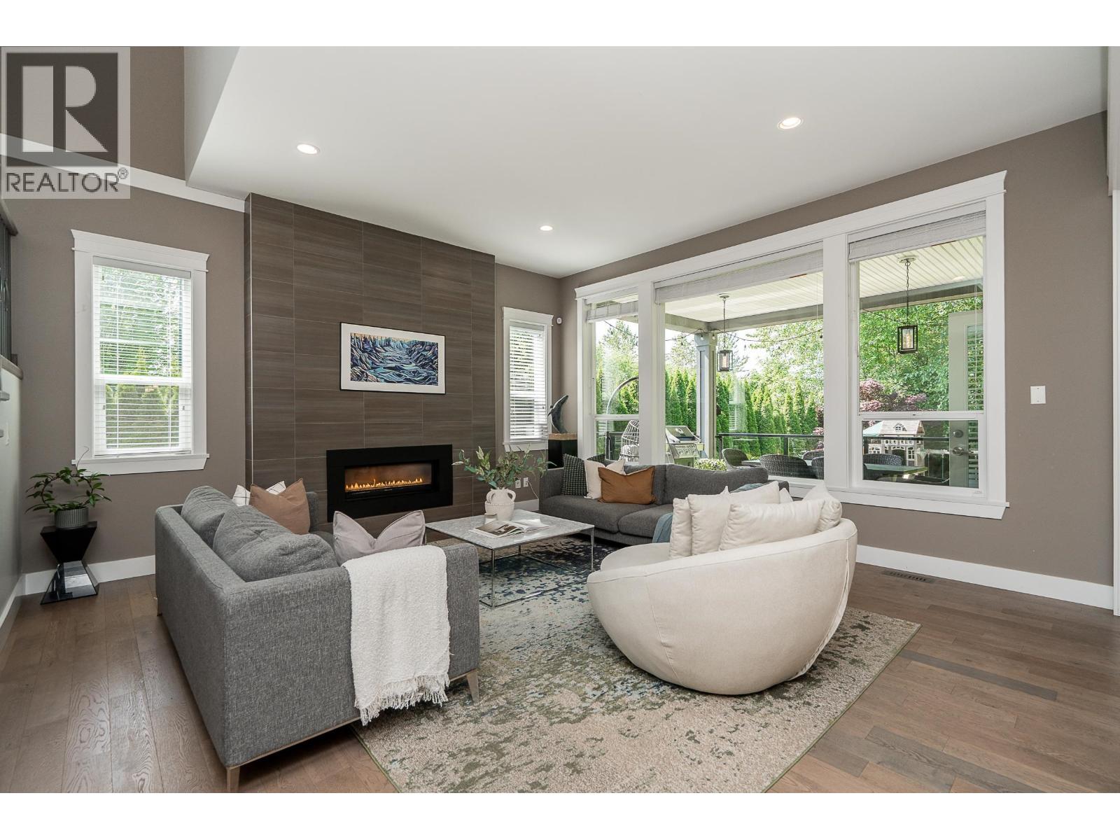
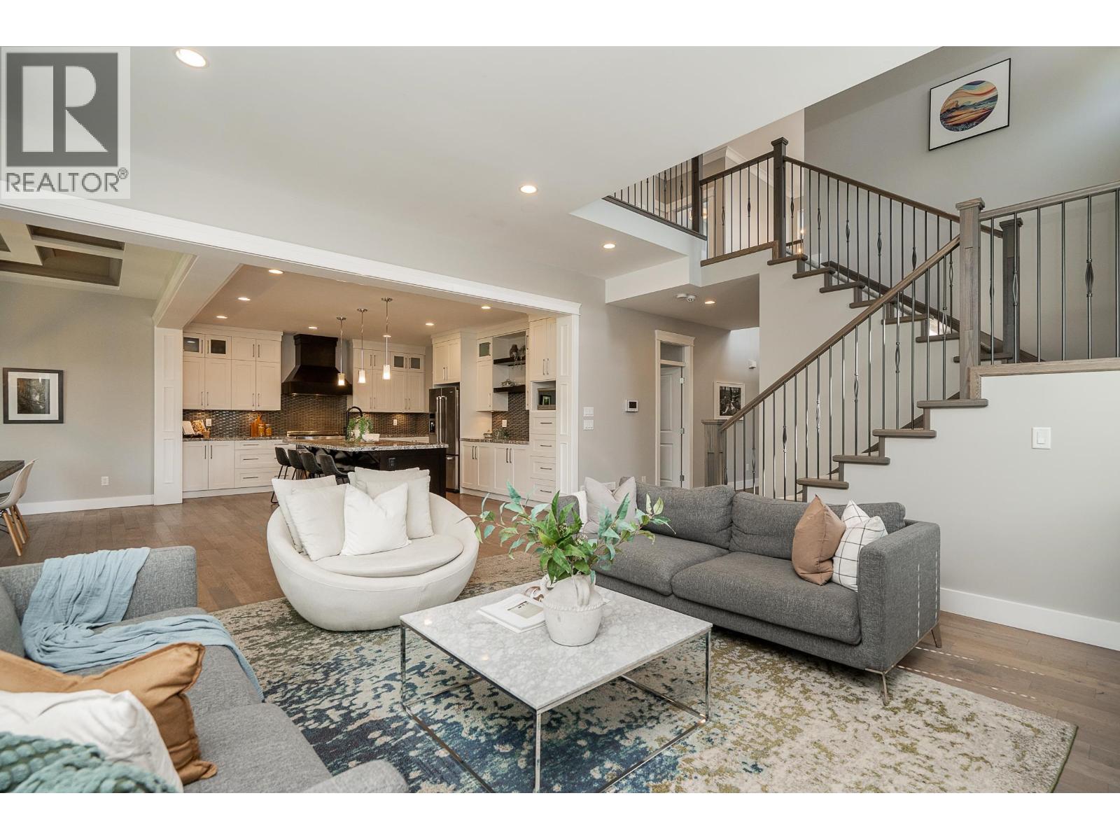
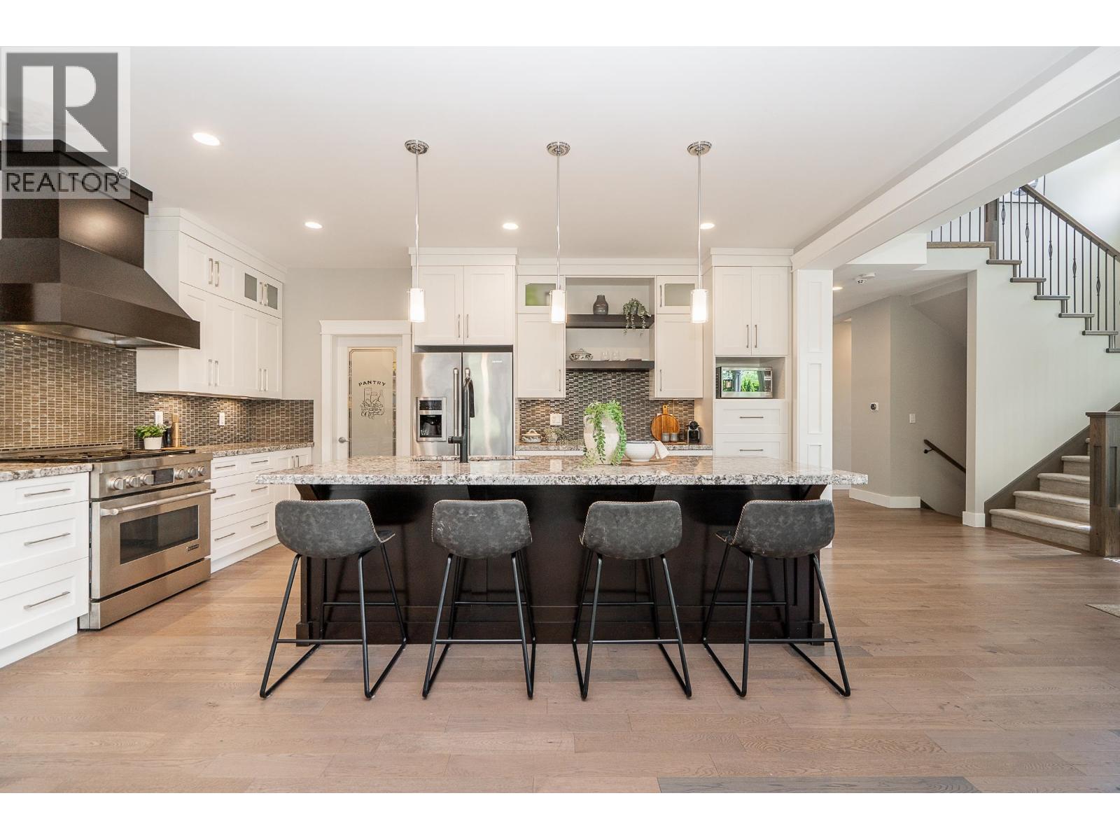
STUNNING, prestigious Burke Mountain home by Wallmark Homes backing onto greenbelt! Offering 3,969 square ft of refined living space with quality finishings. An entertainer's dream layout with a gourmet kitchen, expansive island and a walk-in pantry. The living room and dining are airy and bright, with 10ft ceilings and oversized windows that stream in natural light. Step out to an impressive deck that overlooks a 10,000+ square ft lot with forest views and privacy! Up offers 3 large bedrooms and a versatile loft space. Primary has a private balcony with VIEWS, dbl WIC´s, ensuite with soaker tub, shower, and heated floors. Down has a large rec room with wet bar, 2 beds, full bath and a separate entrance. Walking distance to Ibex, transit, trails, parks and schools. (id:31684)
| 3 days ago | Listing updated with changes from the MLS® | |
| 2 weeks ago | Listing first seen on site |



The trademarks MLS®, Multiple Listing Service® and the associated logos are owned by The Canadian Real Estate Association (CREA) and identify the quality of services provided by real estate professionals who are members of CREA. Used under license.
The trademarks REALTOR®, REALTORS®, and the REALTOR® logo are controlled by The Canadian Real Estate Association (CREA) and identify real estate professionals who are members of CREA. These trademarks are owned or controlled by The Canadian Real Estate Association (CREA) and identify real estate professionals who are members of CREA (REALTOR®) and/or the quality of services they provide (MLS®).
This REALTOR.ca listing content is owned and licensed by REALTOR® members of The Canadian Real Estate Association.