

468 Model Farm RoadQuispamsis, NB E2G 1L2
Due to the health concerns created by Coronavirus we are offering personal 1-1 online video walkthough tours where possible.
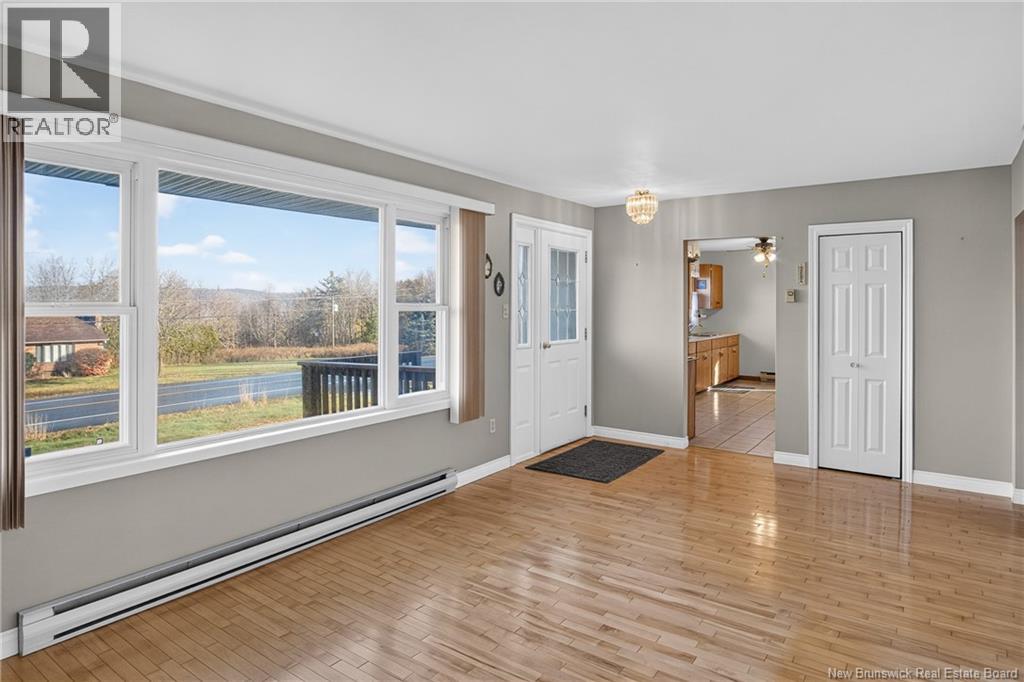
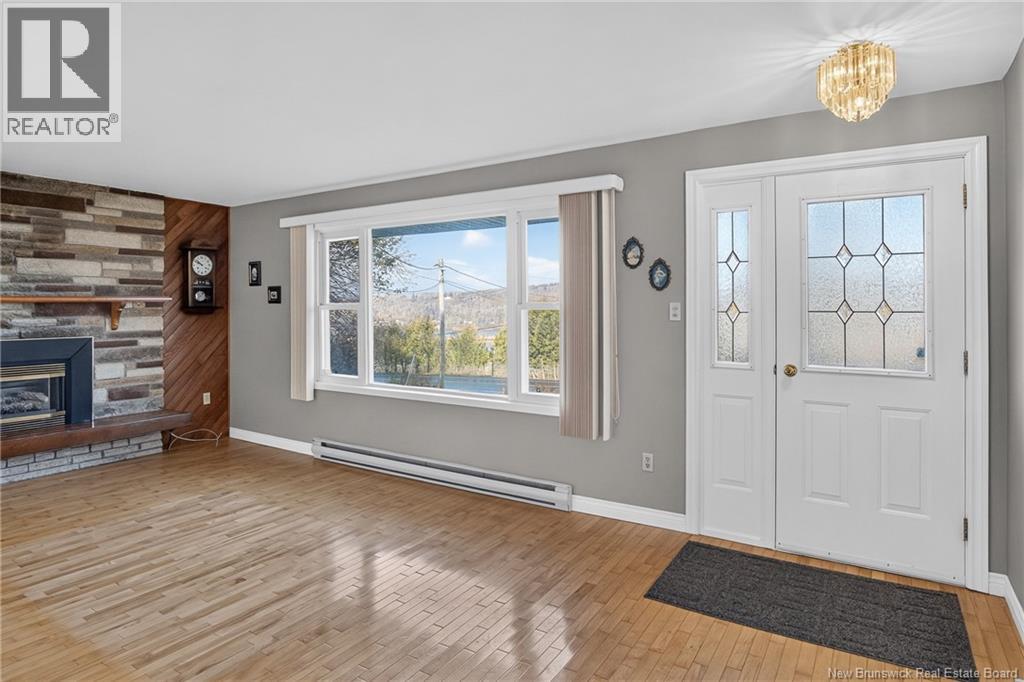
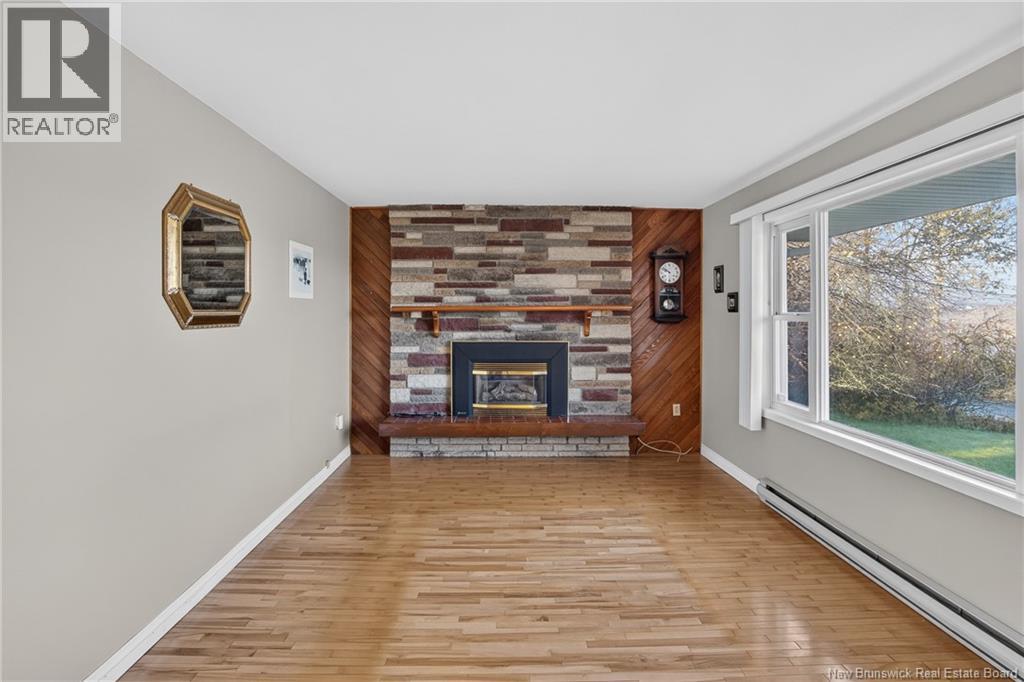
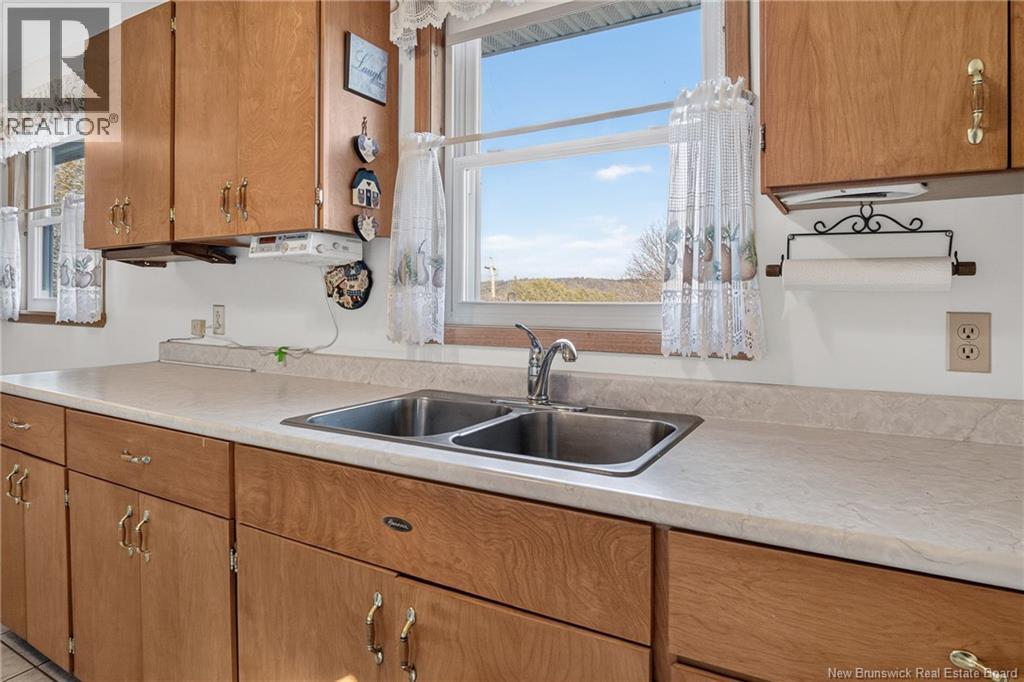
A well-loved home along picturesque Model Farm Road, where larger lots, beautiful surroundings and seasonal views of the Kennebecasis River create a special sense of place. Enjoy a bike ride or explore nearby Hammond River Park, featuring 5 km of walking trails and river access for hiking, jogging, fishing and enjoying nature. This modest 3 bedroom bungalow reflects the solid construction of the early 1970s, with hardwood floors and a striking floor-to-ceiling angled stone fireplace anchoring the living room. Wood-burning functionality has not been confirmed, or has the propane insert presently there. Standing at the sink in your eat-in kitchen, through the laced curtain framed window, look out over the front lawn and to hillside views that catch seasonal riverviews and the historic Kingston Peninsula hills; a built-in pantry cupboard for extra storage is ideal. Fridge and stove remain. 3 comfortable bedrooms are located at the rear, including one converted to a den with sliding doors to a private sundeck, easily returned to bedroom use. Full bath completes the main level. The full basement features a rec room, laundry area with washer and dryer plus a utility/workshop space for work bench and additional dry storage. Outside, the deck offers privacy to your 1 acre lot; the paved circular driveway will be welcomed especially during winter months. The 12x20 storage barn houses all your outside property tools and equipment for easy access. Septic system recently pumped, maintained on a regular 3 year schedule. Rear roofing shingles and roof cap replaced in October. A wonderful opportunity to enjoy the charm of a scenic rural-like community yet so close to all amenities. The little white, shingled country church (dated 1841) is located down over the hill is still active to this day! Immediate occupancy offered. (id:31684)
| yesterday | Listing updated with changes from the MLS® | |
| 2 days ago | Listing first seen on site |


The trademarks MLS®, Multiple Listing Service® and the associated logos are owned by The Canadian Real Estate Association (CREA) and identify the quality of services provided by real estate professionals who are members of CREA. Used under license.
The trademarks REALTOR®, REALTORS®, and the REALTOR® logo are controlled by The Canadian Real Estate Association (CREA) and identify real estate professionals who are members of CREA. These trademarks are owned or controlled by The Canadian Real Estate Association (CREA) and identify real estate professionals who are members of CREA (REALTOR®) and/or the quality of services they provide (MLS®).
This REALTOR.ca listing content is owned and licensed by REALTOR® members of The Canadian Real Estate Association.