

127 Mount Misery East RoadKingston, NB E5N 1G7
Due to the health concerns created by Coronavirus we are offering personal 1-1 online video walkthough tours where possible.
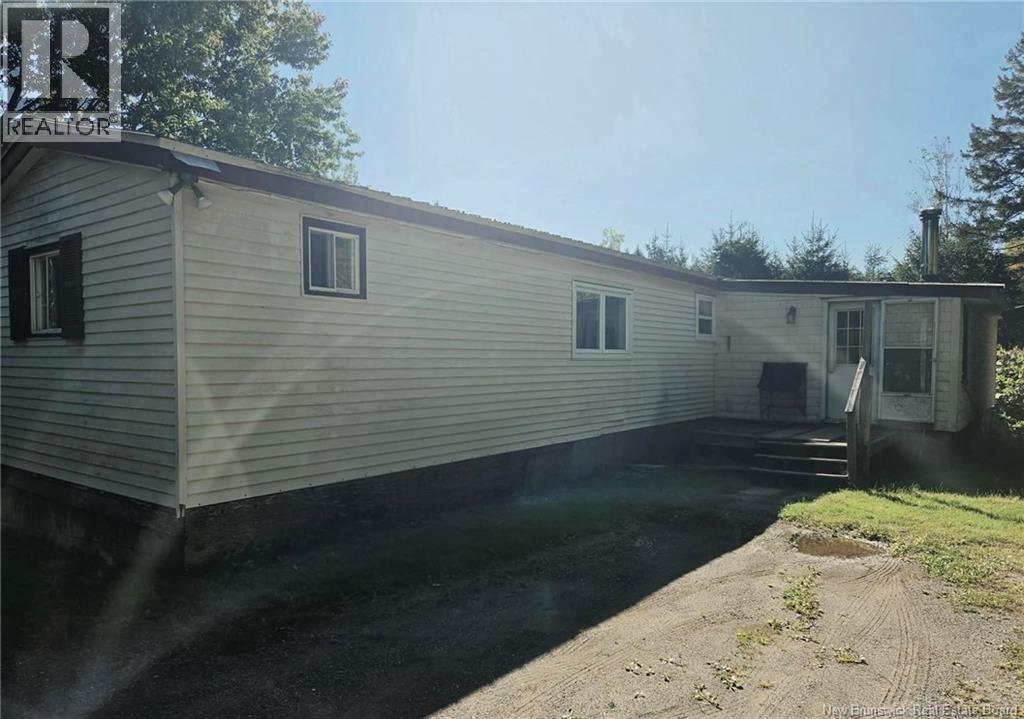
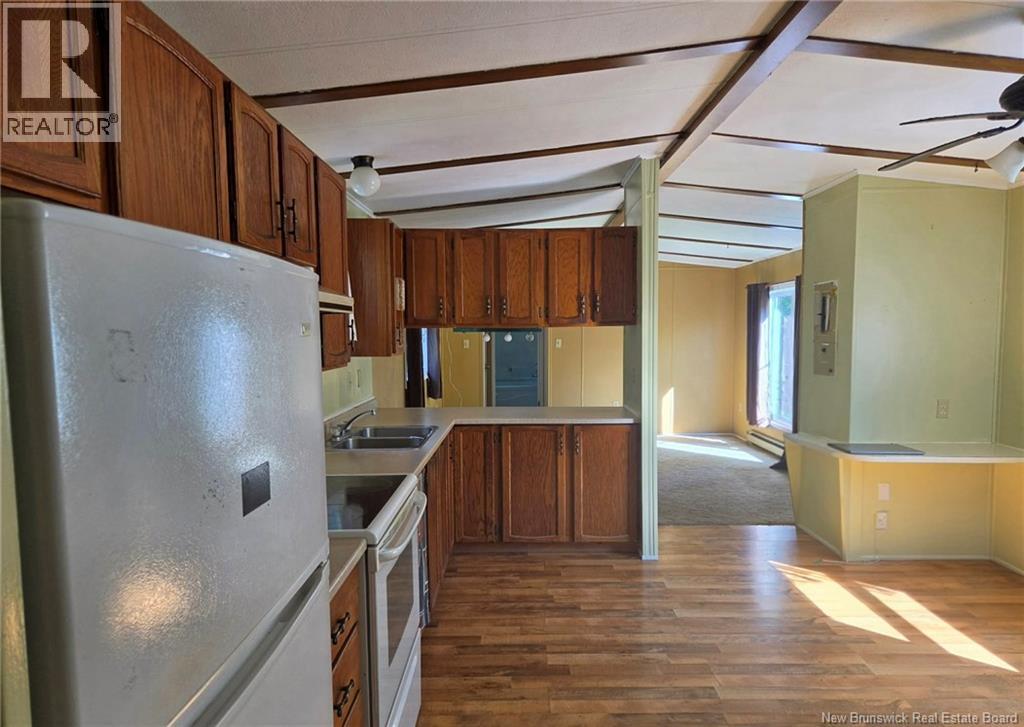
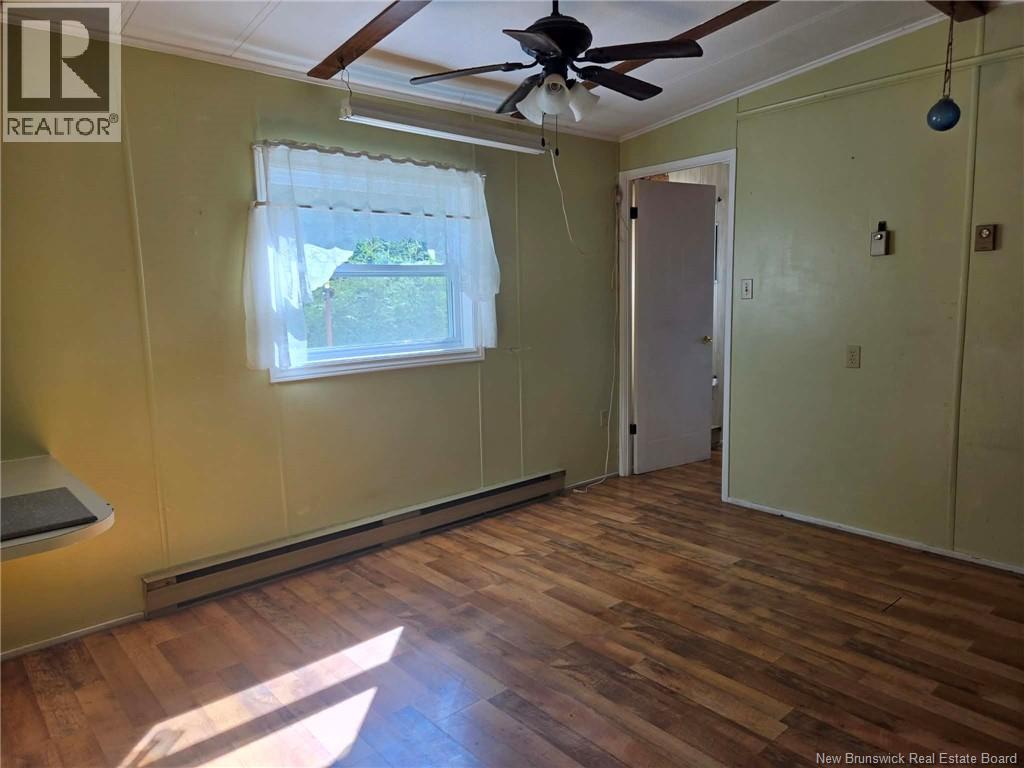
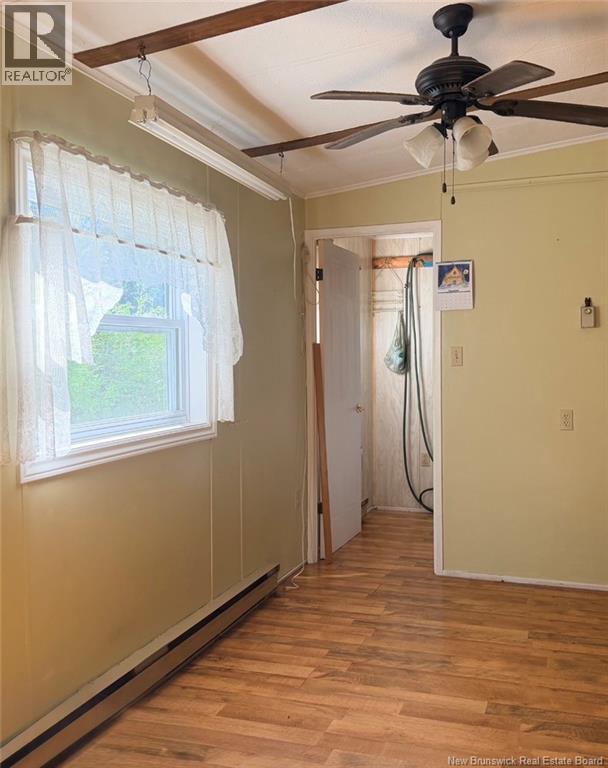
Welcome to 127 Mount Misery East Road, where peaceful country living meets everyday convenience on the beautiful Kingston Peninsula. Set on an approximately one-acre, naturally treed lot, this charming one-level mini home offers privacy, space and an inviting lifestyleyet is only approximately 5 minutes from the Kingston Market. Step inside to a bright, welcoming open-concept layout featuring a spacious kitchen with an abundance of cabinetry, flowing effortlessly into the sun-filled living room. The thoughtfully designed floor plan offers 2 bedrooms and 2 bathrooms, including a comfortable primary bedroom with ensuite, plus the convenience of main-floor laundry. A mudroom addition provides a practical entrance and access to the area beneath the home that has a poured concrete foundation. This additional space offers excellent storage and versatility. A wood stove adds warmth and character, complemented by electric baseboard heating throughout. A metal roof adds durability and peace of mind. Outside, the naturally wooded setting creates a private retreat with room to garden, entertain, explore or simply unwind surrounded by nature. Two storage sheds provide convenient space for tools, equipment and outdoor essentials. Perfect for the outdoor enthusiast, first-time buyer or anyone looking to downsize and embrace a quieter country lifestyle, while staying within easy reach of amenities. Enjoy nearby trails and recreation, with convenient access to the Gondola Point Ferry, Quispamsis, Rothesay and Saint John. Inviting, private and full of possibilitythis is country living made easy. (id:31684)
| 6 days ago | Listing updated with changes from the MLS® | |
| 6 days ago | Listing first seen on site |



The trademarks MLS®, Multiple Listing Service® and the associated logos are owned by The Canadian Real Estate Association (CREA) and identify the quality of services provided by real estate professionals who are members of CREA. Used under license.
The trademarks REALTOR®, REALTORS®, and the REALTOR® logo are controlled by The Canadian Real Estate Association (CREA) and identify real estate professionals who are members of CREA. These trademarks are owned or controlled by The Canadian Real Estate Association (CREA) and identify real estate professionals who are members of CREA (REALTOR®) and/or the quality of services they provide (MLS®).
This REALTOR.ca listing content is owned and licensed by REALTOR® members of The Canadian Real Estate Association.