

15 Worden RoadKingston, NB E5N 1S7
Due to the health concerns created by Coronavirus we are offering personal 1-1 online video walkthough tours where possible.
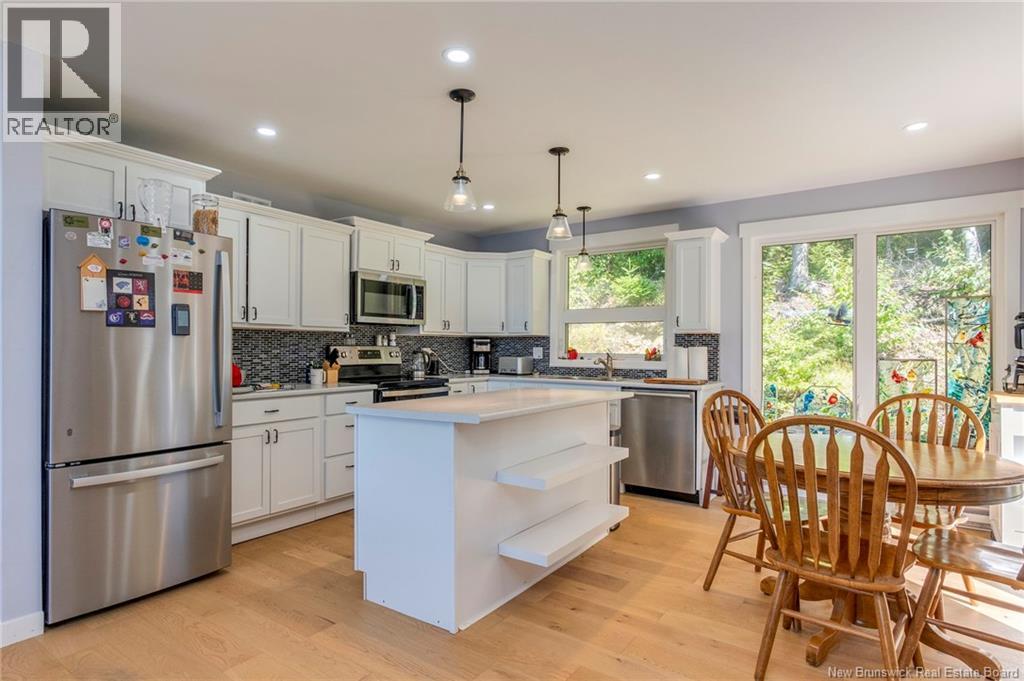
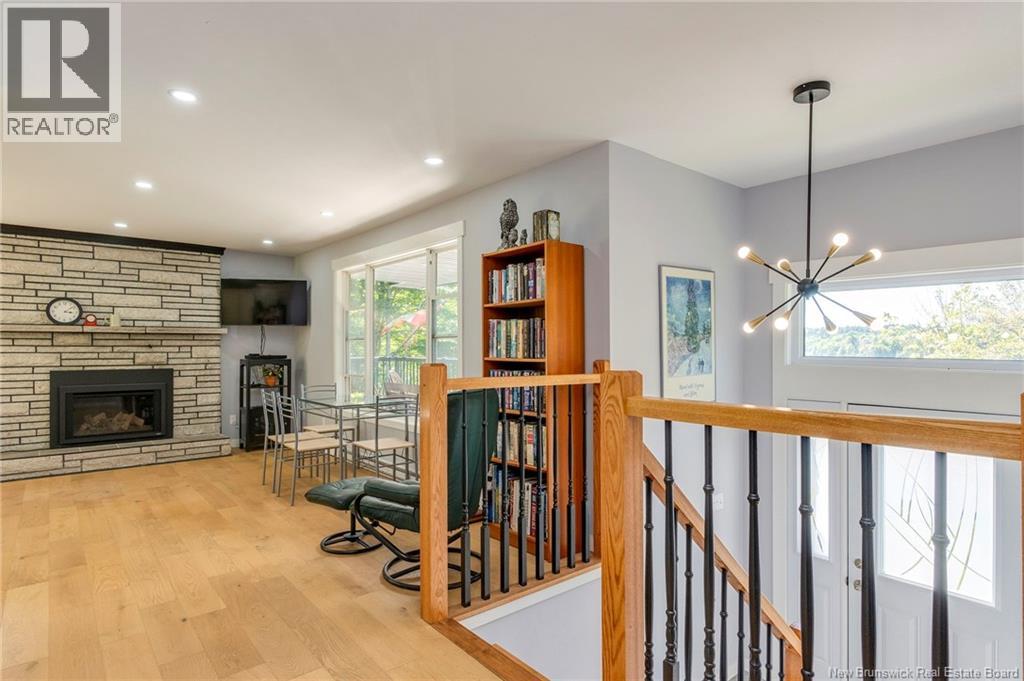
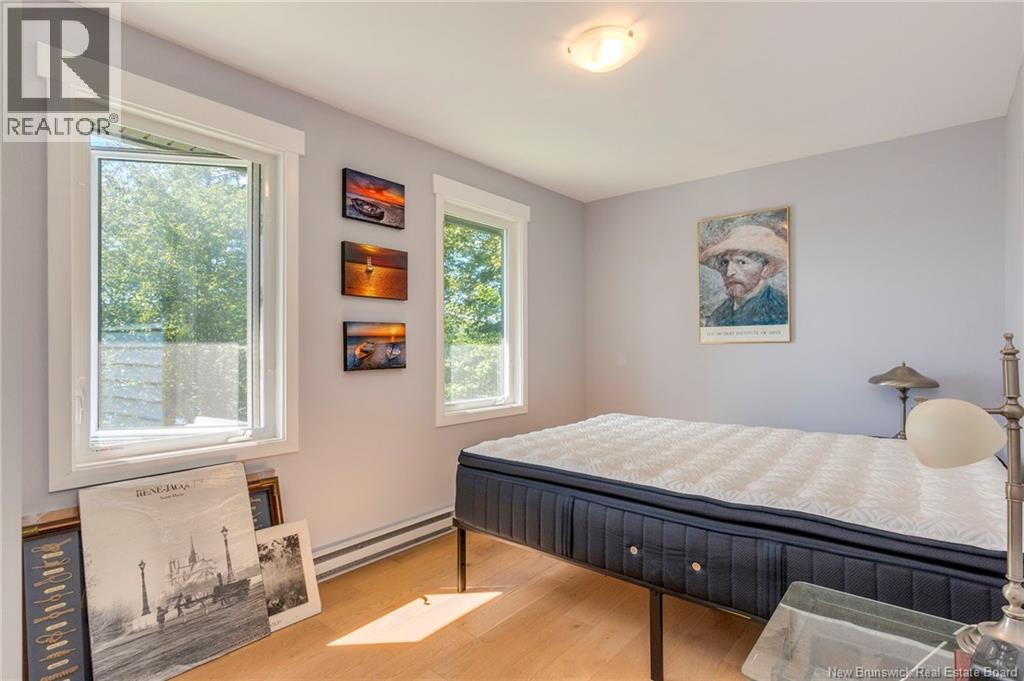
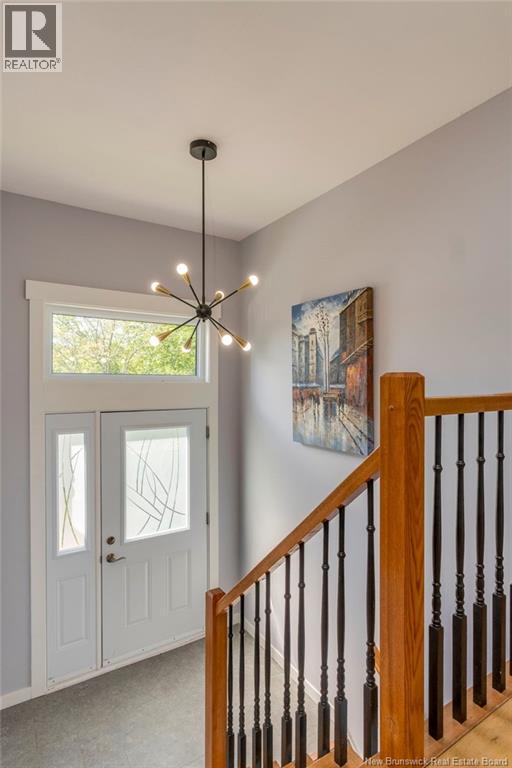
Welcome to 15 Worden Road! Living on the peninsula brings a peaceful, serene and calmer pace that allows people to appreciate the outdoors, the stars and rural living. This 4-bedroom, 3-bathroom split-entry has had many recent updates and sits on 2/3 of an acre. This home has a beautiful kitchen, hardwood floors, a gas fireplace, a heat pump, an open concept and features a lovely view of Pickett Lake. With approximately 2000 sqft, this home has a nice rec room, vinyl plank flooring, plenty of storage space and is nestled in the trees. With the elementary school approximately 5 minutes away and about 10 minutes to the Gondola Point Ferry and 15 min to Hampton, this home offers country living yet not too far from amenities. This home feels like new, comes with all appliances, has great curb appeal and is well worth a look! (id:31684)
| 3 days ago | Listing updated with changes from the MLS® | |
| 3 days ago | Status changed to Active | |
| 5 days ago | Listing first seen on site |



The trademarks MLS®, Multiple Listing Service® and the associated logos are owned by The Canadian Real Estate Association (CREA) and identify the quality of services provided by real estate professionals who are members of CREA. Used under license.
The trademarks REALTOR®, REALTORS®, and the REALTOR® logo are controlled by The Canadian Real Estate Association (CREA) and identify real estate professionals who are members of CREA. These trademarks are owned or controlled by The Canadian Real Estate Association (CREA) and identify real estate professionals who are members of CREA (REALTOR®) and/or the quality of services they provide (MLS®).
This REALTOR.ca listing content is owned and licensed by REALTOR® members of The Canadian Real Estate Association.