Save
Ask
Tour
Hide
Share
$450,000
4 Days On Site

1732 Route 845
Clifton Royal, NB E5S2J6

For Sale|Single Family Residence|Active
4
Beds
2
Total Baths
1
Partial Bath
2,718
SqFt
$166
/SqFt
1993
Built

Due to the health concerns created by Coronavirus we are offering personal 1-1 online video walkthough tours where possible.
1732 Route 8451732 Route 8451732 Route 8451732 Route 845
Save
Ask
Tour
Hide
Share

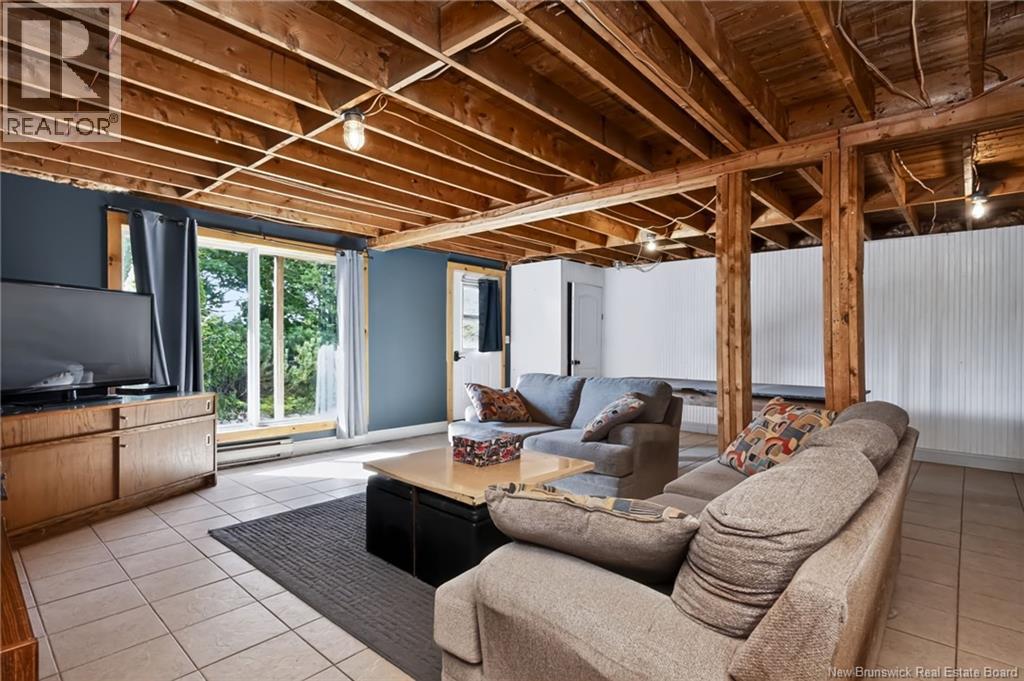
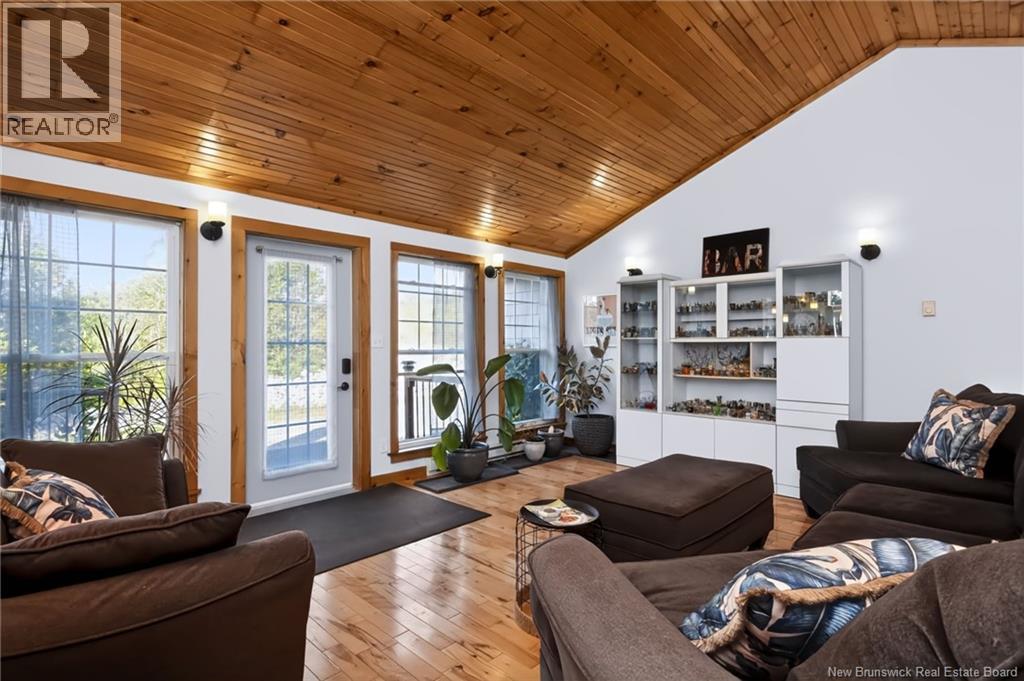
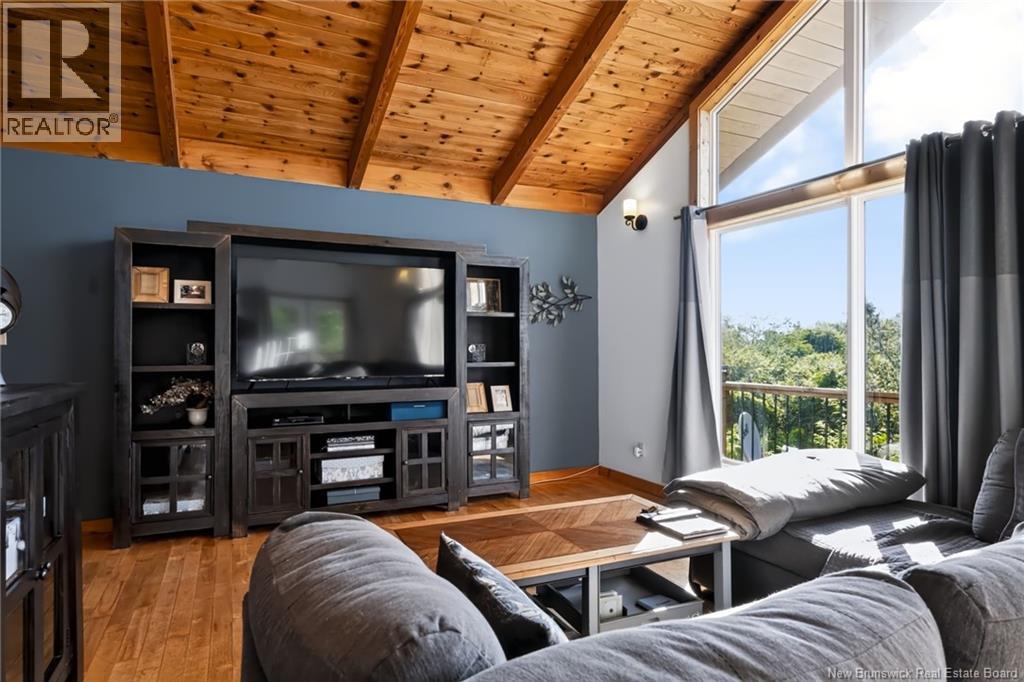
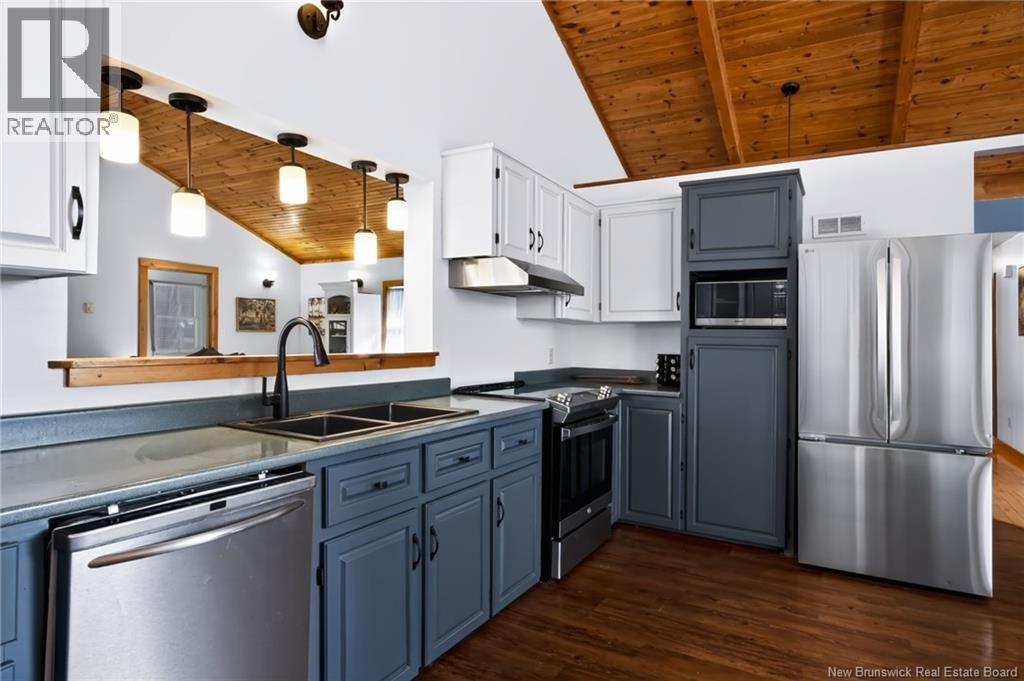
Welcome to 1732 Route 845, Clifton Royal. With a beautifully private, landscaped 1+ acre lot, this home offers 4 bedrooms, 1-1/2 bathrooms, large rooms, a nice deck and a fantastic, spacious main-floor family room. This home has an attached 2-car garage with a loft for storage, a beautiful open concept with a living room with high ceilings, lovely kitchen, large rec-room with woodstove and has a nice rustic feel throughout. Located on the Kingston Peninsula, this home is approximately 10-minutes to the Gondola Point ferry. With seasonal views of the Kennebecasis River, this home has plenty to offer its next family and comes with 5 appliances, a separate shed for you outdoor accessories and has been well cared for and is worth a look! (id:31684)

Save
Ask
Tour
Hide
Share
Listing Snapshot
Price 
$450,000
Days On Site 
4 Days
Bedrooms 
4
Inside Area (SqFt) 
2,718 sqft
Total Baths 
2
Full Baths 
N/A
Partial Baths 
1
Lot Size 
1.1206 Acres
Year Built 
1993
MLS® Number 
NB145622
Status 
Active
Property Tax 
N/A
Maintenance Fees 
N/A
Sq Ft Source 
N/A
Friends & Family
Recent Activity
3 days agoListing updated with changes from the MLS®
5 days agoListing first seen on site
General Features
Attached Garage 
Yes
Garage 
Yes
Levels 
One
Parking 
Attached
Property Sub Type 
Single Family Residence
Sewer 
Septic Tank
SqFt Total 
2718
Style 
Bungalow2 Level
Interior Features
Appliances 
Cooktop
Flooring 
Ceramic TileHardwoodVinyl
Heating 
BaseboardElectricWood
Bathroom 1 
Dimensions - 9'9'' x 7'4''Level - Basement
Bathroom 2 
Dimensions - 11'5'' x 7'11''Level - Main
Bedroom 1 
Dimensions - 11'8'' x 11'4''Level - Basement
Bedroom 2 
Dimensions - 11'9'' x 11'5''Level - Basement
Bedroom 4 
Dimensions - 12'0'' x 10'11''Level - Main
Dining Room 
Dimensions - 11'9'' x 8'0''Level - Main
Family Room 
Dimensions - 21'3'' x 17'10''Level - Main
Kitchen 
Dimensions - 17'5'' x 9'10''Level - Main
Laundry 
Dimensions - 9'9'' x 7'4''Level - Basement
Living Room 
Dimensions - 23'10'' x 13'3''Level - Main
Loft 
Dimensions - 24'5'' x 18'0''Level - Second
Master Bedroom 
Dimensions - 13'2'' x 11'0''Level - Main
Other Room 1 
Dimensions - 8'6'' x 6'5''Level - Basement
Other Room 2 
Dimensions - 9'9'' x 6'8''Level - Main
Other Room 3 
Dimensions - 24'11'' x 24'5''Level - Main
Other Room 4 
Dimensions - 8'0'' x 6'1''Level - Main
Recreation room 
Dimensions - 26'2'' x 23'5''Level - Basement
Utility Room 
Dimensions - 7'11'' x 7'5''Level - Basement
Save
Ask
Tour
Hide
Share
Exterior Features
Lot Features 
Landscaped

Listing courtesy of: Tim Somerville of Royal LePage Atlantic

The trademarks MLS®, Multiple Listing Service® and the associated logos are owned by The Canadian Real Estate Association (CREA) and identify the quality of services provided by real estate professionals who are members of CREA. Used under license.

The trademarks REALTOR®, REALTORS®, and the REALTOR® logo are controlled by The Canadian Real Estate Association (CREA) and identify real estate professionals who are members of CREA. These trademarks are owned or controlled by The Canadian Real Estate Association (CREA) and identify real estate professionals who are members of CREA (REALTOR®) and/or the quality of services they provide (MLS®).

This REALTOR.ca listing content is owned and licensed by REALTOR® members of The Canadian Real Estate Association.

Neighborhood & Commute
Source: Walkscore
Save
Ask
Tour
Hide
Share