

211 157 AV NEEdmonton, AB T5Y6K8
Due to the health concerns created by Coronavirus we are offering personal 1-1 online video walkthough tours where possible.
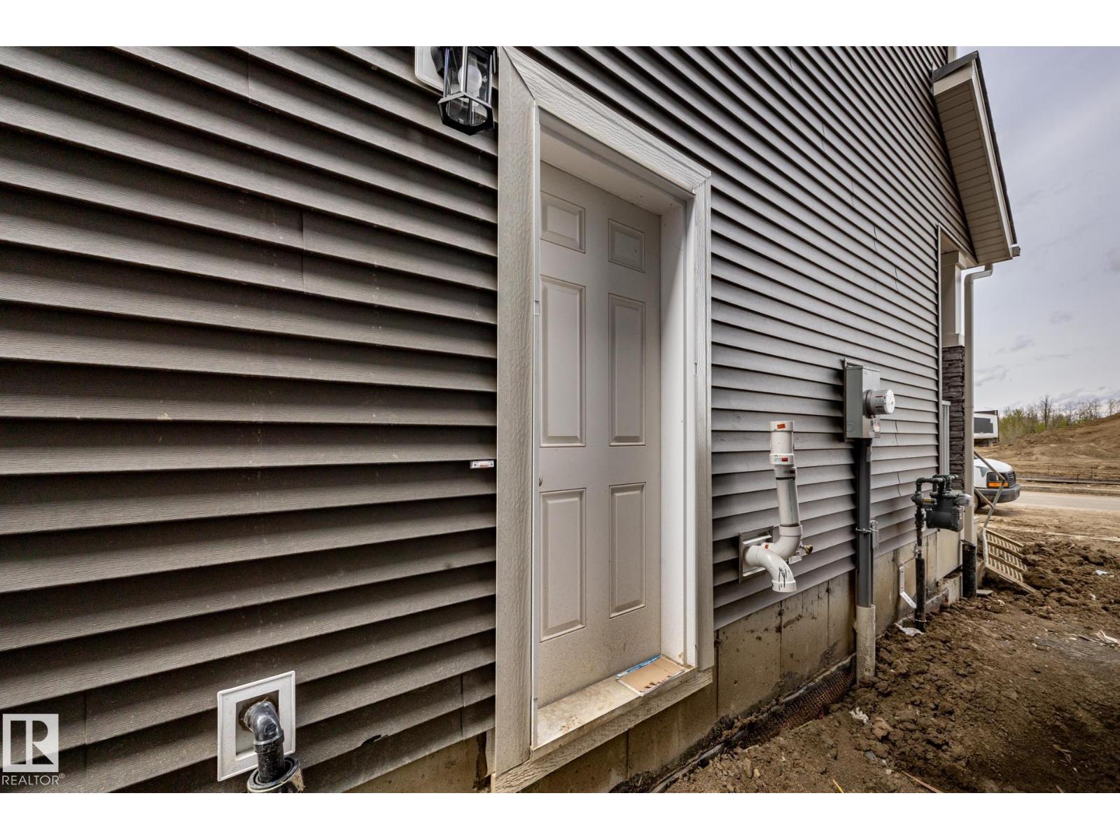
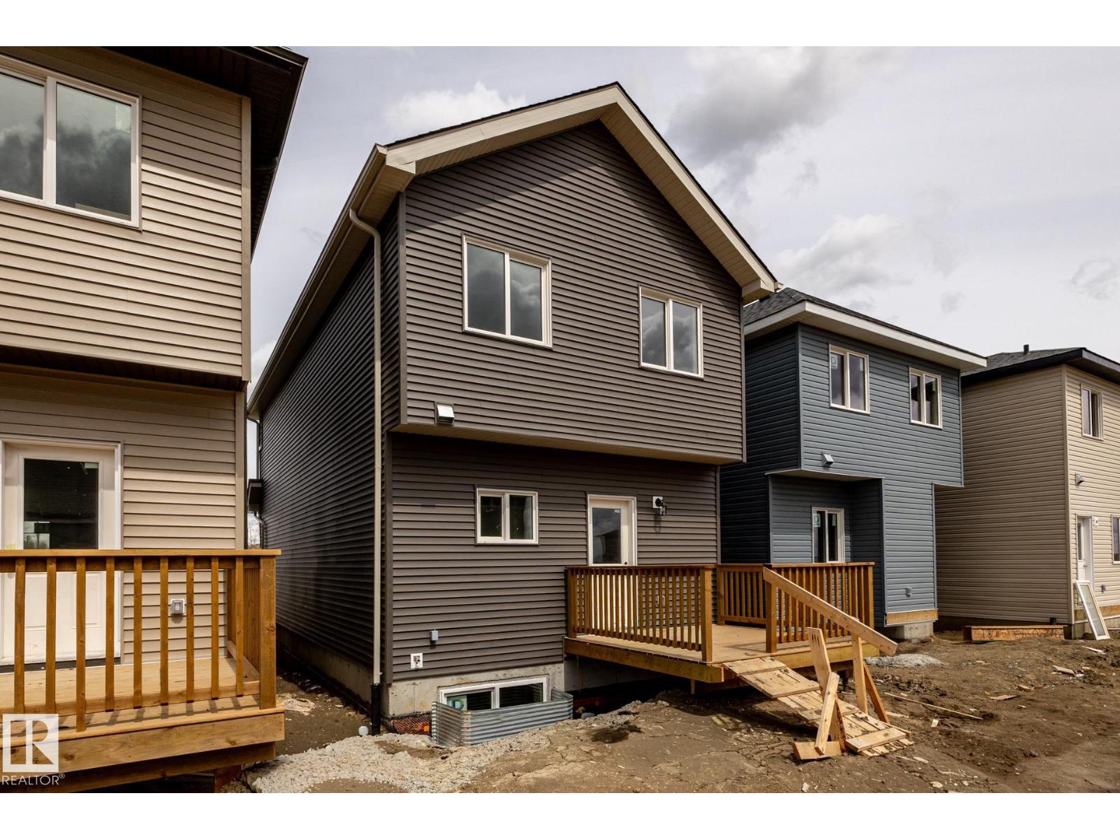
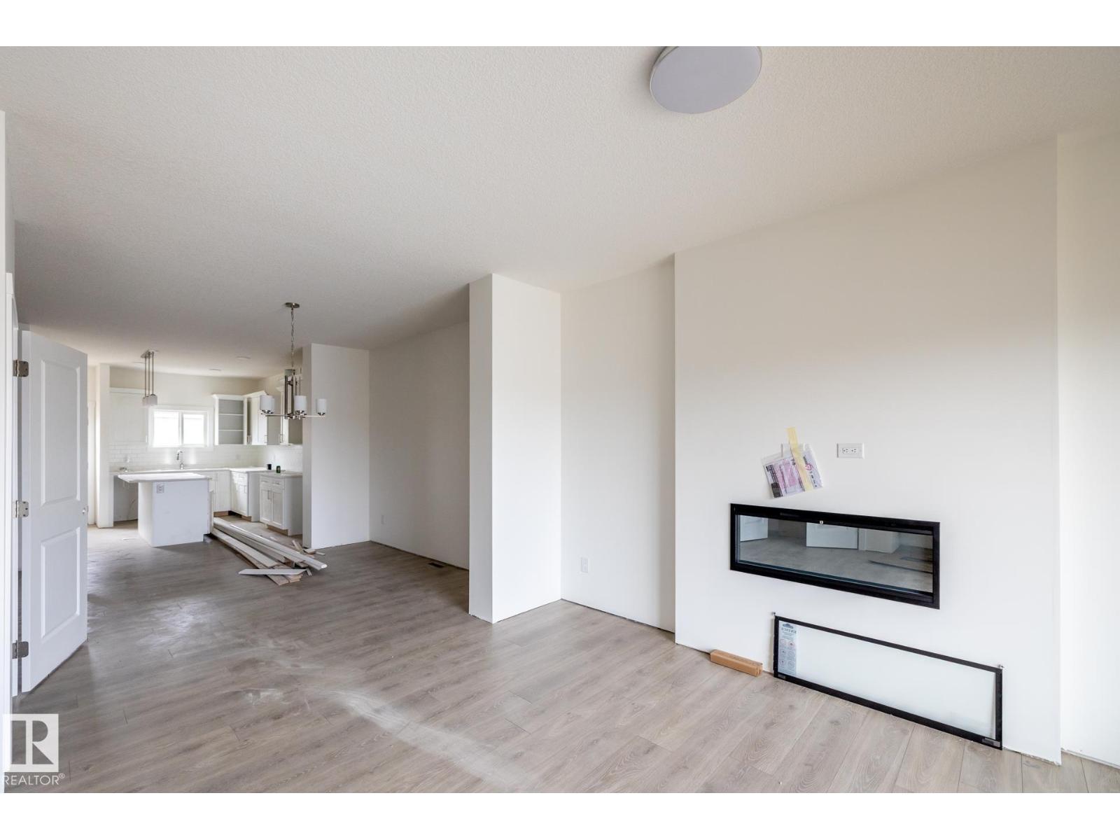
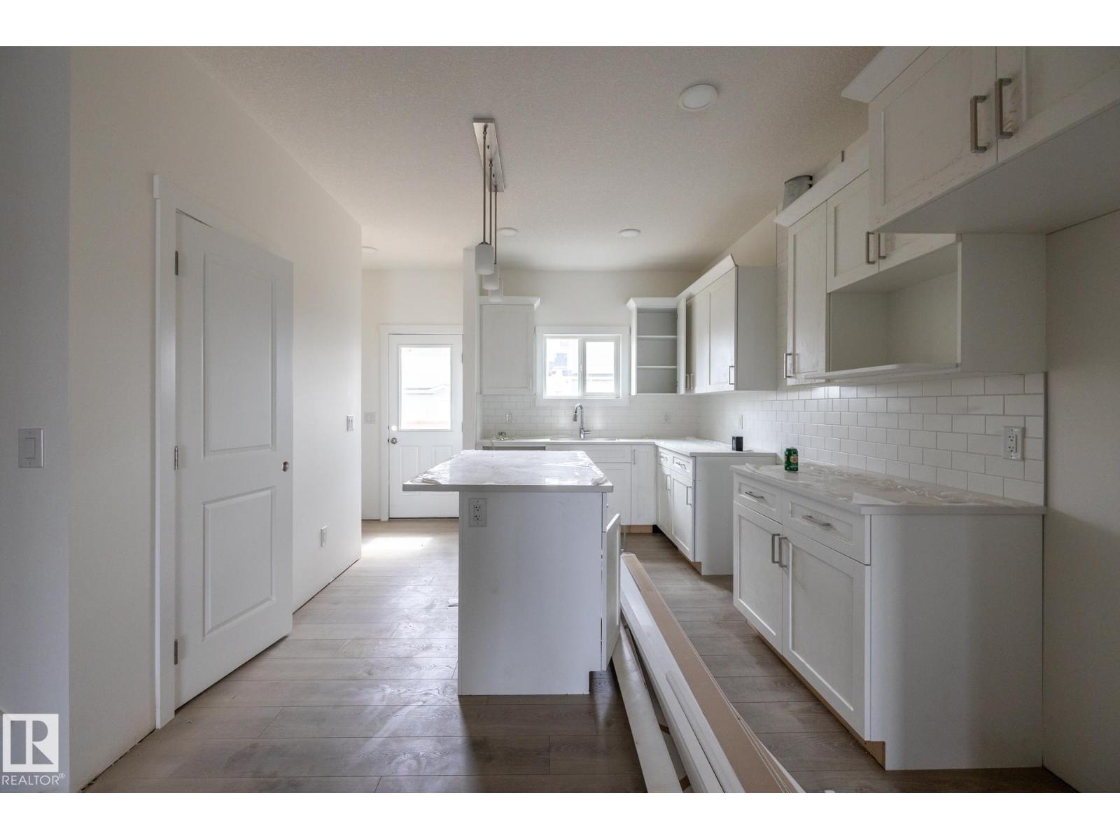
MOVE-IN READY KINGSTON-Z WITH A SEPARATE SIDE ENTRANCE, REAR DECK & THE OPEN-CONCEPT LAYOUT! This beautifully designed single-family home blends style, function, and future flexibility with 9’ main floor ceilings, a bright open-concept layout, and seamless flow between the kitchen, dining, and living spaces—perfect for entertaining or everyday living. Large windows bring in plenty of natural light, creating a warm and welcoming atmosphere throughout. Step outside to the rear deck, ideal for summer BBQs, morning coffee, or unwinding at the end of the day. The separate side entrance adds incredible value, offering potential for future development! Thoughtfully designed for modern lifestyles and available move-in ready, this Kingston-Z is the perfect opportunity for buyers looking for a stylish detached home with room to grow. $5000 BRICK CREDIT! (id:31684)
| yesterday | Listing updated with changes from the MLS® | |
| yesterday | Price changed to $429,900 | |
| 2 weeks ago | Listing first seen on site |



The trademarks MLS®, Multiple Listing Service® and the associated logos are owned by The Canadian Real Estate Association (CREA) and identify the quality of services provided by real estate professionals who are members of CREA. Used under license.
The trademarks REALTOR®, REALTORS®, and the REALTOR® logo are controlled by The Canadian Real Estate Association (CREA) and identify real estate professionals who are members of CREA. These trademarks are owned or controlled by The Canadian Real Estate Association (CREA) and identify real estate professionals who are members of CREA (REALTOR®) and/or the quality of services they provide (MLS®).
This REALTOR.ca listing content is owned and licensed by REALTOR® members of The Canadian Real Estate Association.