

210 BLANTYRE AVENUEToronto (Birchcliffe-Cliffside), ON M1N 2R8
Due to the health concerns created by Coronavirus we are offering personal 1-1 online video walkthough tours where possible.
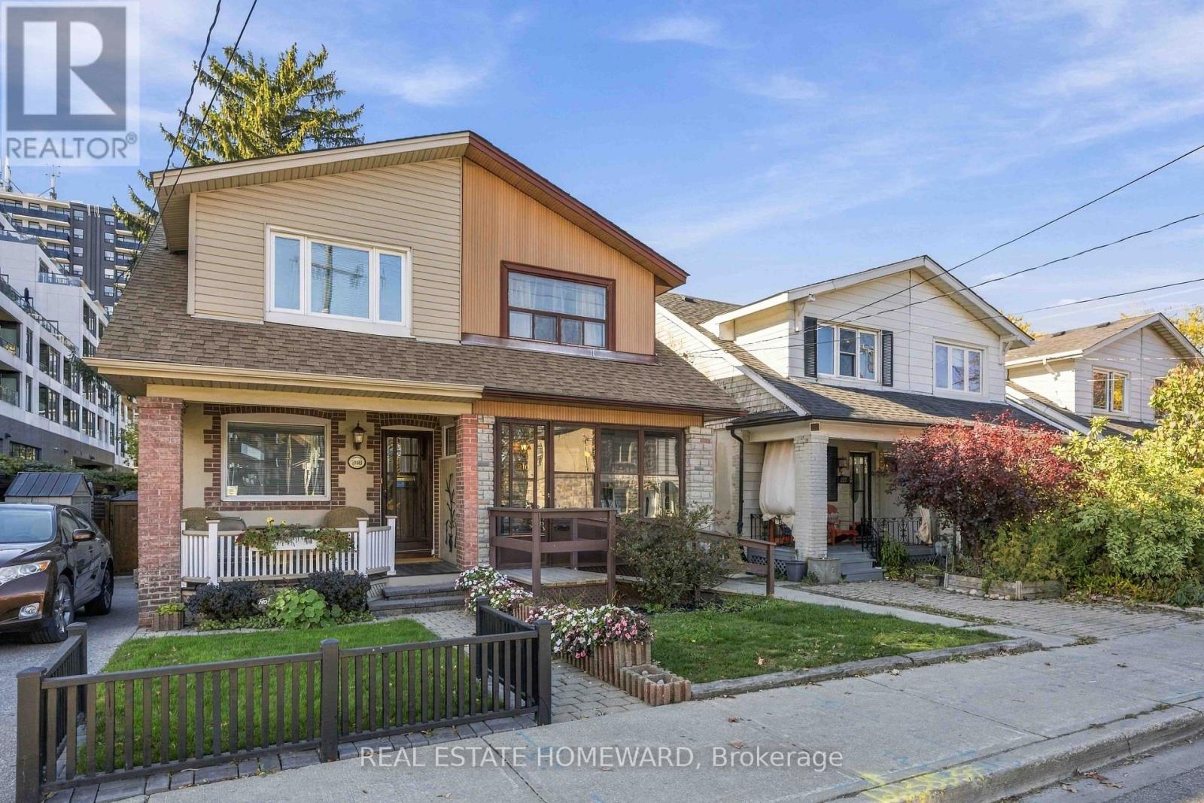
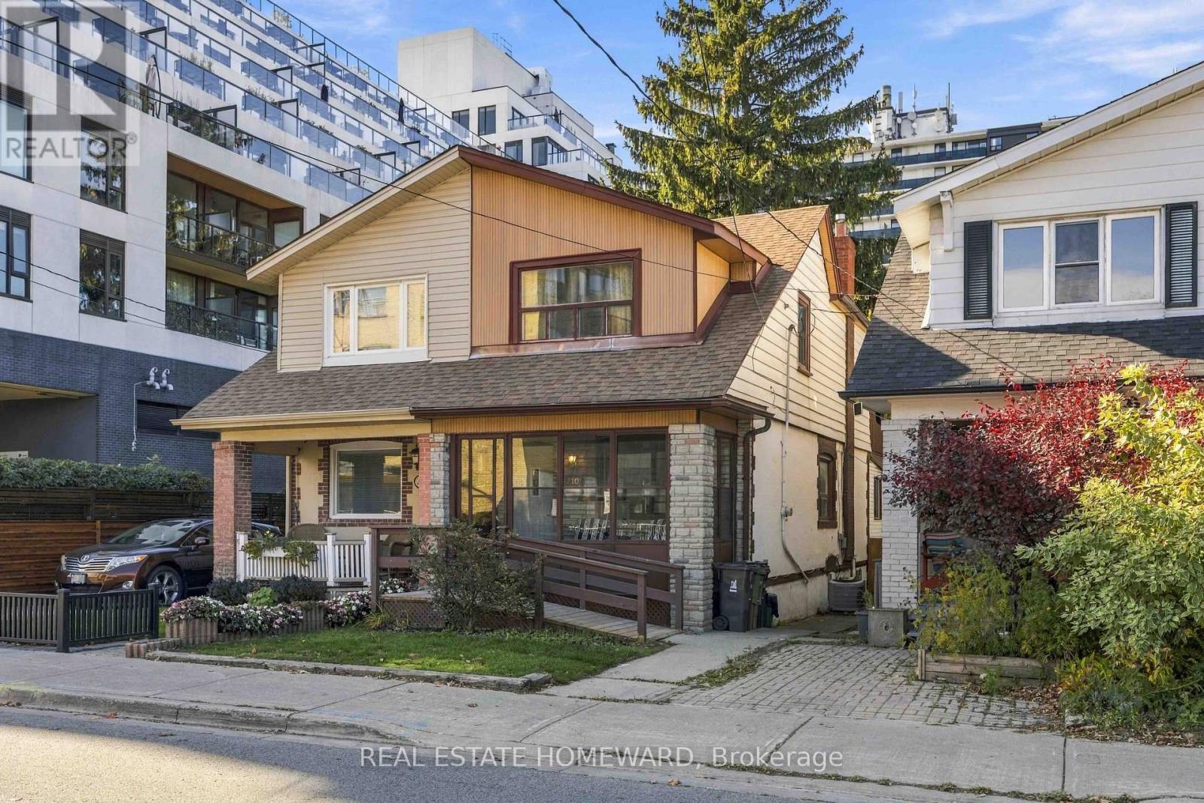
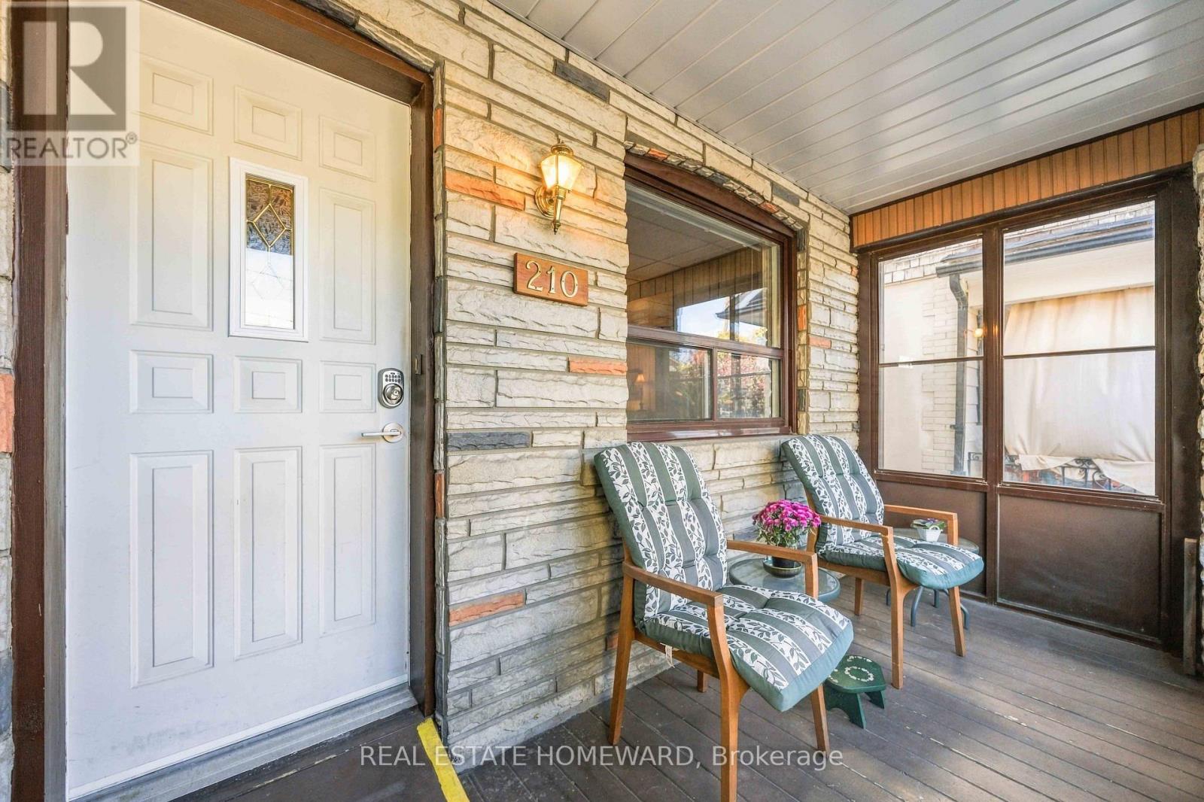
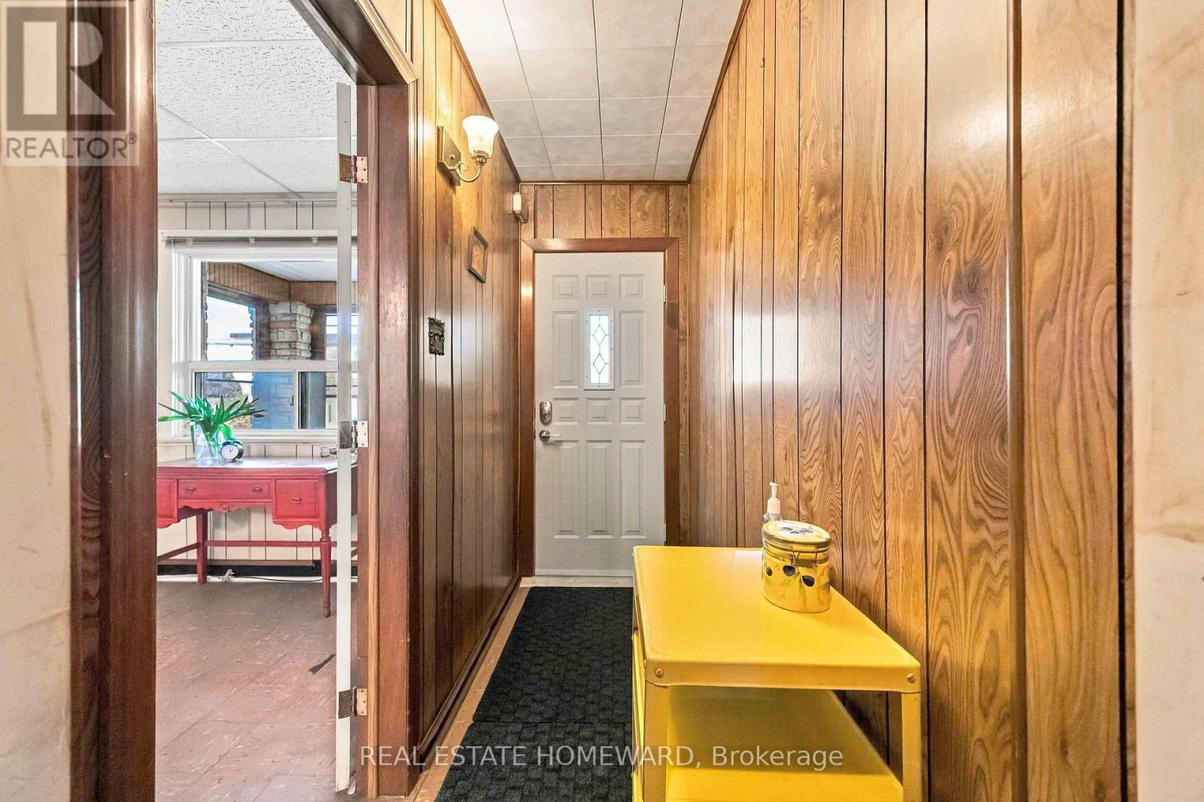
Fantastic Opportunity close to all amenities and action of Vibrant Kingston at your doorstep! Situated in an awesome neighbourhood, this property offers exceptional potential for renovators, investors, or buyers looking to create their dream home. Just steps to shops, restaurants, bars, cafes, and amenities along Kingston Road, and a short walk to the YMCA, schools, parks, and everyday conveniences. Public Park across the street and a short walk to Blantyre P.S. and Malvern Collegiate. Registered with MPAC as a duplex, this property offers the flexibility as an investment property or easily converted back into a single-family home. Featuring 2+1 bedrooms, 2 kitchens, and a finished basement, there is plenty of space and versatility to reimagine the layout to suit your needs. Additional features include a second-floor kitchen with walkout to a sun deck, an enclosed front porch, and an easy-care backyard with interlocking brick and a garden shed. A property full of possibilities, requiring renovation. This is an excellent opportunity for buyers with vision to renovate, customize, and add their own personal touch while capitalizing on a fantastic location in a great school district. TTC Bingham Loop is around the corner merely steps away, the 503 Streetcar takes you directly into Downtown Toronto. Bring your ideas and unlock the potential! Don't miss out on this incredible opportunity! (id:31684)
| 6 hours ago | Listing updated with changes from the MLS® | |
| 12 hours ago | Status changed to Active | |
| 6 days ago | Listing first seen on site |


The trademarks MLS®, Multiple Listing Service® and the associated logos are owned by The Canadian Real Estate Association (CREA) and identify the quality of services provided by real estate professionals who are members of CREA. Used under license.
The trademarks REALTOR®, REALTORS®, and the REALTOR® logo are controlled by The Canadian Real Estate Association (CREA) and identify real estate professionals who are members of CREA. These trademarks are owned or controlled by The Canadian Real Estate Association (CREA) and identify real estate professionals who are members of CREA (REALTOR®) and/or the quality of services they provide (MLS®).
This REALTOR.ca listing content is owned and licensed by REALTOR® members of The Canadian Real Estate Association.