

302 - 601 KINGSTON ROADToronto (The Beaches), ON M4E 3Y2
Due to the health concerns created by Coronavirus we are offering personal 1-1 online video walkthough tours where possible.
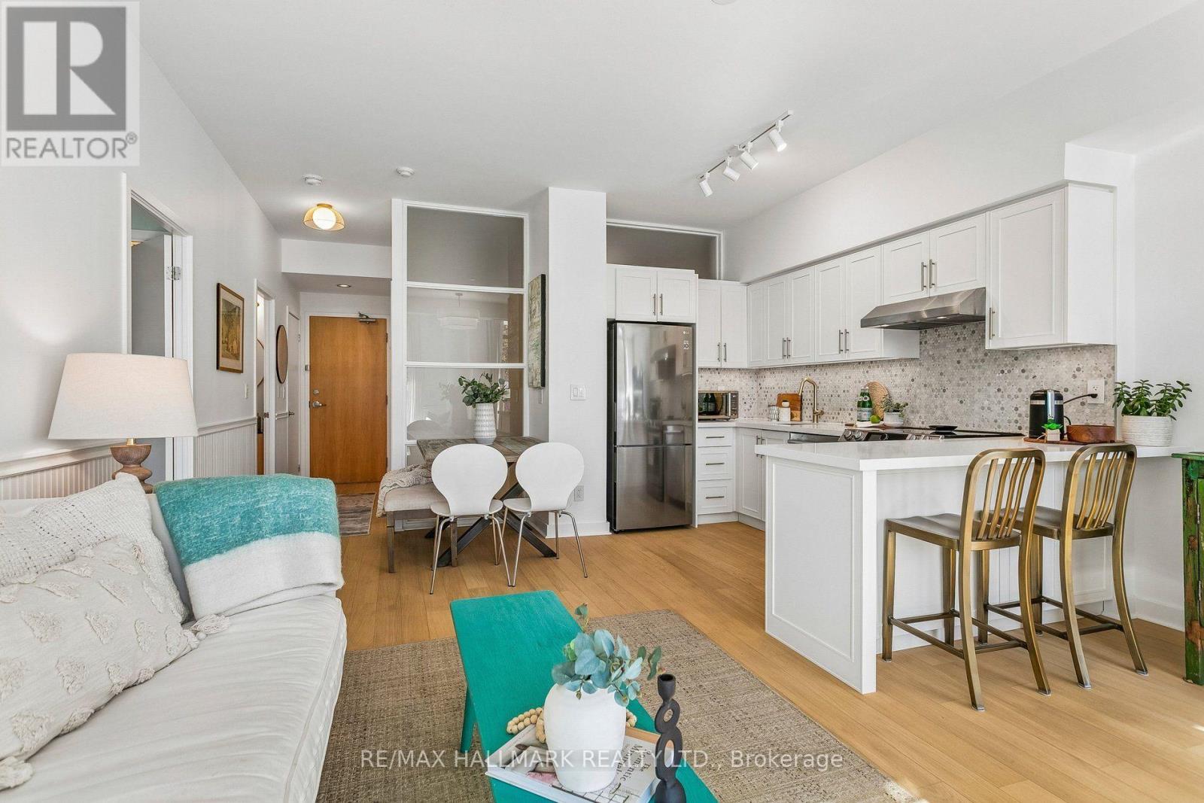
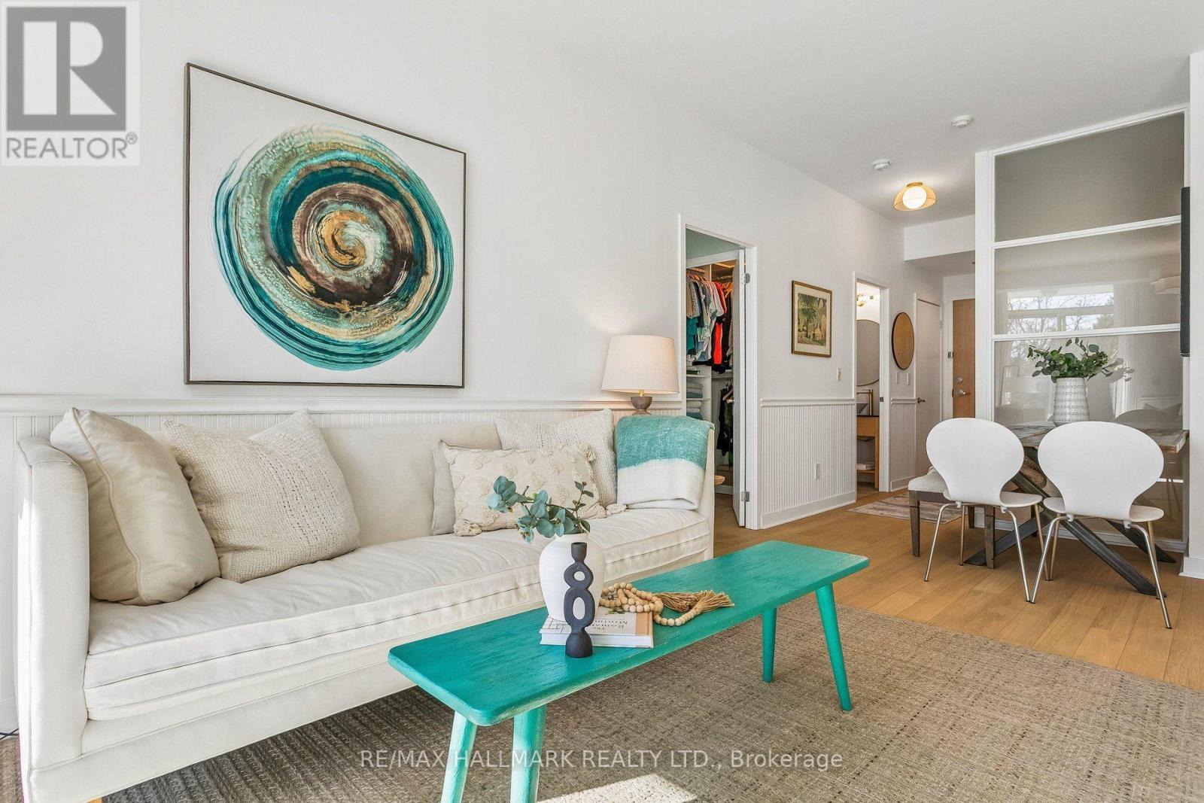
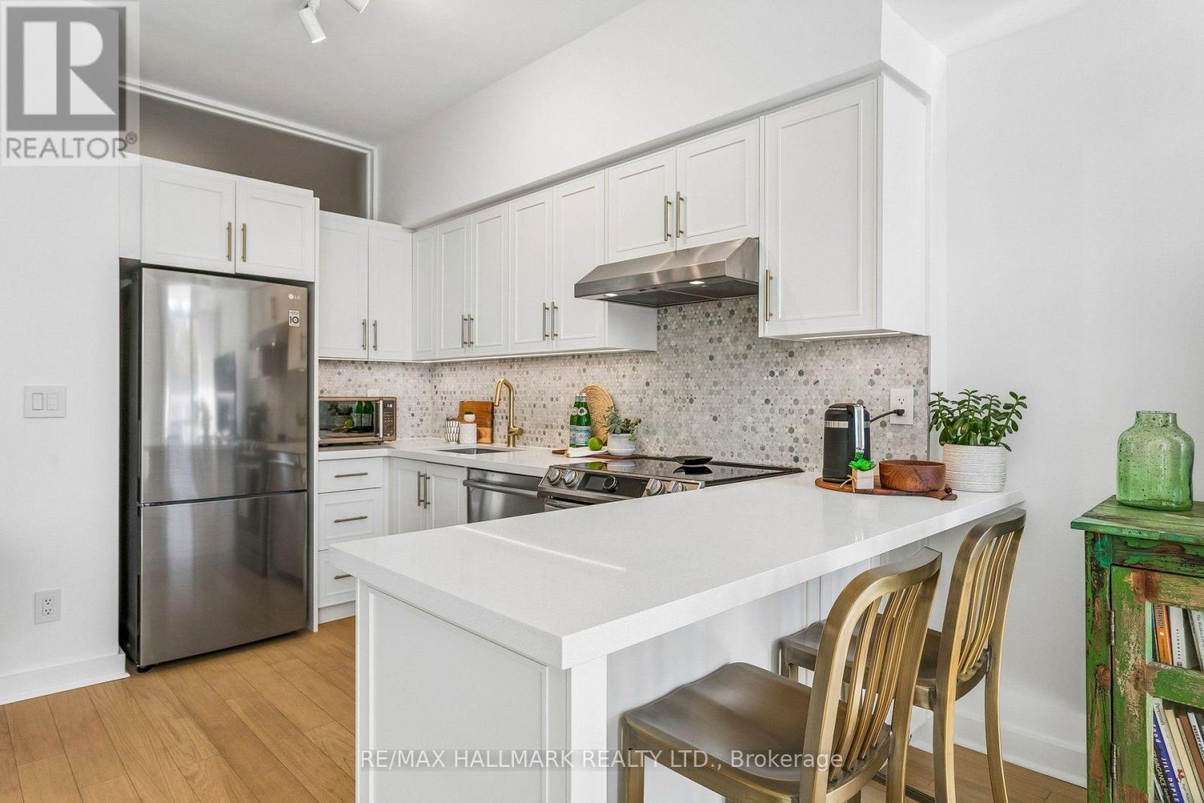
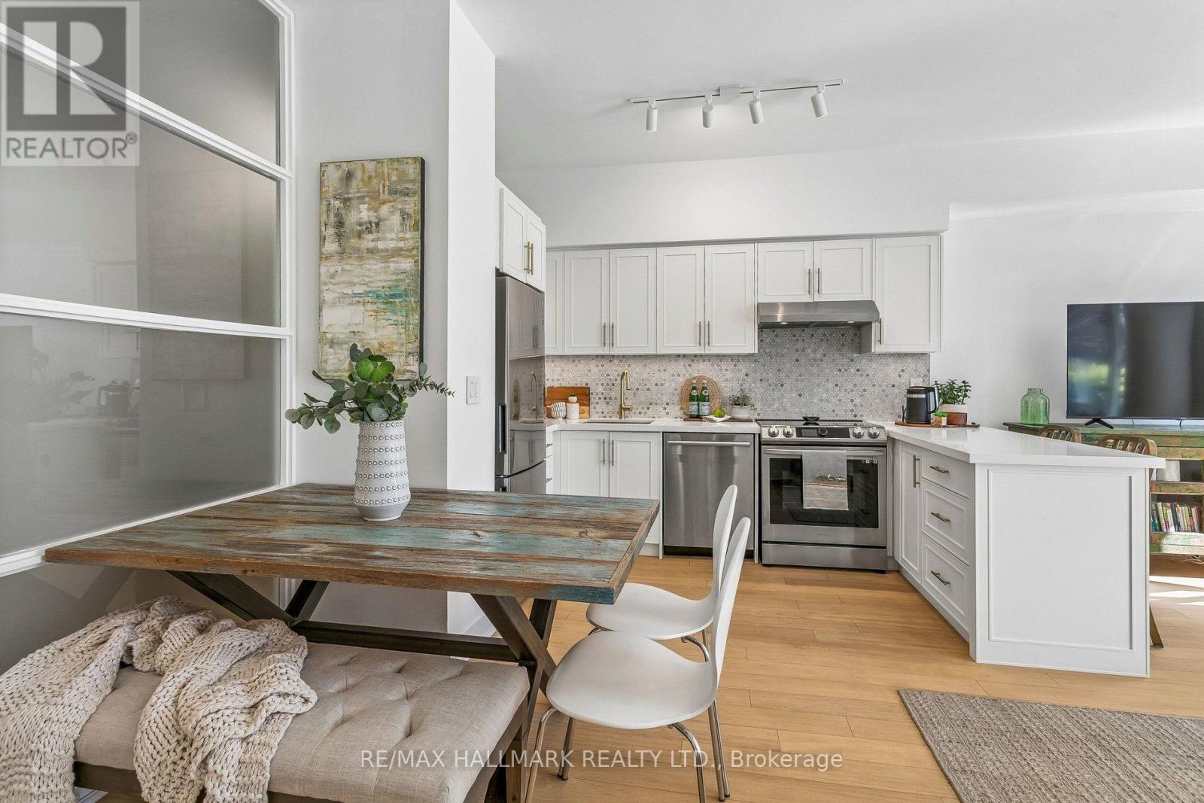
South-facing sunshine, treetop outlooks and a terrace that spans the length of the suite. Set in a boutique building in the Beach, this 2-bedroom, 2-bathroom condo feels welcoming from the moment you walk in. Floor to ceiling windows fill the open-concept living and dining area with natural light, while engineered hardwood throughout and classic wainscoting add warmth and character. In the updated kitchen, white cabinetry and a marble backsplash create a timeless feel, with a breakfast bar for casual meals and conversation while you cook. Step outside to the covered terrace, with room to settle in with a book at one end and enjoy dinner at the other. The neighbourhood is just as inviting. Pick up a coffee in Kingston Road Village, wander the trails of Glen Stewart Ravine or head down to the beach and boardwalk. With local shops and restaurants close by, TTC at your doorstep and parking included, it's easy to settle into life in the Beach. (id:31684)
| 5 hours ago | Listing updated with changes from the MLS® | |
| 11 hours ago | Status changed to Active | |
| 5 days ago | Listing first seen on site |


The trademarks MLS®, Multiple Listing Service® and the associated logos are owned by The Canadian Real Estate Association (CREA) and identify the quality of services provided by real estate professionals who are members of CREA. Used under license.
The trademarks REALTOR®, REALTORS®, and the REALTOR® logo are controlled by The Canadian Real Estate Association (CREA) and identify real estate professionals who are members of CREA. These trademarks are owned or controlled by The Canadian Real Estate Association (CREA) and identify real estate professionals who are members of CREA (REALTOR®) and/or the quality of services they provide (MLS®).
This REALTOR.ca listing content is owned and licensed by REALTOR® members of The Canadian Real Estate Association.