

817 - 3655 KINGSTON ROADToronto (Scarborough Village), ON M1M 0E2
Due to the health concerns created by Coronavirus we are offering personal 1-1 online video walkthough tours where possible.
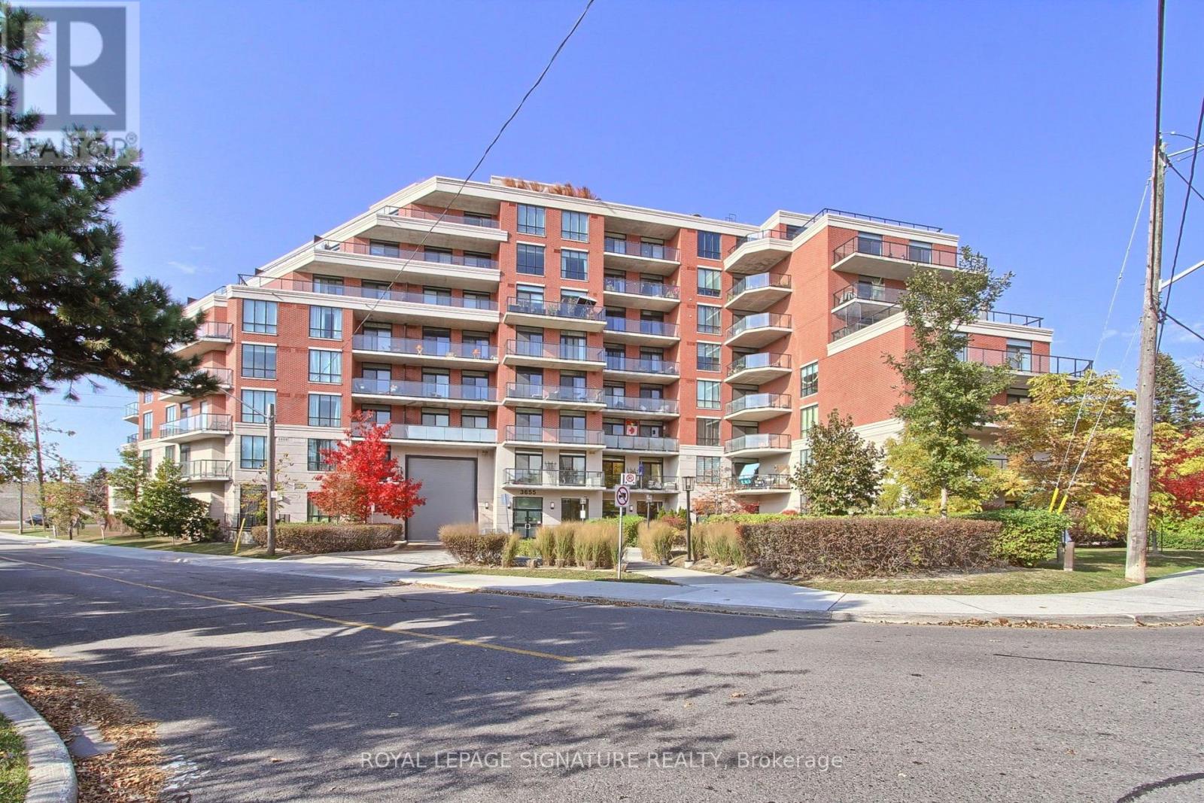
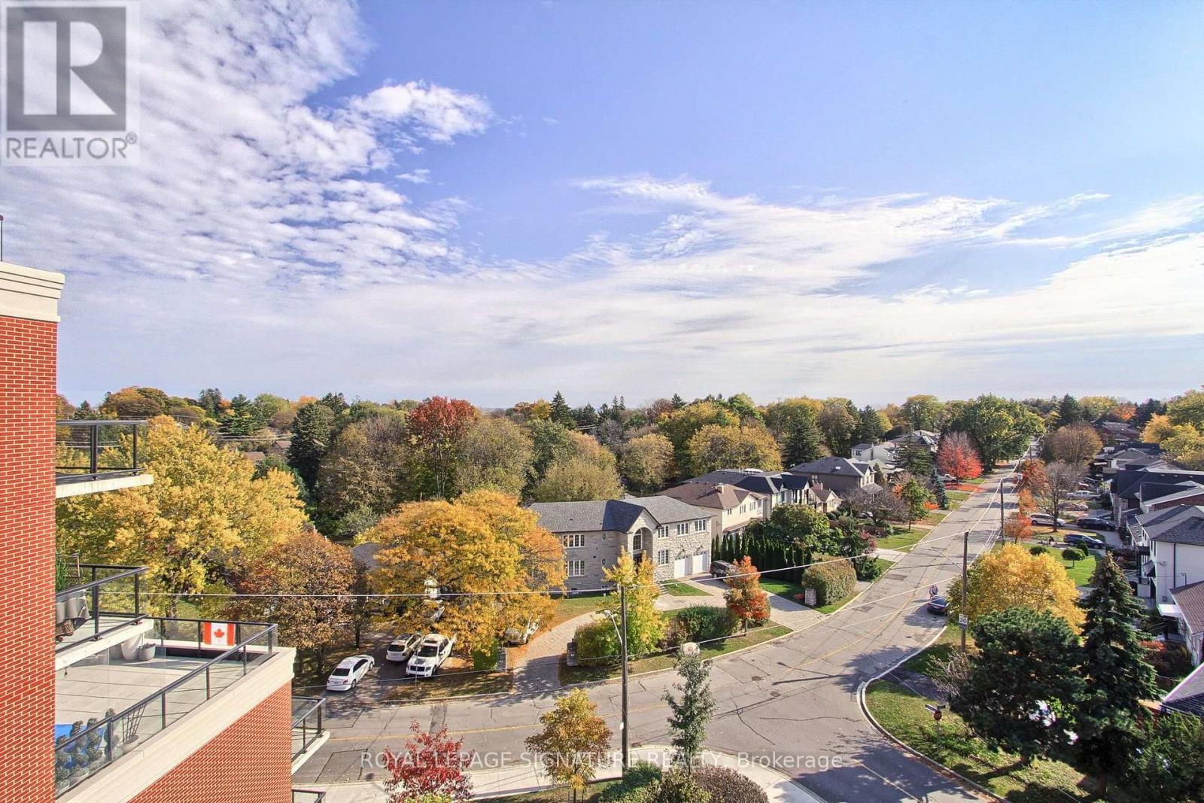
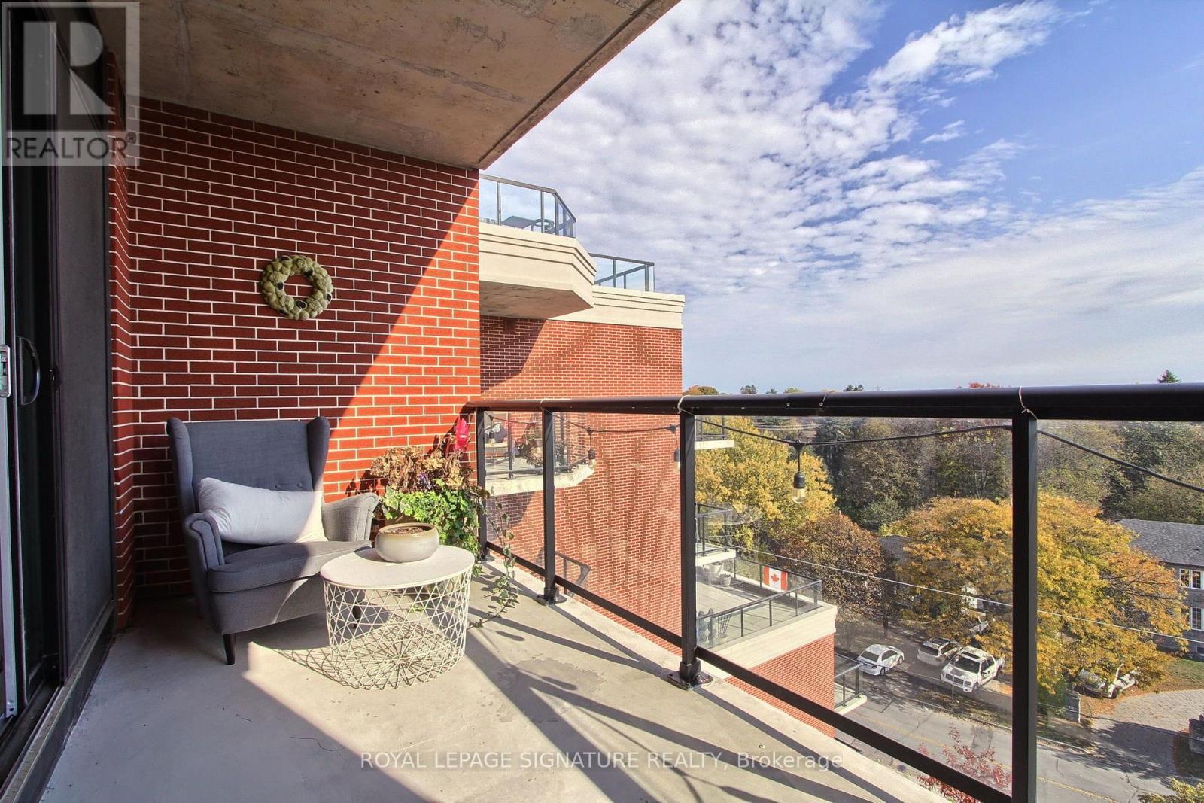
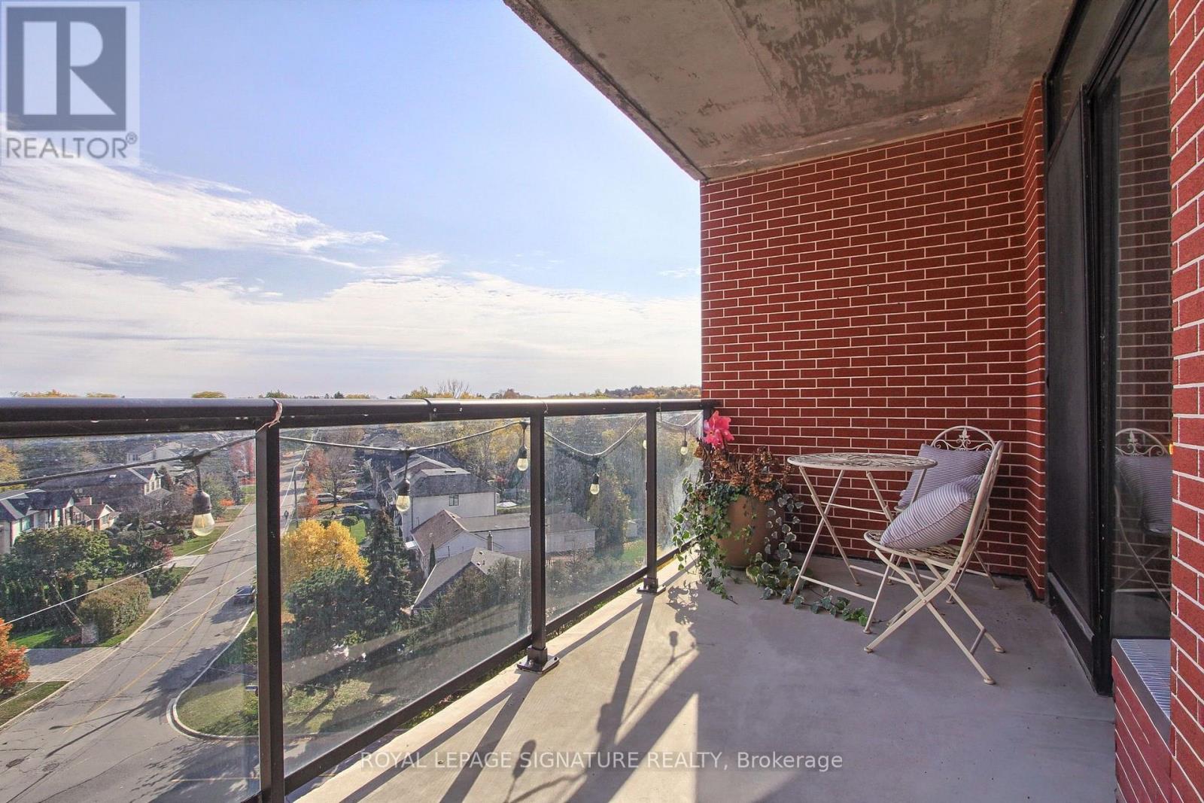
Bright and welcoming 2+1 bedroom modern condo. Penthouse, facing south-east towards Lake Ontario. Neutral modern finishes in this 6 years young building. The super convenient +1 room can be an office, a den, a guest bedroom, a children's study space or a playroom. A welcome addition to your living space! The living/dining/kitchen are all open to each other, bright and sunny spaces with a walk-out to the 120 sq ft balcony with great, clear south-east views morning and evening! The primary bedroom has a 5 pc ensuite bath and a large walk-in closet. The 2nd bedroom walks out to the balcony as well. The main bath is a 3 pc with shower. Location, location! Transit at the door to the Guildwood GO Station or to the Guild Inn Estate for events and extensive gardens, parkland and restored architecture from historic buildings and preserved art studios. Bus to Kennedy Station or easy access west to drive downtown. Rooftop patio! Ensuite laundry, stainless steel appliances, underground parking, storage locker. In excellent condition. (id:31684)
| a week ago | Listing updated with changes from the MLS® | |
| a week ago | Status changed to Active | |
| a week ago | Listing first seen on site |


The trademarks MLS®, Multiple Listing Service® and the associated logos are owned by The Canadian Real Estate Association (CREA) and identify the quality of services provided by real estate professionals who are members of CREA. Used under license.
The trademarks REALTOR®, REALTORS®, and the REALTOR® logo are controlled by The Canadian Real Estate Association (CREA) and identify real estate professionals who are members of CREA. These trademarks are owned or controlled by The Canadian Real Estate Association (CREA) and identify real estate professionals who are members of CREA (REALTOR®) and/or the quality of services they provide (MLS®).
This REALTOR.ca listing content is owned and licensed by REALTOR® members of The Canadian Real Estate Association.